





Lot 413 579 Everwood AvenueHammonds Plains, NSB3Z 0J6
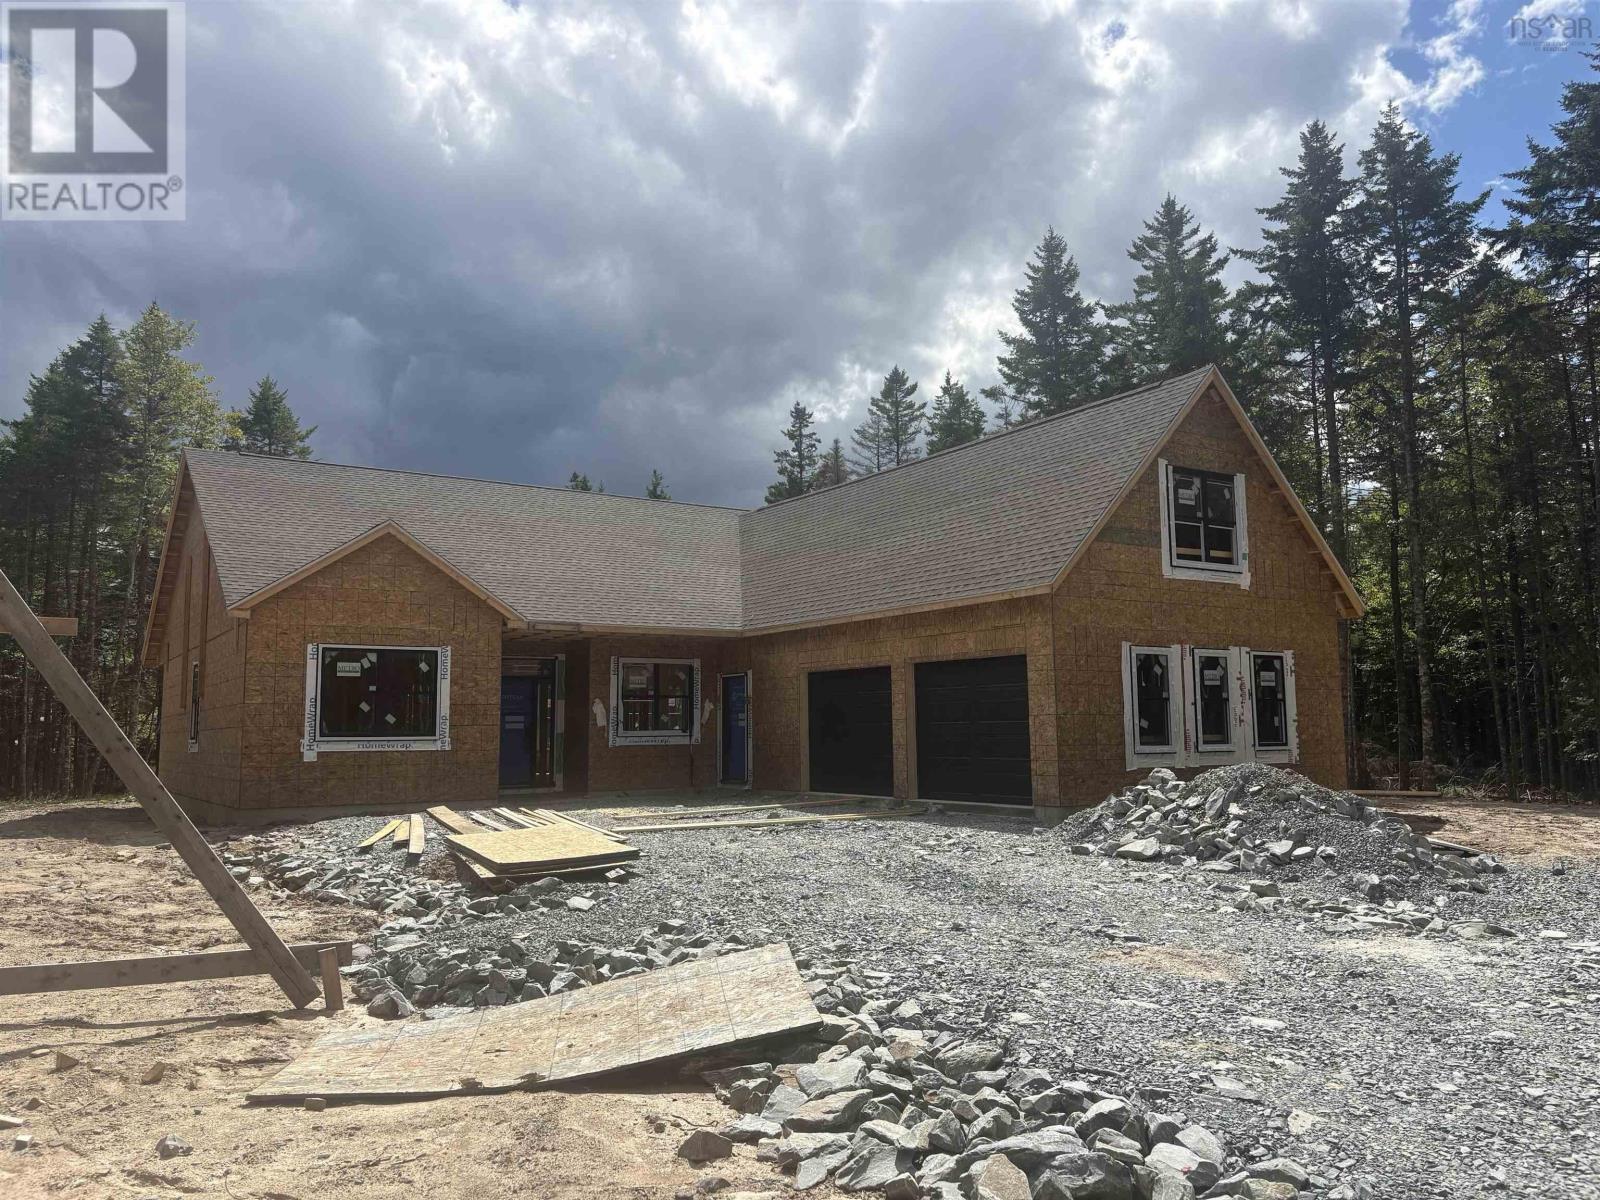
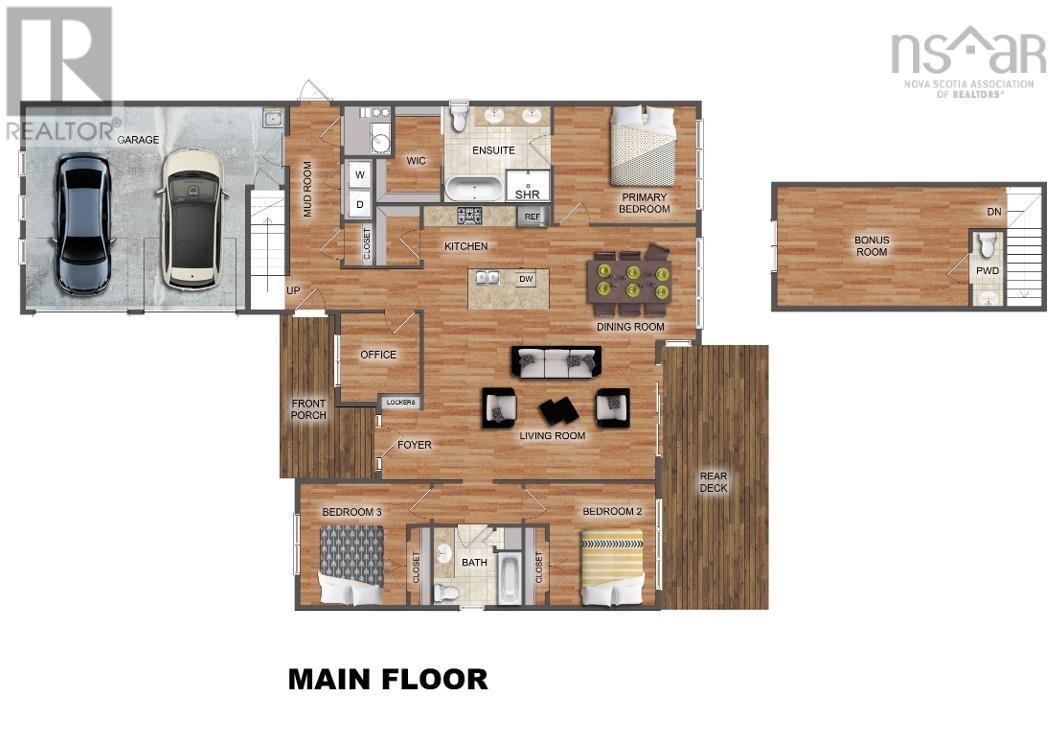
Enjoy elevated living in this transitional new build by Ramar Homes, perched upon the hillside on Everwood Avenue in Hammonds Plains. This thoughtfully designed home blends modern comfort with natural surroundings in one of the areas most desirable growing communities. The main floor features a bright, open-concept kitchen with pantry, flowing seamlessly into sunlit living and dining areas highlighted by vaulted ceilings. A dedicated office provides the perfect work-from-home setup, while the layout is both functional and inviting for everyday living. The primary suite offers a relaxing retreat with a custom ensuite featuring a beautifully designed shower and a walk-in closet. Additional bedrooms are well-sized, ideal for family or guests. Enjoy the practicality of a spacious mudroom just off the attached double garage, while the bonus room above offers added flexibility perfect for a media space, playroom, or secondary lounge. Comfort is built in with in-floor radiant heating included in the slab, along with a ductless heat pump for efficient heating and cooling. A propane fireplace adds warmth and character to the main living space. Set within a family-friendly community, this location offers quick access to nearby lakes, walking trails, and everyday amenities, all while being just a short drive to Halifax. All this, along with the confidence of a 10-year Atlantic Home Warranty and a 1-year builders warranty commencing at closing. Virtual Tour available at Ramar.ca (id:31684)
| 4 hours ago | Listing updated with changes from the MLS® | |
| 4 hours ago | Listing first seen on site |



The trademarks MLS®, Multiple Listing Service® and the associated logos are owned by The Canadian Real Estate Association (CREA) and identify the quality of services provided by real estate professionals who are members of CREA. Used under license.
The trademarks REALTOR®, REALTORS®, and the REALTOR® logo are controlled by The Canadian Real Estate Association (CREA) and identify real estate professionals who are members of CREA. These trademarks are owned or controlled by The Canadian Real Estate Association (CREA) and identify real estate professionals who are members of CREA (REALTOR®) and/or the quality of services they provide (MLS®).
This REALTOR.ca listing content is owned and licensed by REALTOR® members of The Canadian Real Estate Association.