





718 Caldwell RoadColby Village, NSB2V 1L1
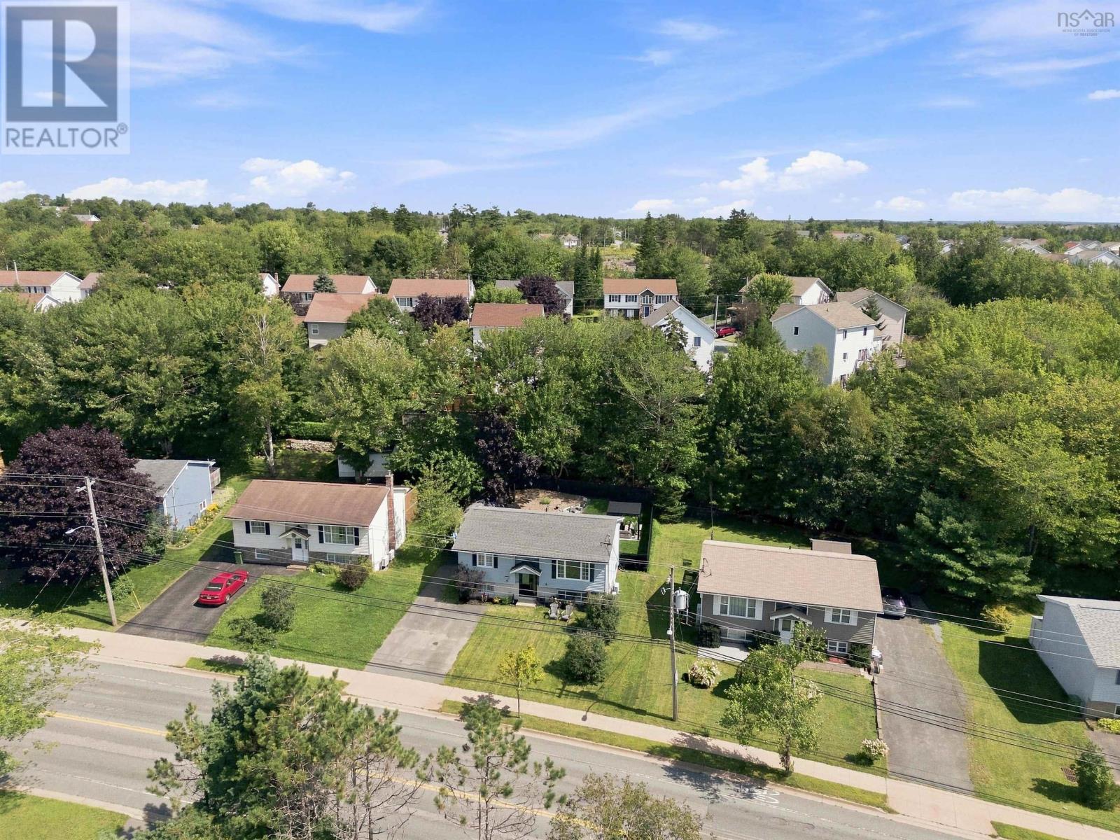
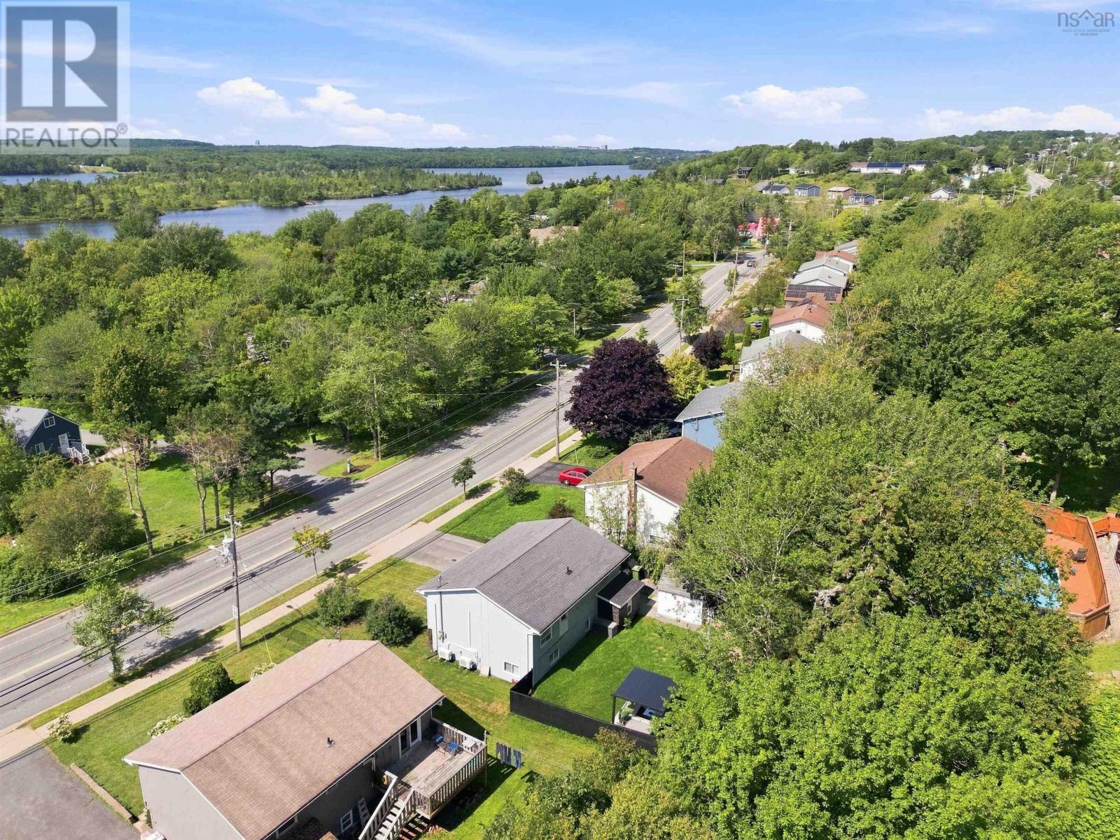
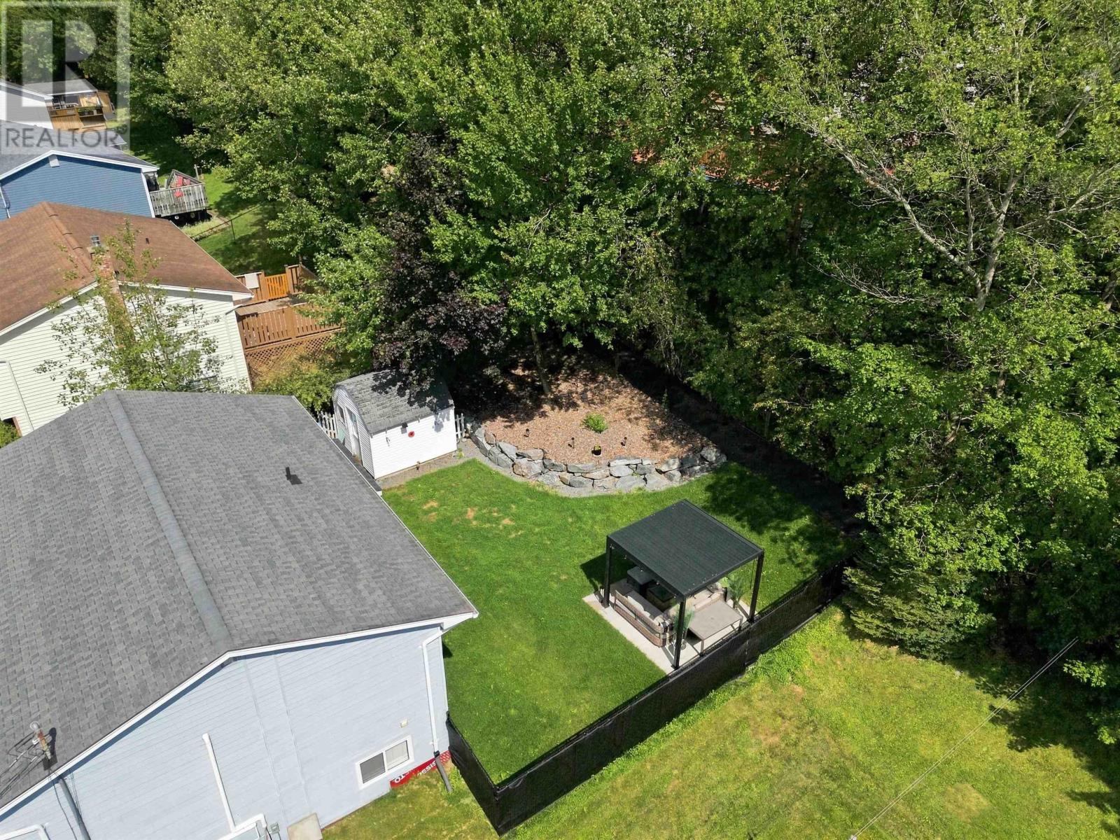
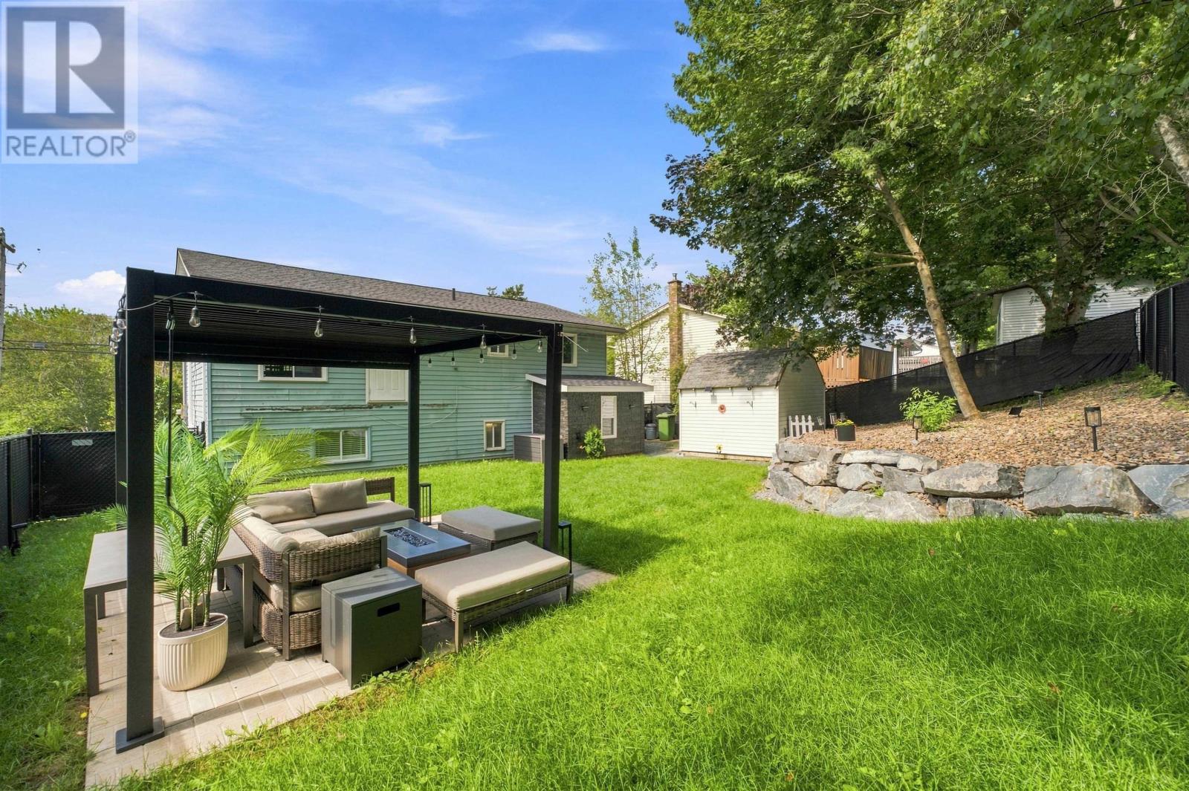
Comfortable spaces, thoughtful updates, and a layout that makes everyday living feel easy. This home welcomes you with an open concept, light filled main living area, complete with an island, stainless steel appliances and a seamless flow into your living space. The main floor is complete with two bedrooms and an updated bathroom. A fully renovated lower level offers a large family room with plenty of space for entertaining, working from home or cozy evenings curled up watching movies. Youll love the large primary bedroom, additional three piece bathroom, and dedicated laundry room with access to the backyard. Unwind with the family in your professionally landscaped, fully fenced space thats perfect for campfires under the stars or an afternoon reading in the shade of your pergola. Two ductless heat pumps add year round comfort, while the combination of inviting living spaces, a beautifully finished lower level, and an exceptional backyard makes this a home that feels as good to live in as it does to come home to. (id:31684)
| 4 hours ago | Listing updated with changes from the MLS® | |
| 4 hours ago | Listing first seen on site |



The trademarks MLS®, Multiple Listing Service® and the associated logos are owned by The Canadian Real Estate Association (CREA) and identify the quality of services provided by real estate professionals who are members of CREA. Used under license.
The trademarks REALTOR®, REALTORS®, and the REALTOR® logo are controlled by The Canadian Real Estate Association (CREA) and identify real estate professionals who are members of CREA. These trademarks are owned or controlled by The Canadian Real Estate Association (CREA) and identify real estate professionals who are members of CREA (REALTOR®) and/or the quality of services they provide (MLS®).
This REALTOR.ca listing content is owned and licensed by REALTOR® members of The Canadian Real Estate Association.