





136 Hilltop DriveLower Sackville, NSB4C 2P1
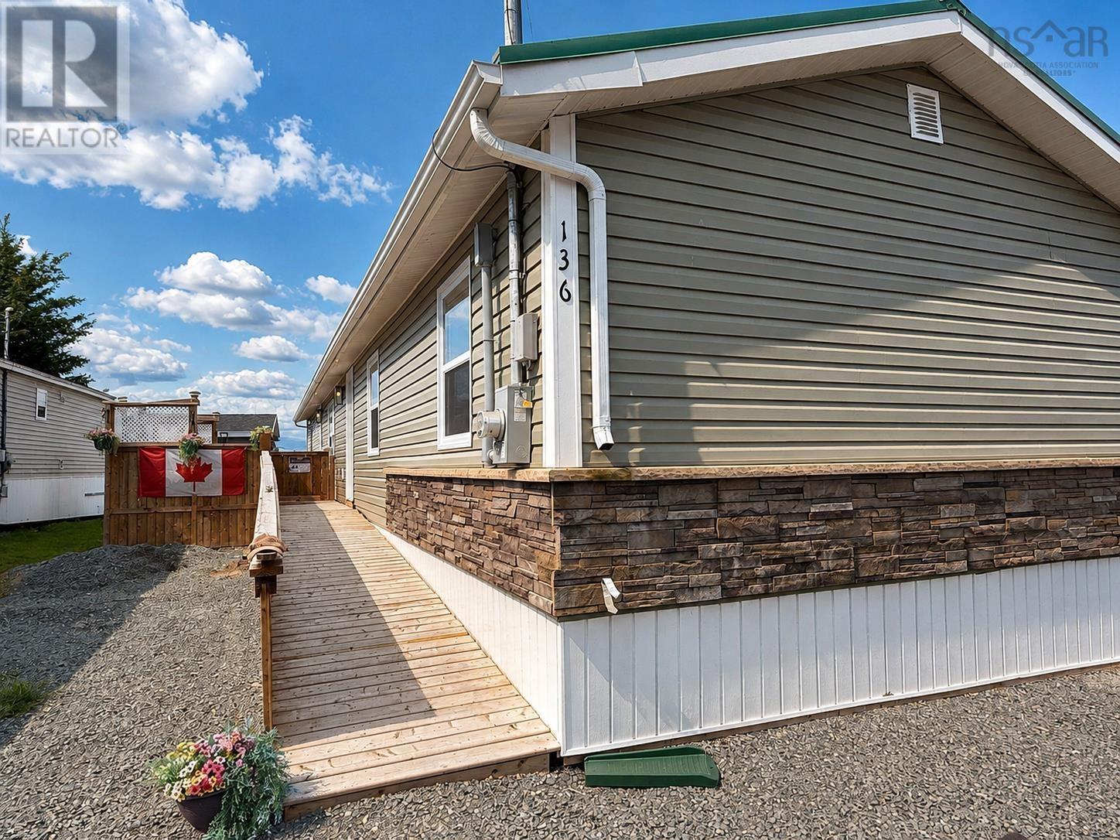
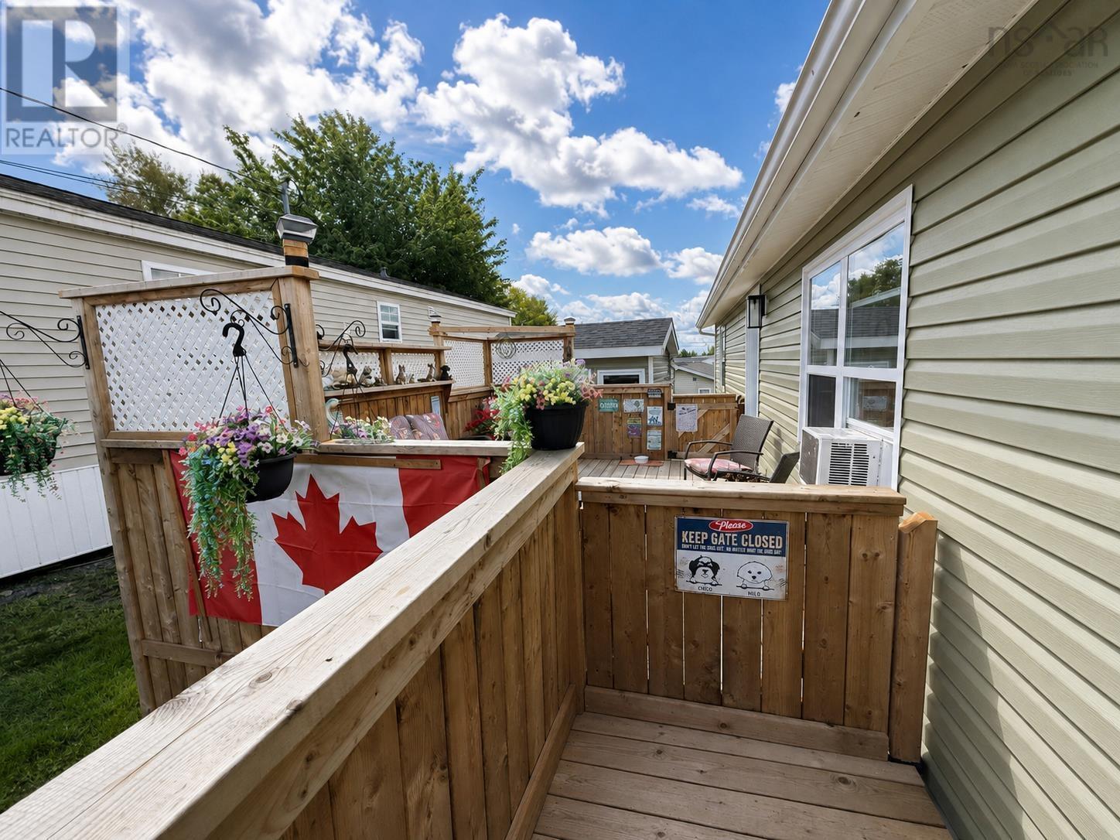
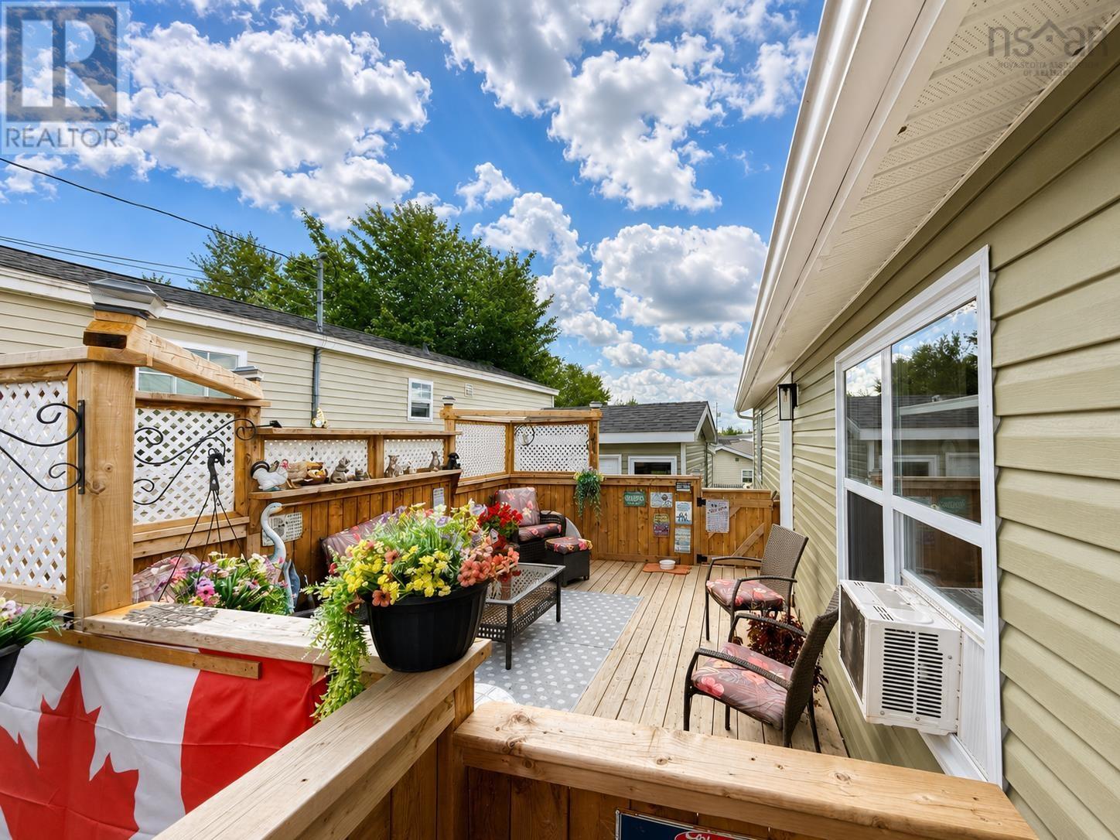
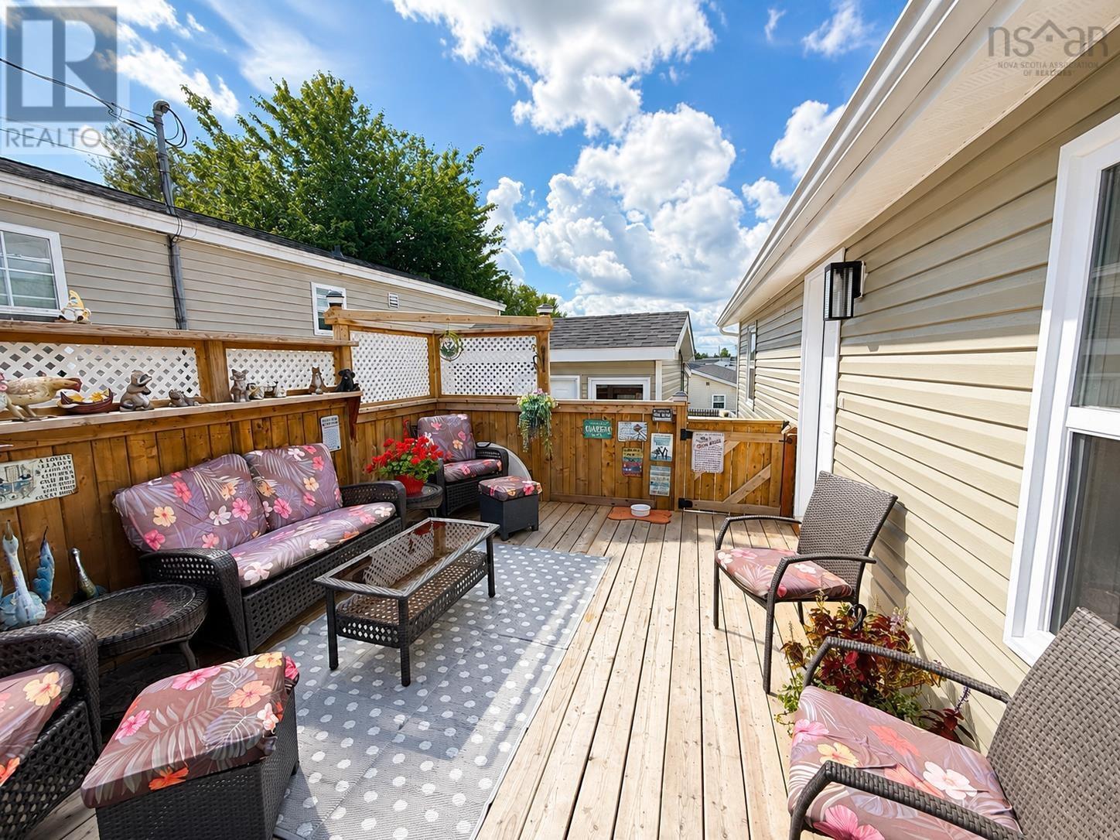
What if you could own a custom-built home thats only six months oldwithout paying the premium typically associated with a brand-new home? Built to last with 2x6 construction and R-24 insulation, this home offers quality, comfort and energy efficiency at an exceptional value. Thoughtfully built by a local builder, this wheelchair-accessible three-bedroom, two-bath home offers 36-inch interior and exterior doors, modern finishes and a layout that feels anything but cookie-cutter. Enjoy a stylish kitchen with brand-new appliances, contemporary flooring and lighting, excellent storage and a durable metal roof. Step outside onto a show stopping wraparound deck that begins at the front with an accessible ramp, stretches the entire length of the home and continues around the back offering exceptional outdoor living space from every angle and perfect for entertaining. Located on leased land in a welcoming mini-home community that's pet friendly, this nearly new home offers low-maintenance living for you to enjoy. (id:31684)
| yesterday | Listing updated with changes from the MLS® | |
| yesterday | Listing first seen on site |



The trademarks MLS®, Multiple Listing Service® and the associated logos are owned by The Canadian Real Estate Association (CREA) and identify the quality of services provided by real estate professionals who are members of CREA. Used under license.
The trademarks REALTOR®, REALTORS®, and the REALTOR® logo are controlled by The Canadian Real Estate Association (CREA) and identify real estate professionals who are members of CREA. These trademarks are owned or controlled by The Canadian Real Estate Association (CREA) and identify real estate professionals who are members of CREA (REALTOR®) and/or the quality of services they provide (MLS®).
This REALTOR.ca listing content is owned and licensed by REALTOR® members of The Canadian Real Estate Association.