





856 Long Cove RoadPort Medway, NSB0J 2T0
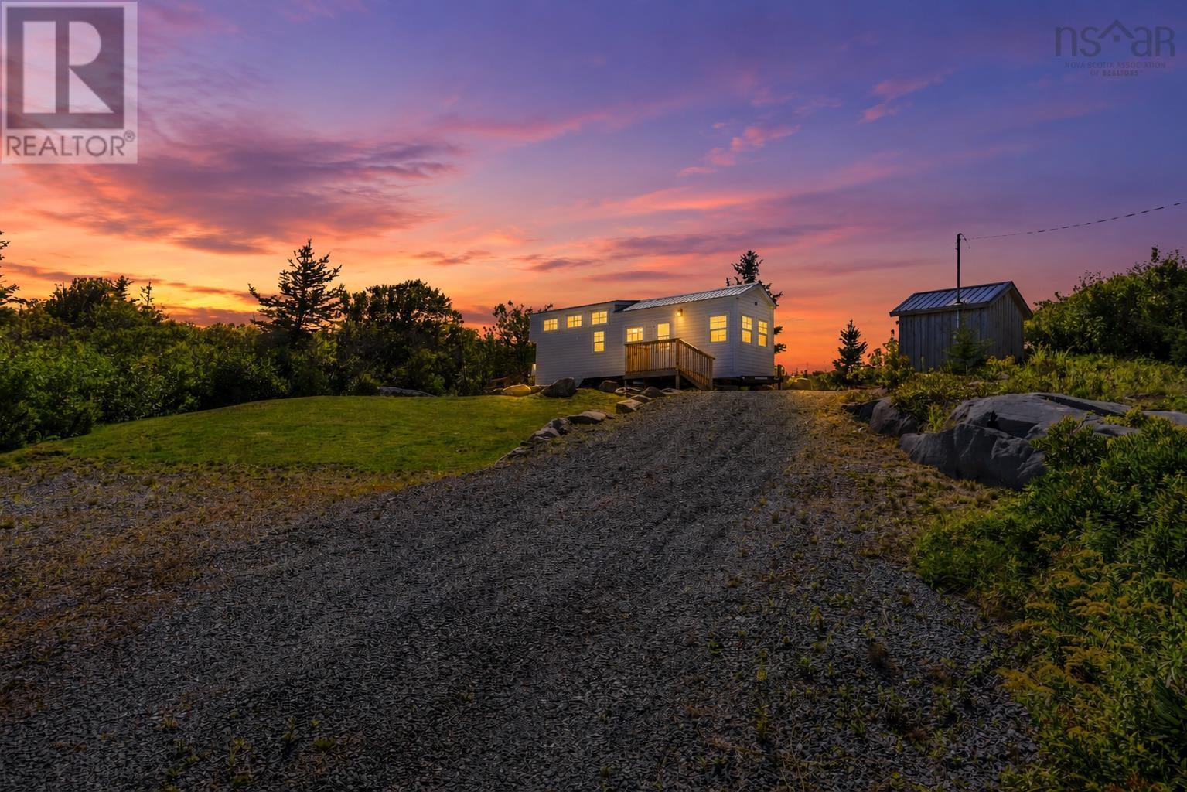
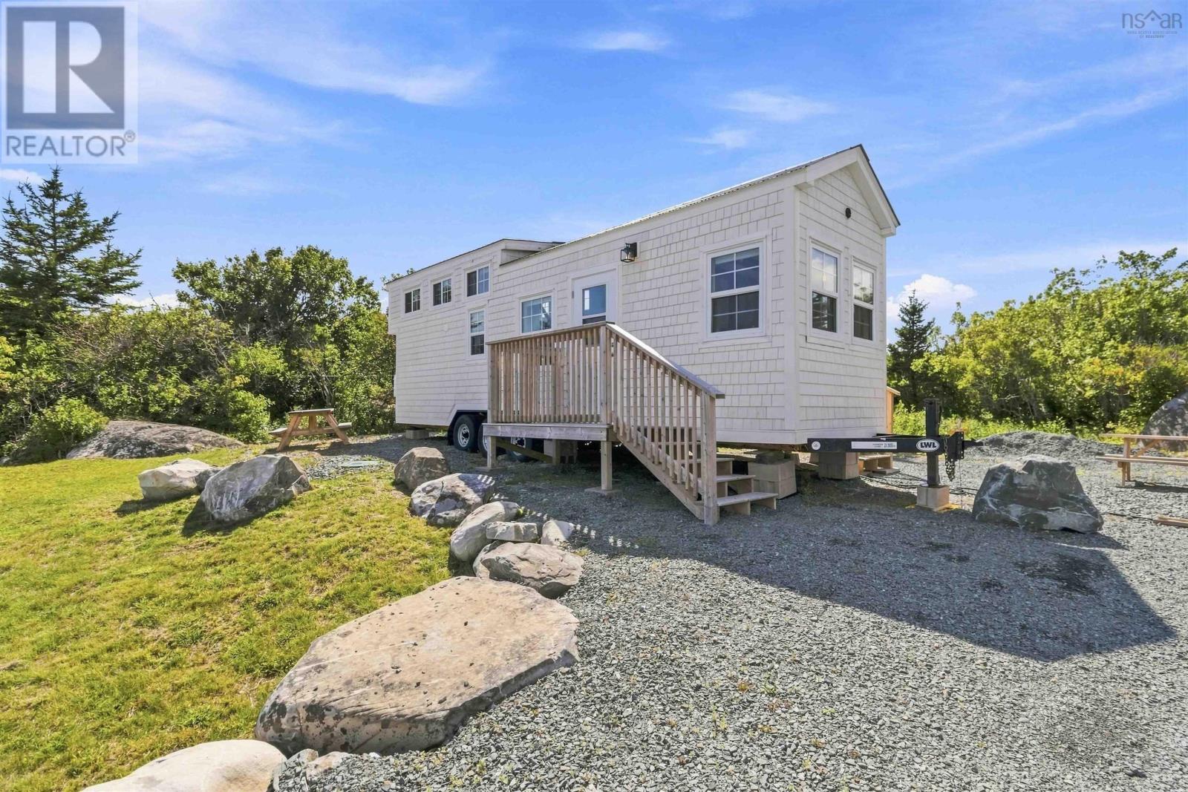
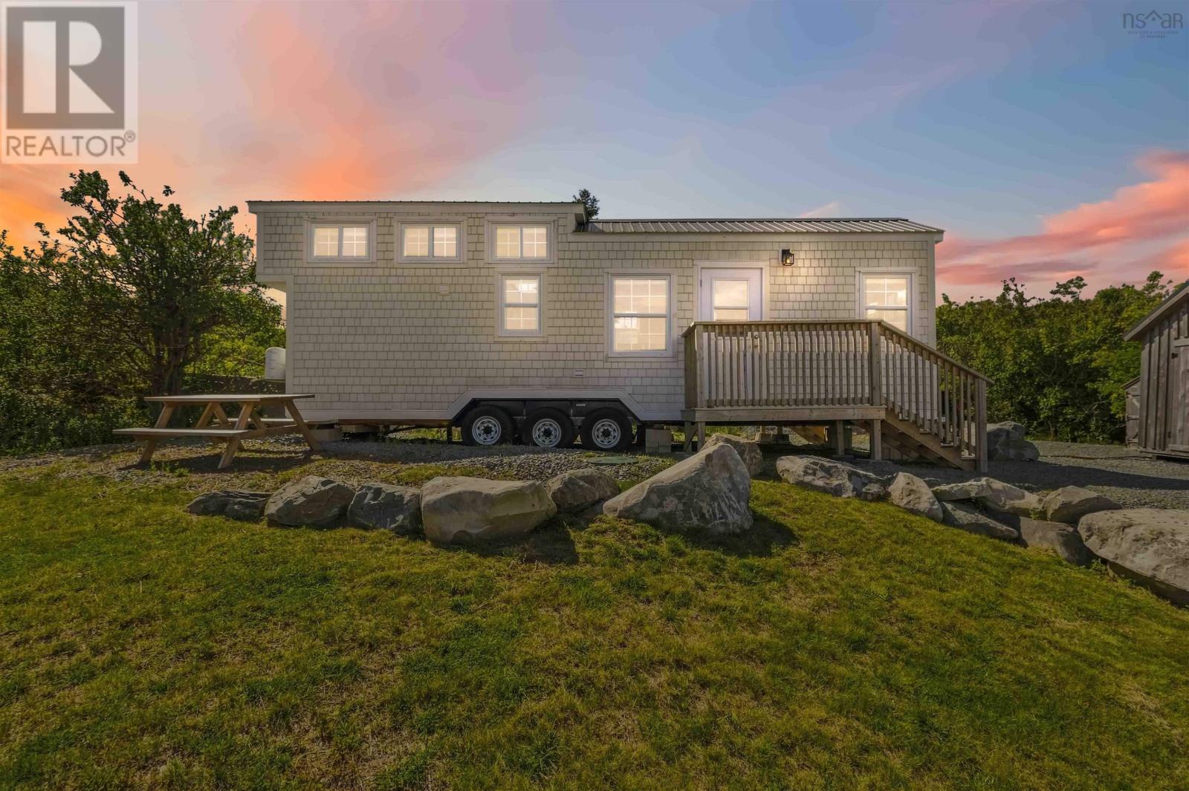
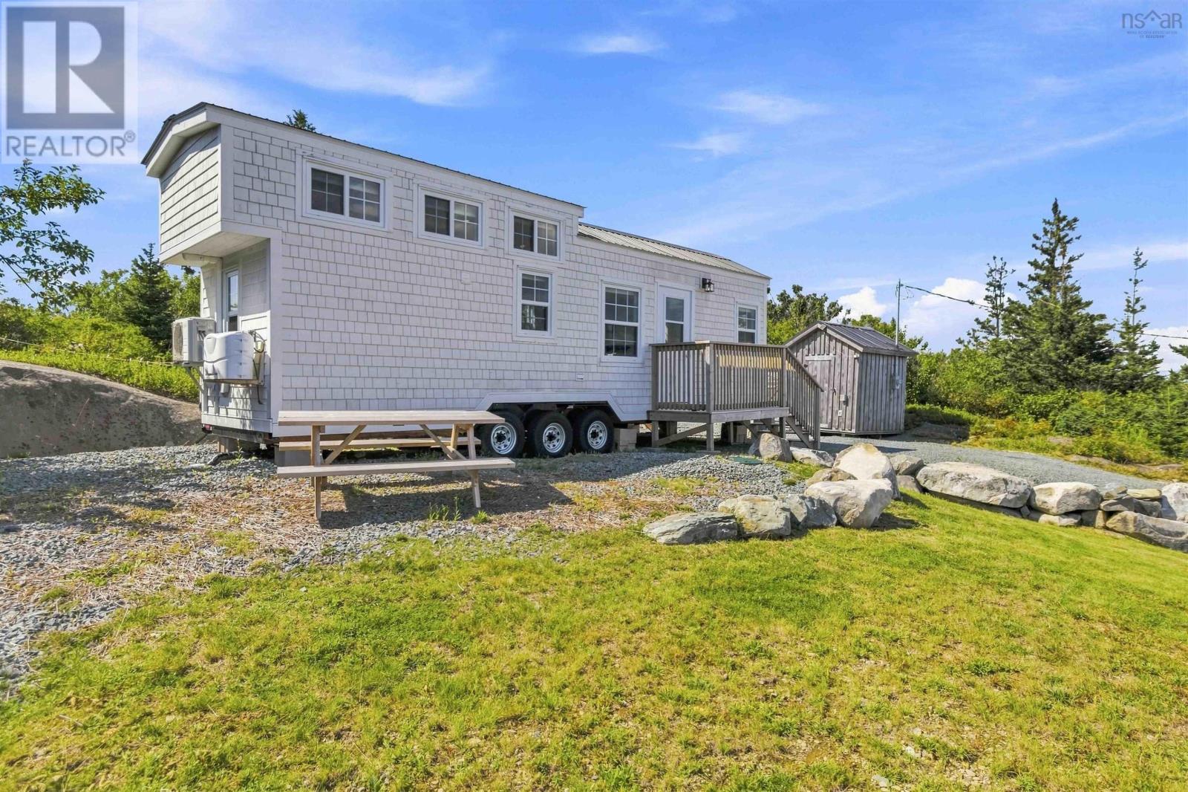
Tiny Home, Big Coastal Charm! Enjoy the best of coastal living on 0.68 of an acre with stunning ocean views in Port Medway. This custom-built tiny home combines style, comfort, and functionality, featuring a charming shaker shingle exterior and a thoughtfully designed interior. Inside youll find a cozy living area, functional kitchen with fridge and microwave, full bathroom, washer and dryer, heat pump, wood stove, well, and septic. Two loft bedrooms make this a great option for a smaller family, weekend getaway, or vacation rental. With its beautiful setting and proximity to the water, sandy beaches, and endless recreational opportunities, this property offers excellent Airbnb potential. Swim, kayak, fish, beachcomb, or simply relax and enjoy the ocean views. The Port Medway Lighthouse is just down the road, adding even more coastal character to this special location. A unique opportunity to own a low-maintenance coastal retreat with plenty of charm and investment potential! (id:31684)
| yesterday | Listing updated with changes from the MLS® | |
| yesterday | Listing first seen on site |



The trademarks MLS®, Multiple Listing Service® and the associated logos are owned by The Canadian Real Estate Association (CREA) and identify the quality of services provided by real estate professionals who are members of CREA. Used under license.
The trademarks REALTOR®, REALTORS®, and the REALTOR® logo are controlled by The Canadian Real Estate Association (CREA) and identify real estate professionals who are members of CREA. These trademarks are owned or controlled by The Canadian Real Estate Association (CREA) and identify real estate professionals who are members of CREA (REALTOR®) and/or the quality of services they provide (MLS®).
This REALTOR.ca listing content is owned and licensed by REALTOR® members of The Canadian Real Estate Association.