





205 61 Nelsons Landing BoulevardBedford, NSB4A 3X3
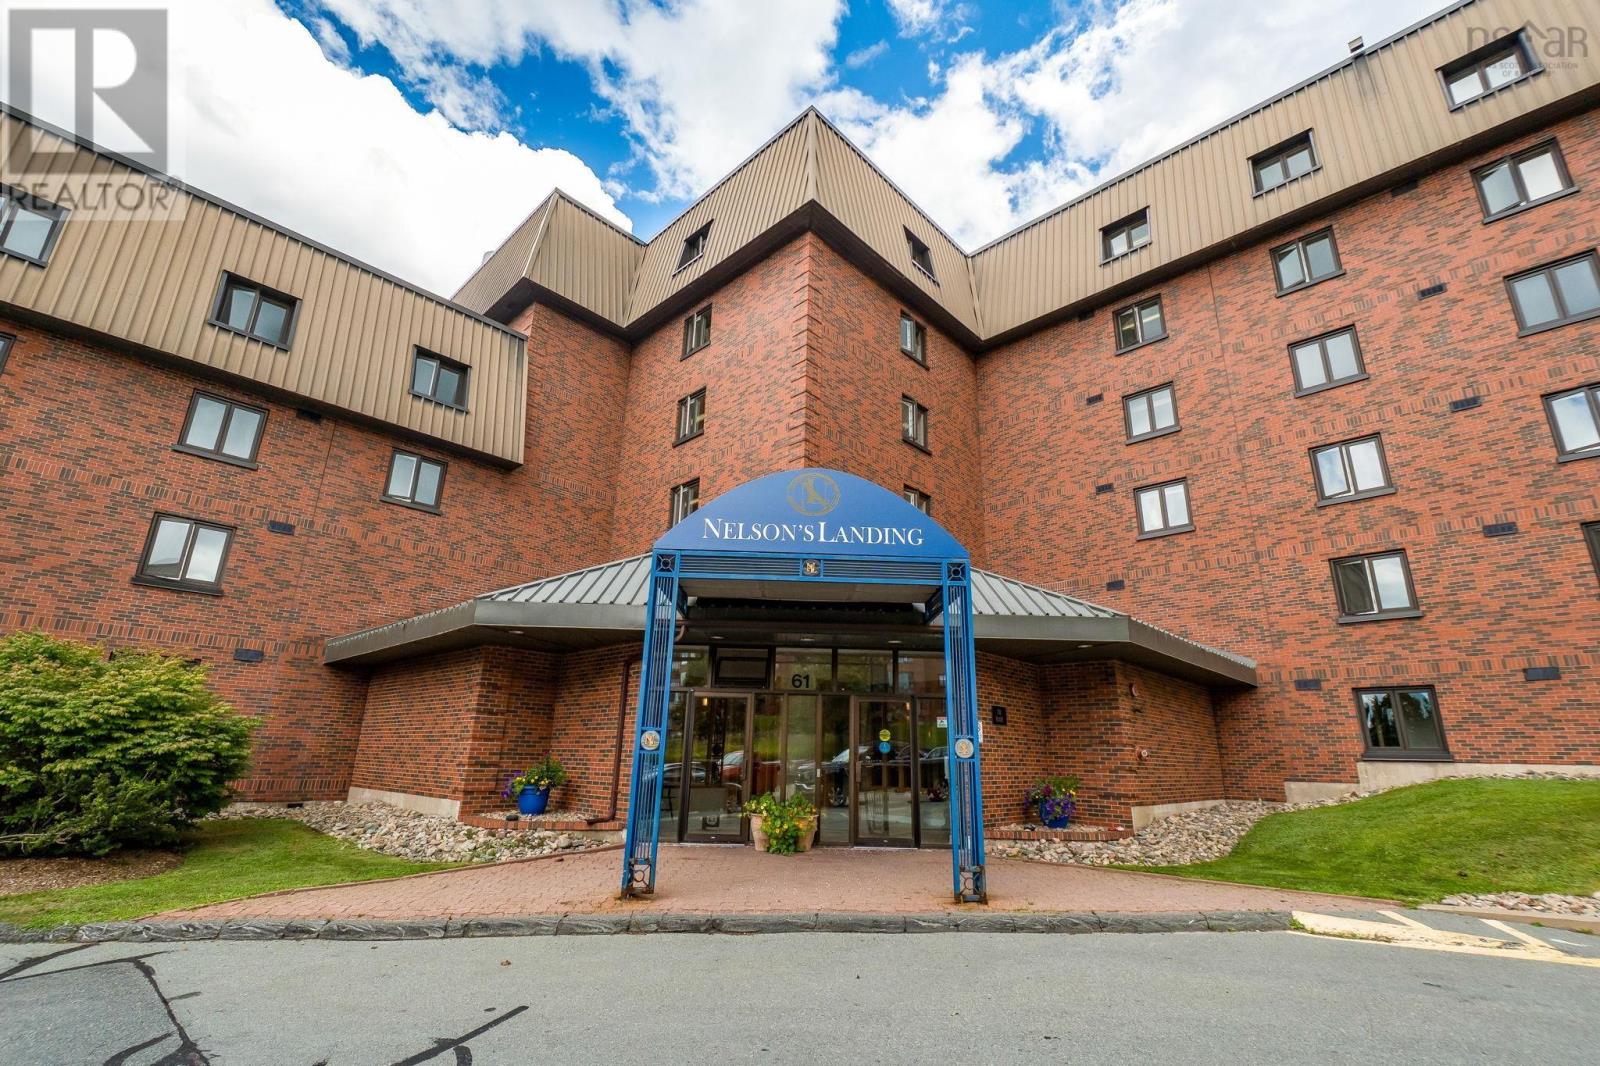
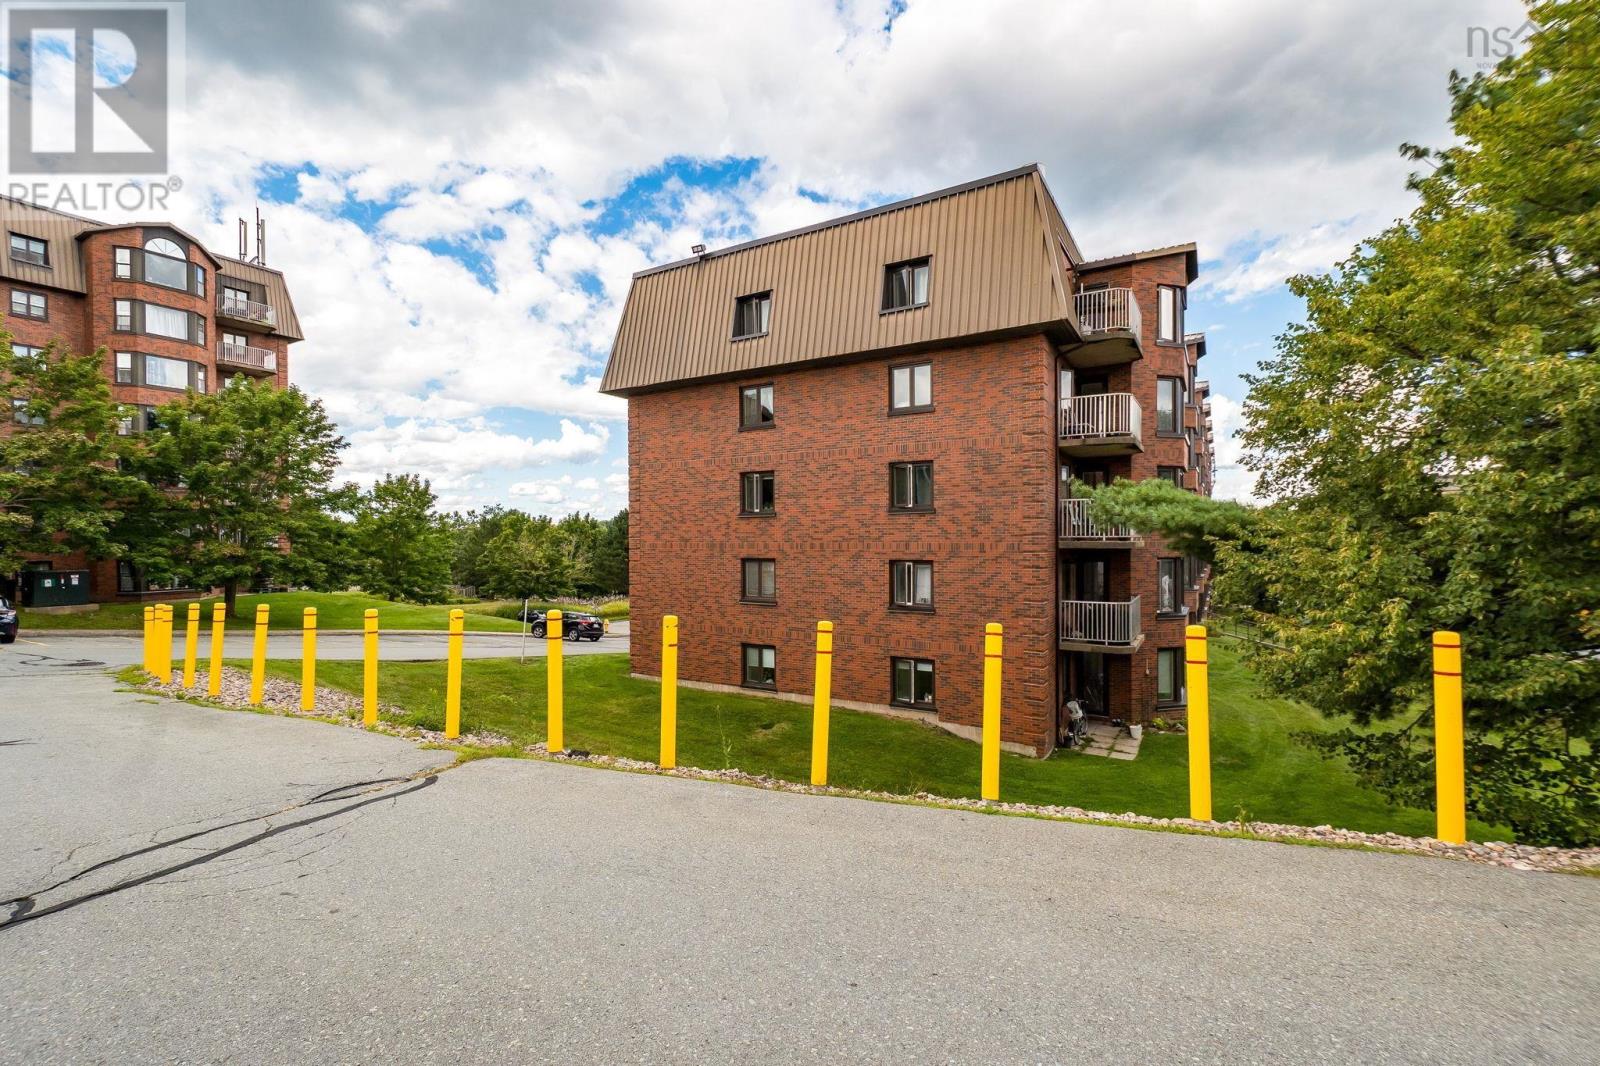
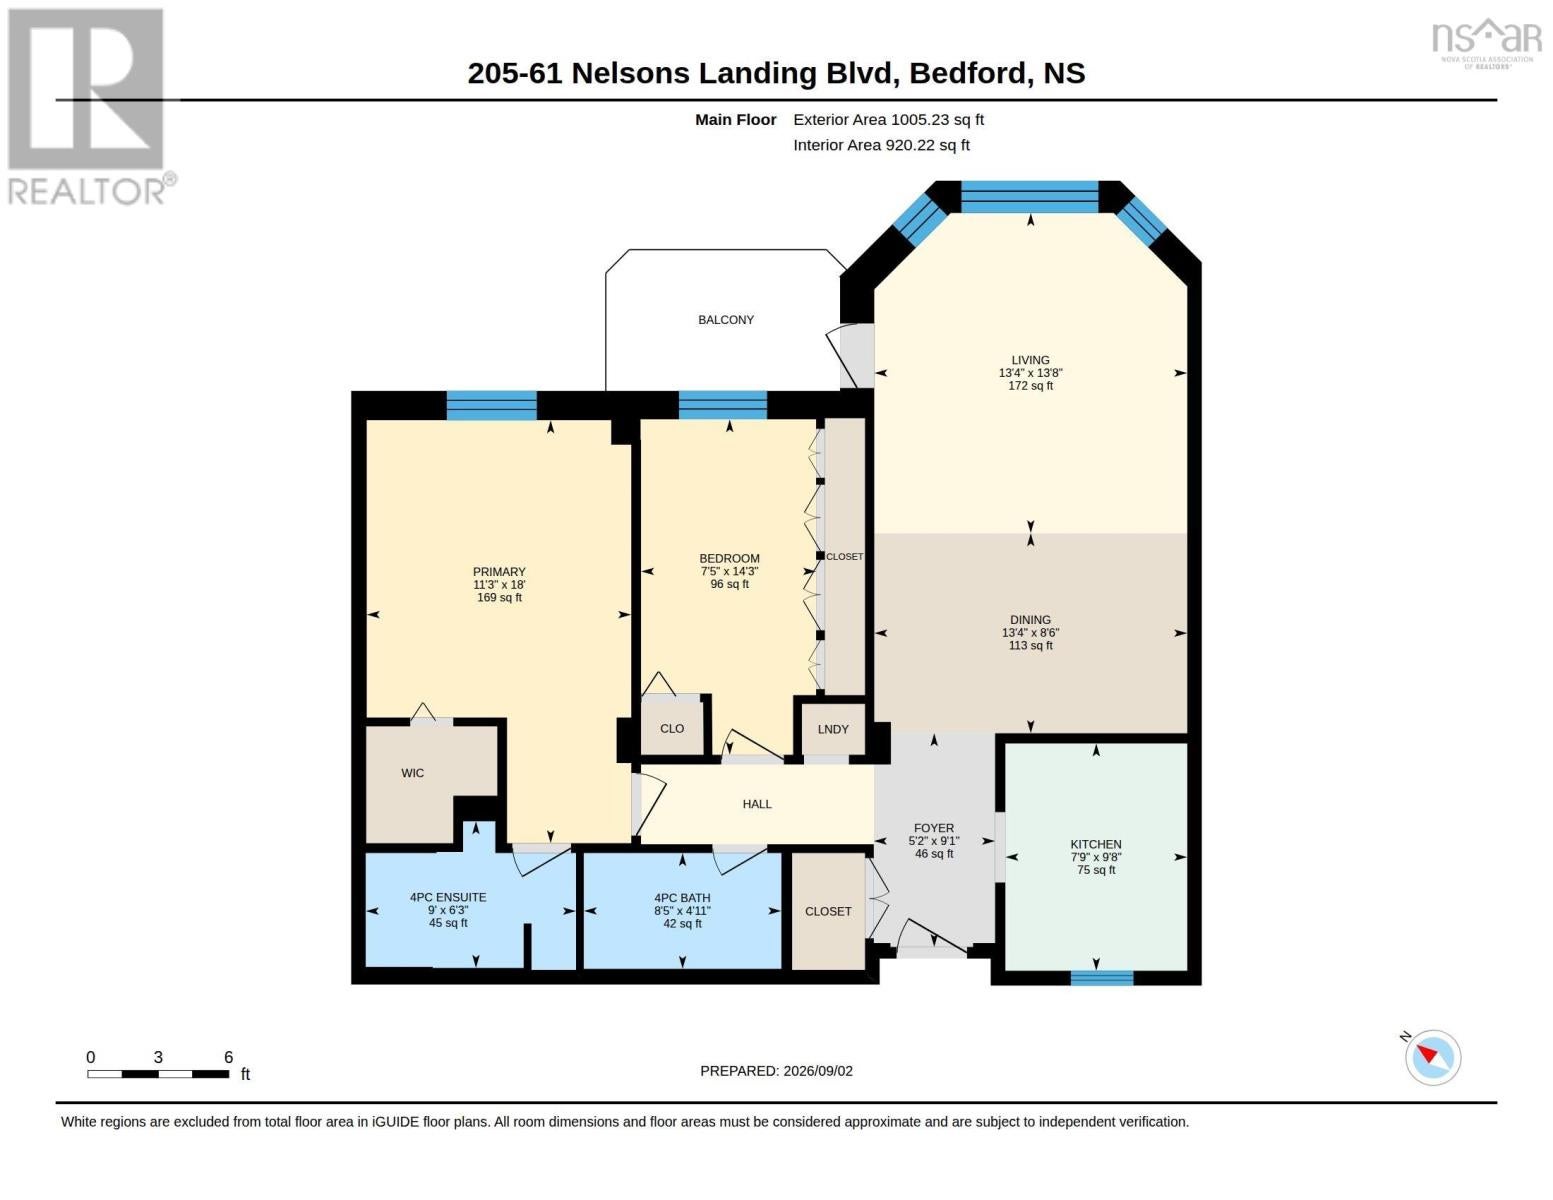
Stop renting. Start owning. This updated 2-bedroom, 2-bath condo sits right in the heart of Bedford and it shows. Perfectly sized for downsizers and first-time home buyers alike. Step inside to a bright, open-concept living and dining space with custom shutters and laminate flooring throughout. The updated kitchen shines with new stainless appliances and granite countertops, updated bathrooms to match. Sip your morning coffee on the private balcony, overlooking gorgeous Bedford Basin water views. The primary bedroom offers a private ensuite, while the second bedroom comes with generous storage. In-suite laundry adds everyday convenience. Condo fees covers storage unit, water, live-in superintendent, elevator, gym, in-ground pool, common room, and assigned parking. Minutes to Halifax and the 102 Highway, with every amenity close at hand. Book your viewing now! Bonus: Seller is offering 5% financing with 10% deposit making this opportunity even sweeter! (id:31684)
| 2 hours ago | Listing updated with changes from the MLS® | |
| 3 hours ago | Listing first seen on site |



The trademarks MLS®, Multiple Listing Service® and the associated logos are owned by The Canadian Real Estate Association (CREA) and identify the quality of services provided by real estate professionals who are members of CREA. Used under license.
The trademarks REALTOR®, REALTORS®, and the REALTOR® logo are controlled by The Canadian Real Estate Association (CREA) and identify real estate professionals who are members of CREA. These trademarks are owned or controlled by The Canadian Real Estate Association (CREA) and identify real estate professionals who are members of CREA (REALTOR®) and/or the quality of services they provide (MLS®).
This REALTOR.ca listing content is owned and licensed by REALTOR® members of The Canadian Real Estate Association.