





12 Lakeside LaneSutherland Lake, NSB0M 1G0
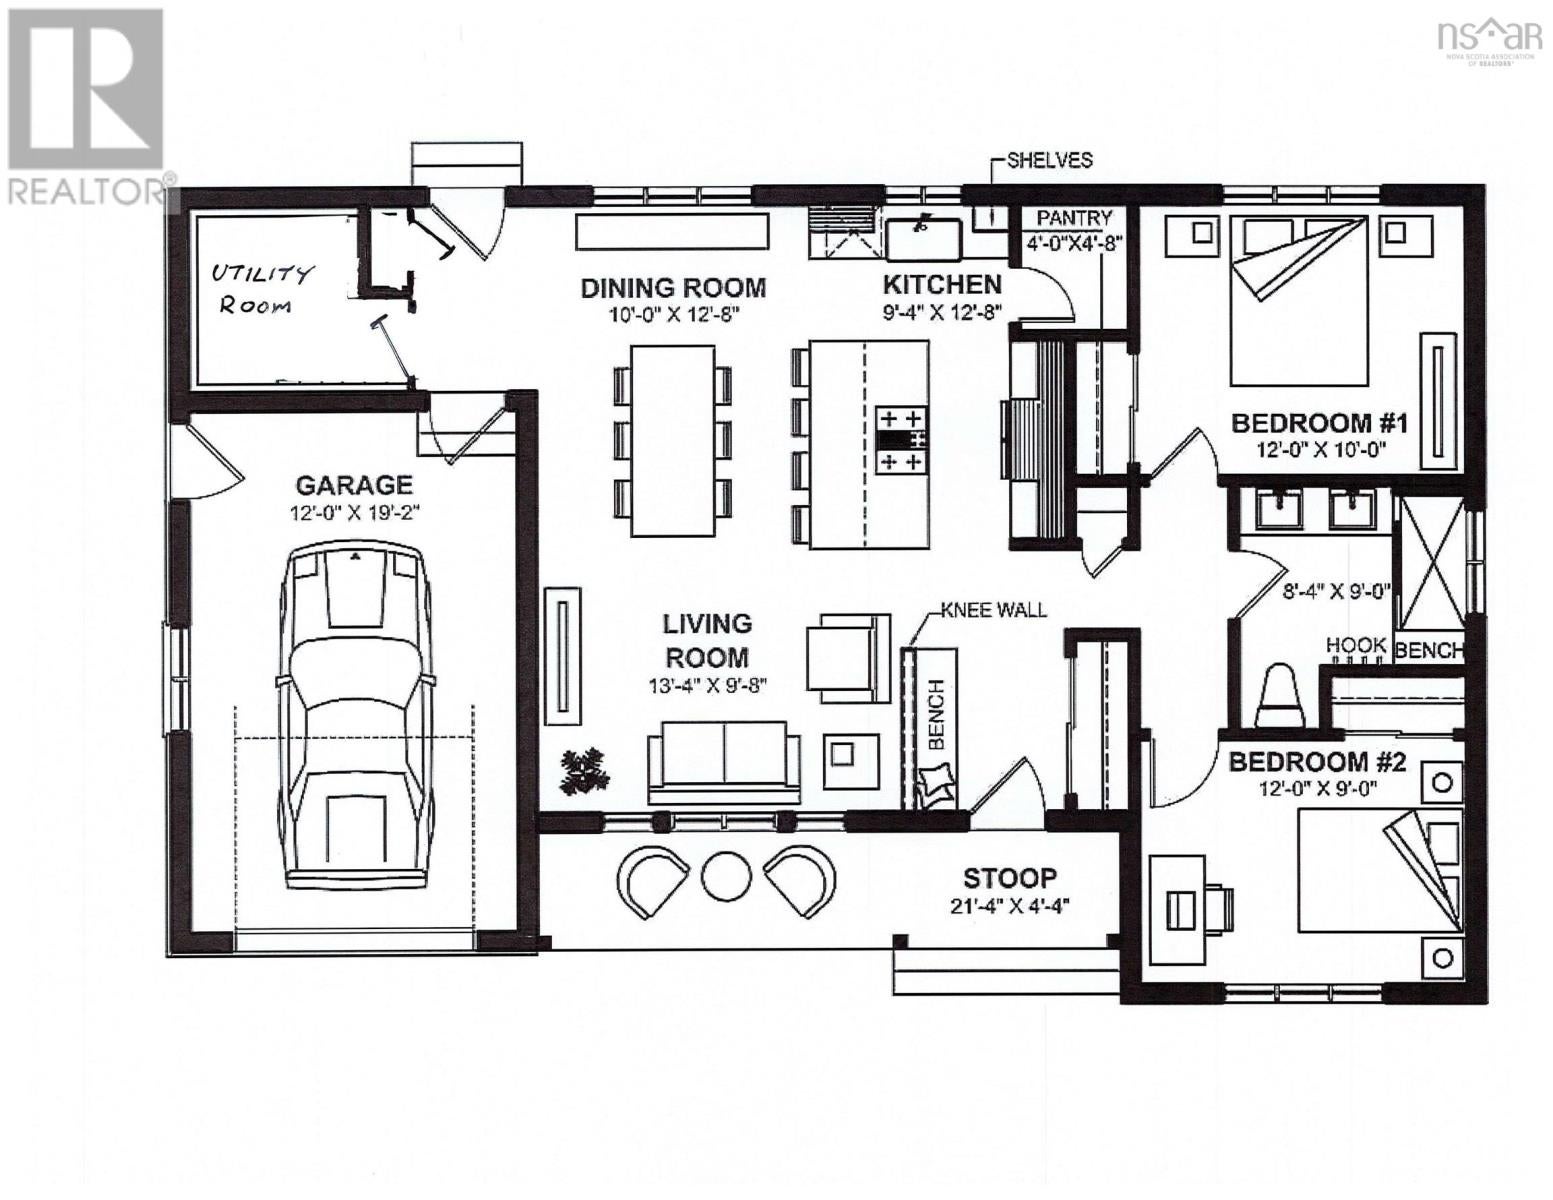
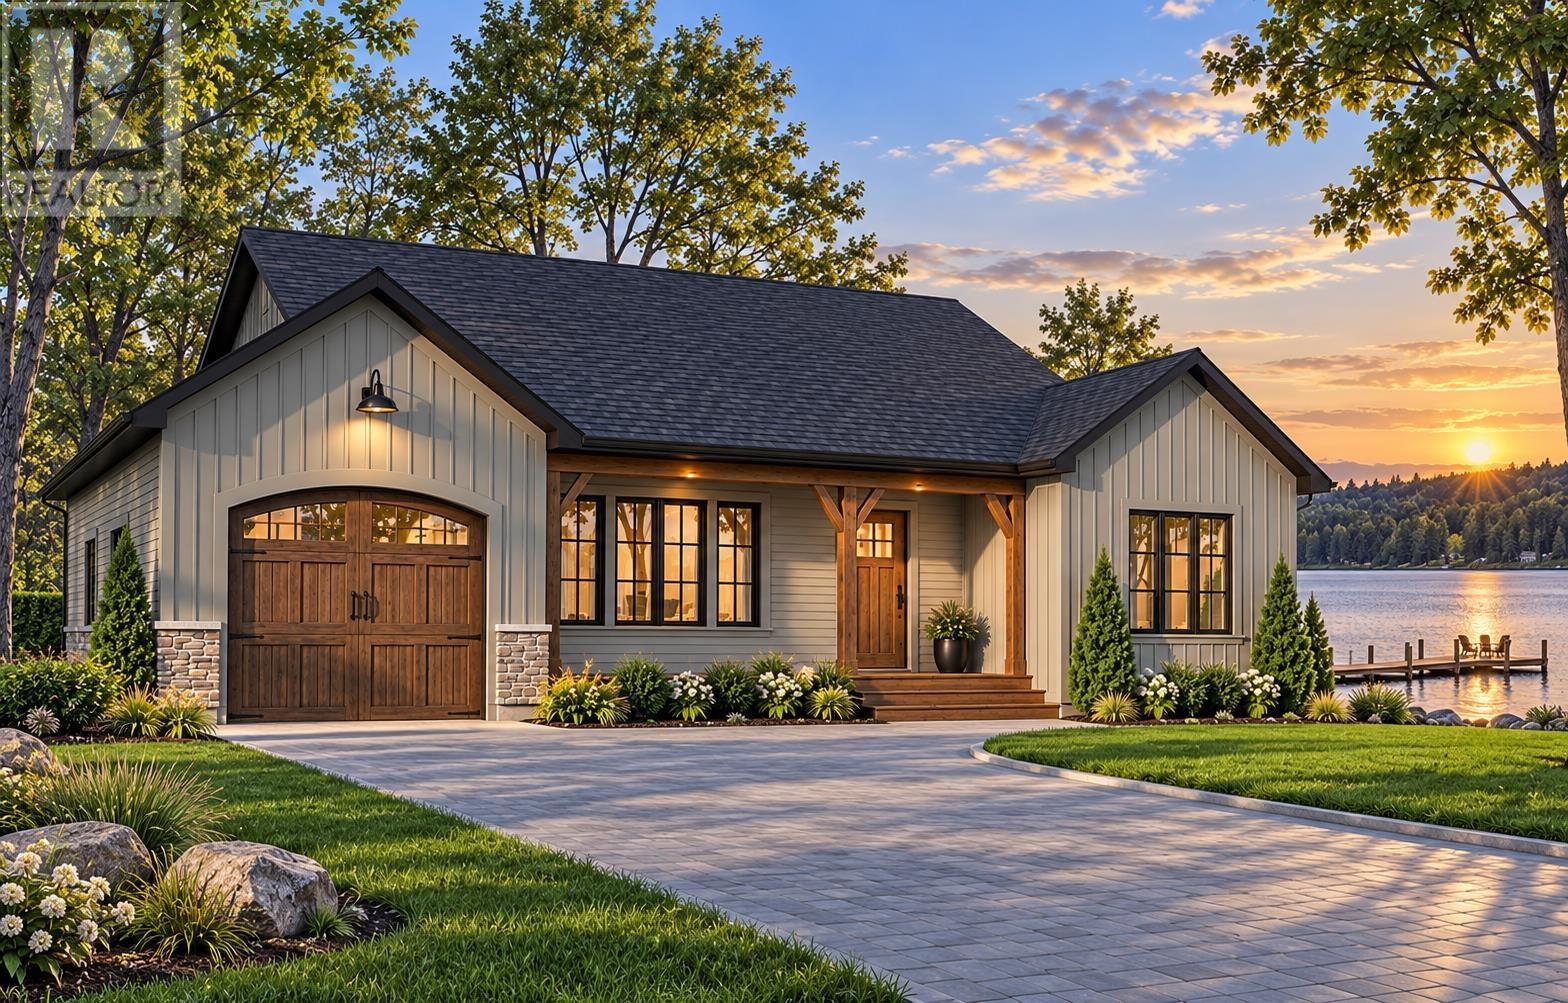
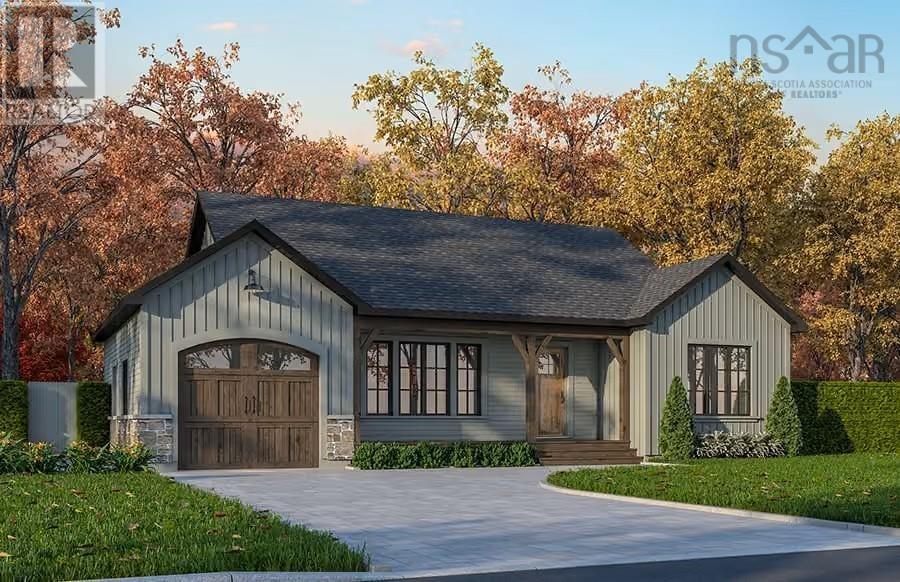
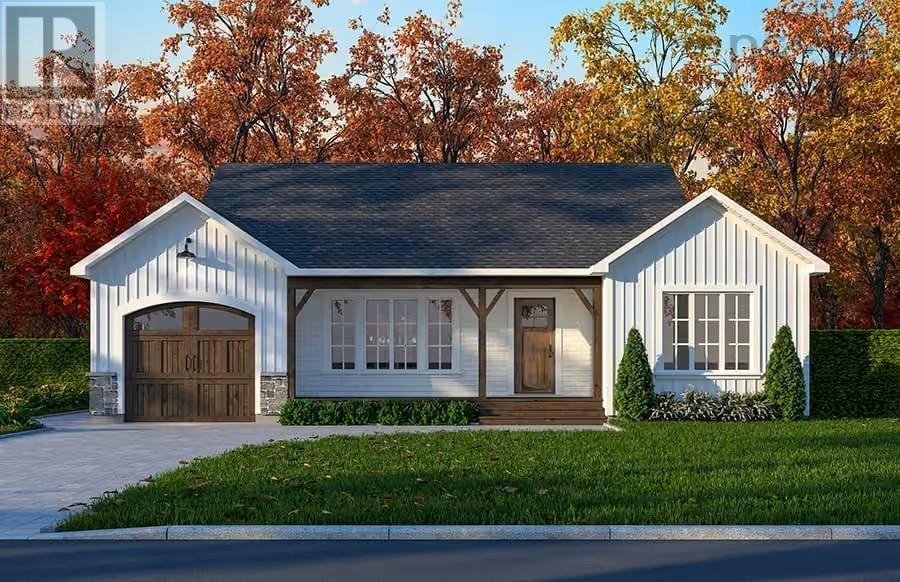
Welcome to this charming and thoughtfully designed 1,018 sq. ft. bungalow on sought after Sutherland Lake. The home offers comfortable single-level living with 6.5 acres of land with just over 750 feet of waterfrontage. This house will be built to impress; a welcoming covered front porch leads into a functional foyer with a closet. The open main living space features a bright family room, a well-appointed kitchen with a lunch counter, and an adjoining dining areaideal for everyday living and entertaining. The home includes two comfortable bedrooms and a full bathroom, making it a great fit for a family looking to take advantage of the area's four seasons of recreational fun, not to mention anyone seeking an efficient, low-maintenance layout. A single attached garage offers convenient parking and extra storage, while the 8/12 roof pitch enhances curb appeal. Overall, this home provides a wonderful combination of style, practicality, and convenience. (id:31684)
| 8 hours ago | Listing updated with changes from the MLS® | |
| yesterday | Listing first seen on site |



The trademarks MLS®, Multiple Listing Service® and the associated logos are owned by The Canadian Real Estate Association (CREA) and identify the quality of services provided by real estate professionals who are members of CREA. Used under license.
The trademarks REALTOR®, REALTORS®, and the REALTOR® logo are controlled by The Canadian Real Estate Association (CREA) and identify real estate professionals who are members of CREA. These trademarks are owned or controlled by The Canadian Real Estate Association (CREA) and identify real estate professionals who are members of CREA (REALTOR®) and/or the quality of services they provide (MLS®).
This REALTOR.ca listing content is owned and licensed by REALTOR® members of The Canadian Real Estate Association.