





30 Hill St.French Cove, NSB0E 3B0
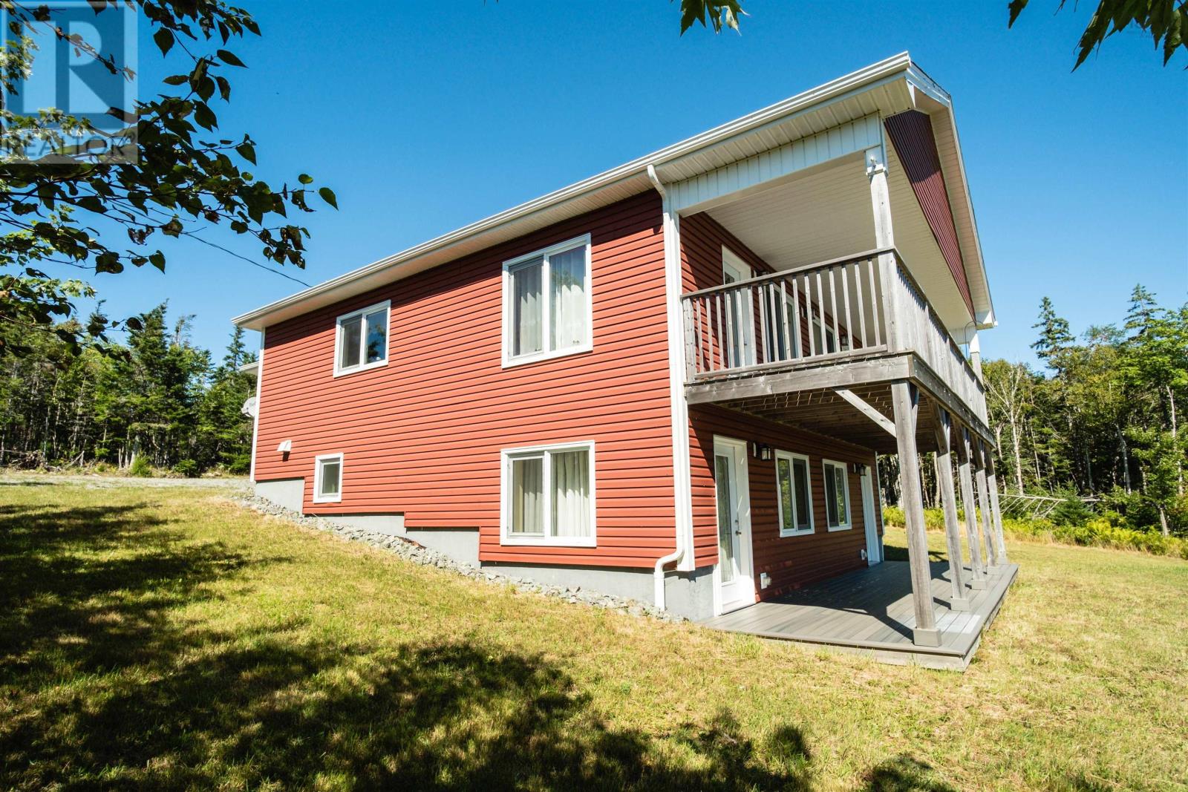
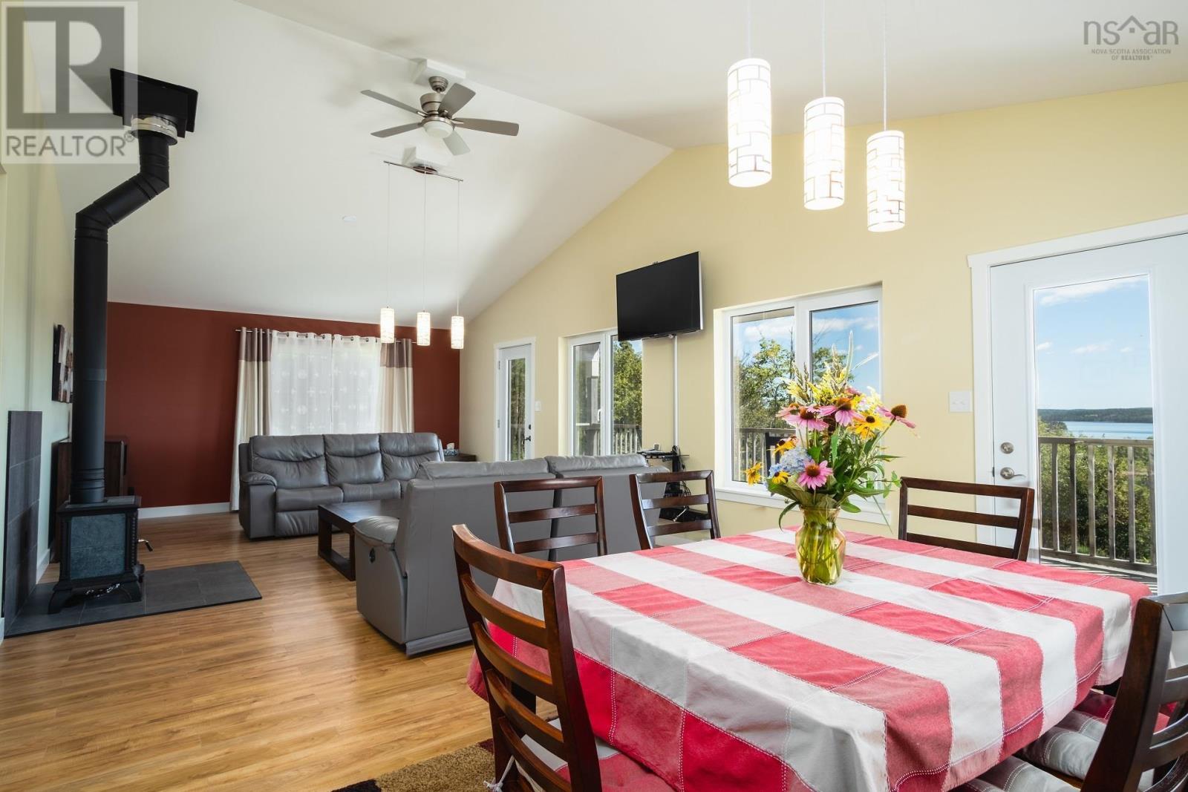
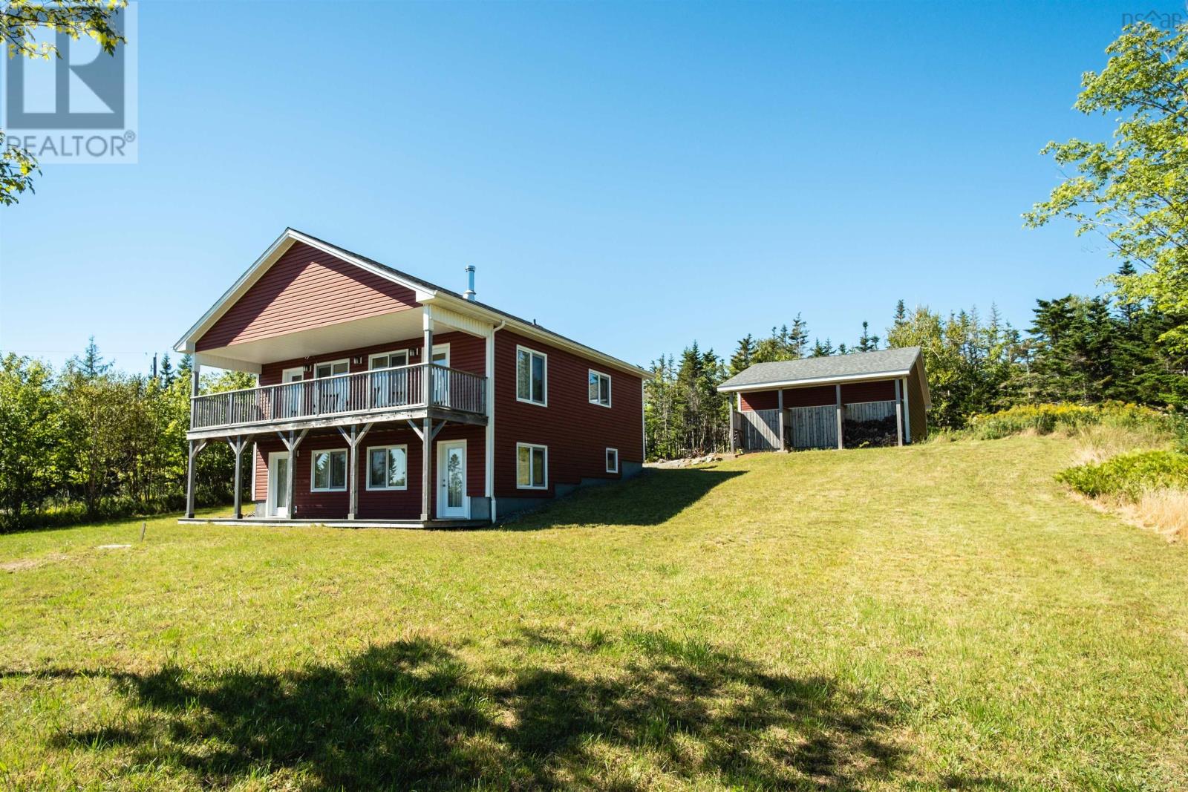
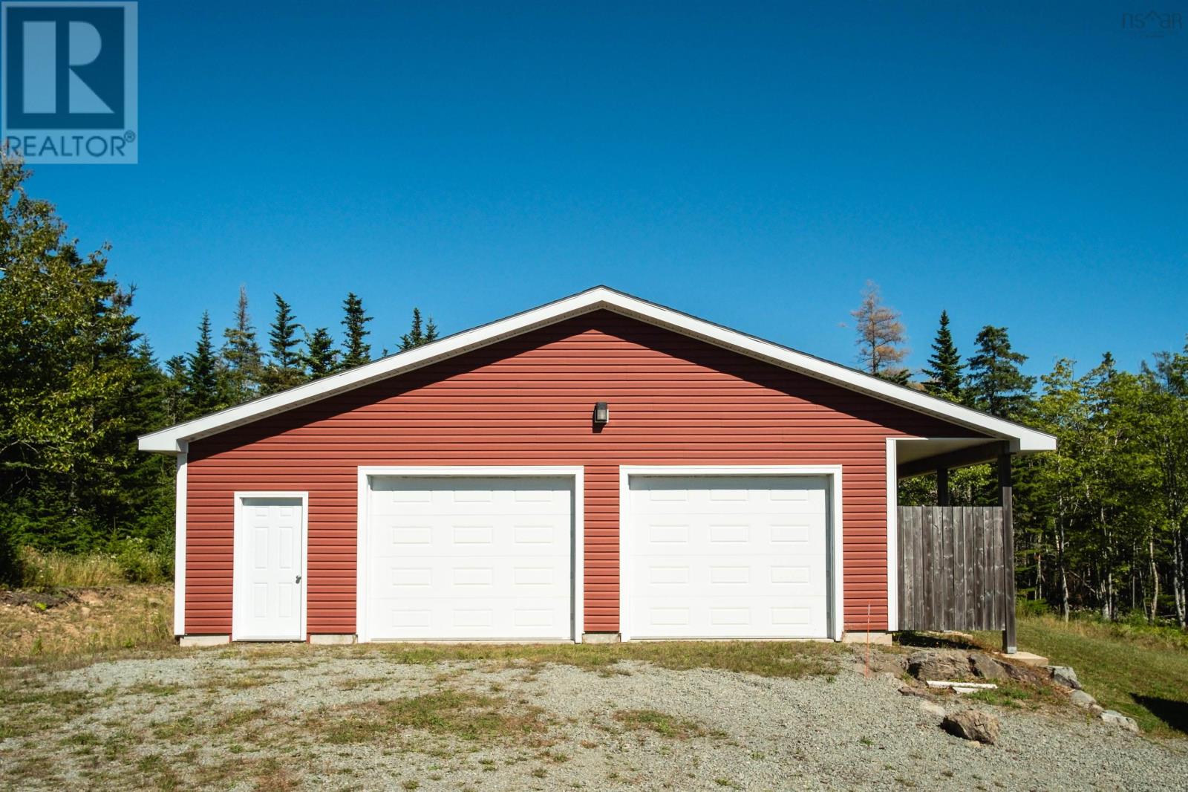
Modern Home in a Great Location with Lake Views. Set on 2.6 acres of gently sloping land overlooking the beautiful Bras dOr Lake, this well-maintained home offers peace, privacy, and a true Cape Breton lifestyle. Move-in ready and surrounded by nature, the property is just 7 km from a public boat launch and only minutes from St. Peters village with shops, restaurants, and all amenities. The open-concept main floor features stylish cabinetry, quality appliances, and a cozy wood stove, an inviting space to gather with family and friends. Enjoy morning sunrises and evening sunsets over the lake from the spacious deck. Two ductless heat pumps ensure year-round comfort, while the lower level, built with an insulated concrete form foundation, includes two bedrooms and two baths. Each bedroom has its own entrance to the patio - perfect for guests, family, or rental use. A 3-car, wired garage designed to match the homes clean modern style offers plenty of space, even for a small sailboat. Enjoy all that St. Peters has to offer, a charming community with a full-service marina, scenic Batterie Park, and lively summer festivals. Homes with such a view and quality are rare - an ideal opportunity to own a serene retreat on the Bras dOr Lake. (id:31684)
| 4 hours ago | Listing updated with changes from the MLS® | |
| 4 hours ago | Status changed to Active | |
| yesterday | Listing first seen on site |



The trademarks MLS®, Multiple Listing Service® and the associated logos are owned by The Canadian Real Estate Association (CREA) and identify the quality of services provided by real estate professionals who are members of CREA. Used under license.
The trademarks REALTOR®, REALTORS®, and the REALTOR® logo are controlled by The Canadian Real Estate Association (CREA) and identify real estate professionals who are members of CREA. These trademarks are owned or controlled by The Canadian Real Estate Association (CREA) and identify real estate professionals who are members of CREA (REALTOR®) and/or the quality of services they provide (MLS®).
This REALTOR.ca listing content is owned and licensed by REALTOR® members of The Canadian Real Estate Association.