





269 Union StreetSydney, NSB1P 4Y3
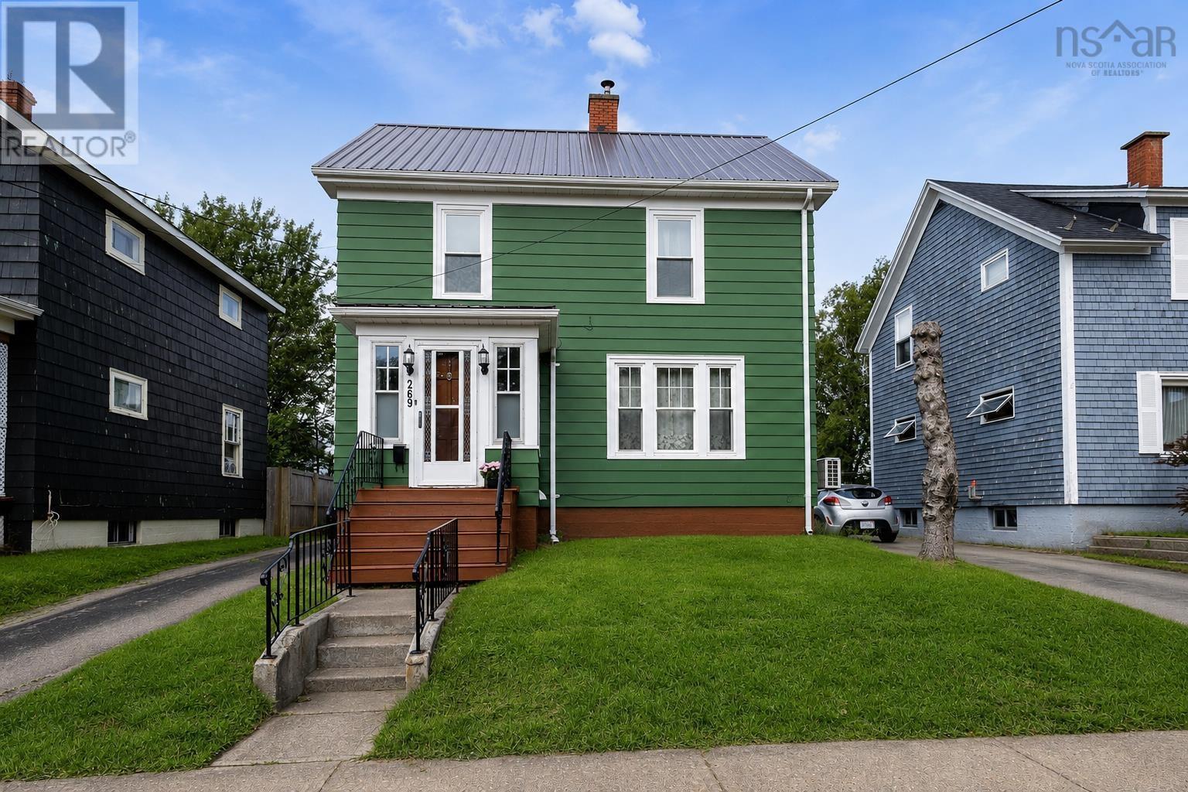
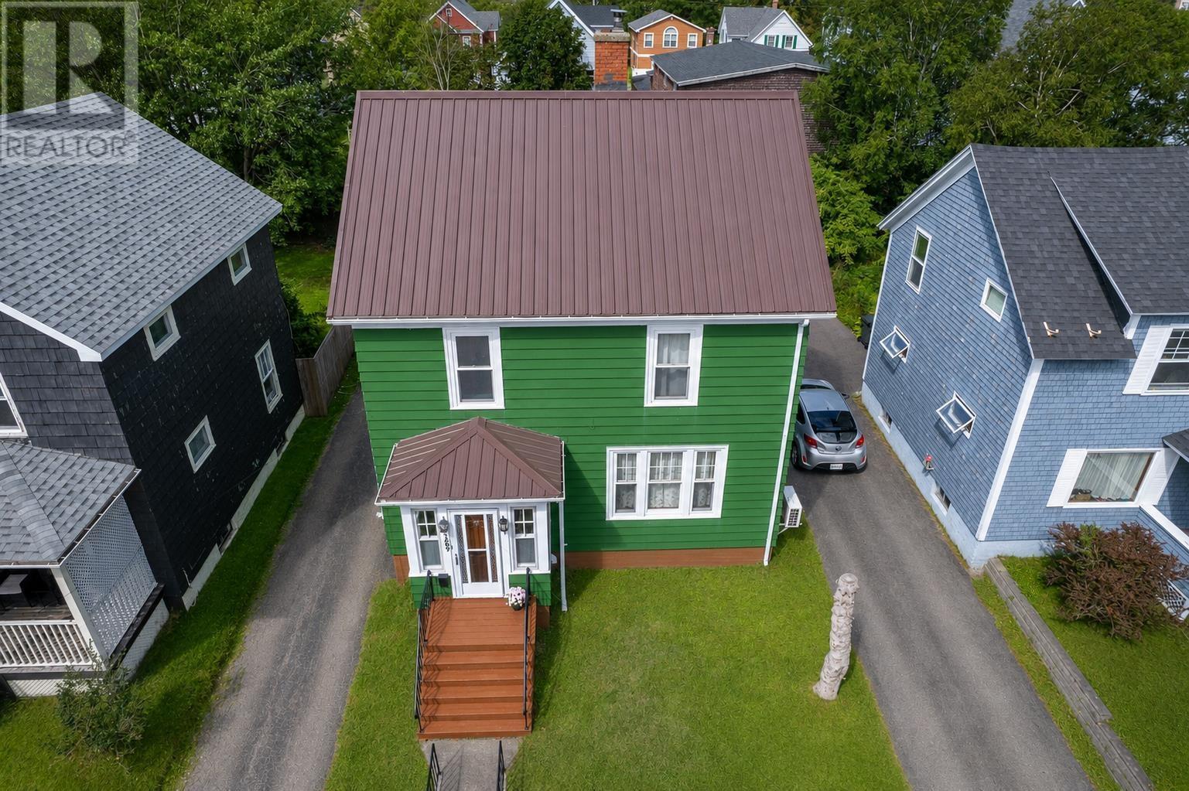
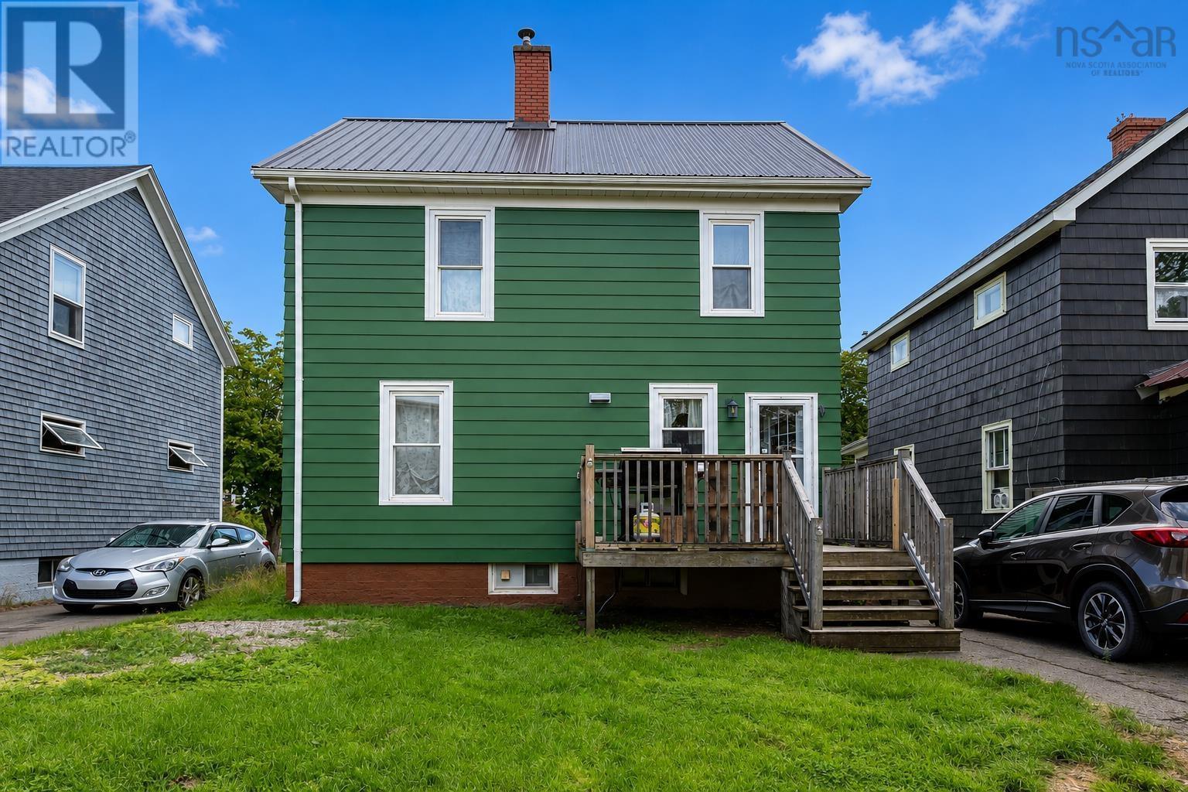
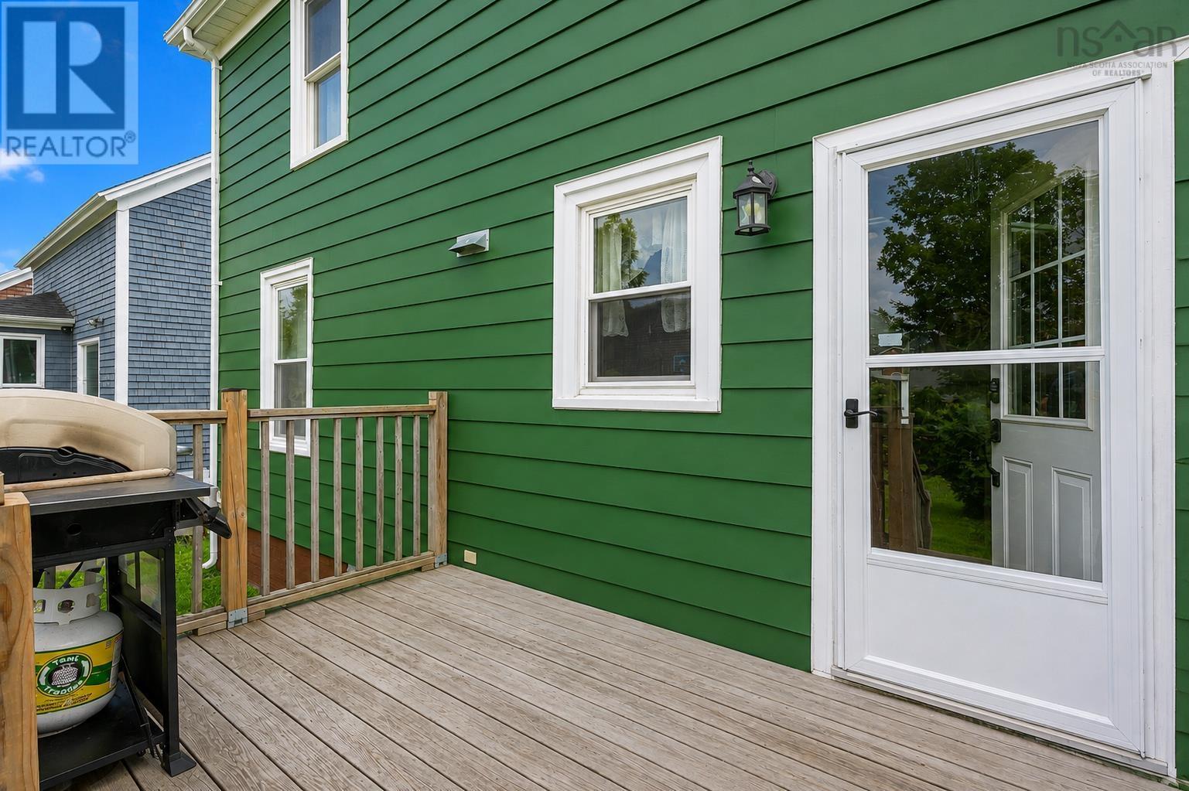
Welcome to 269 Union Street, a charming four-bedroom, one-bathroom home offering a comfortable layout, plenty of character, and some great practical features. Step inside to find hardwood flooring throughout the home, bringing warmth and character to the living spaces. Two heat pumps, one on the main level and another in the loft, provide efficient heating and cooling for year-round comfort. The loft adds valuable additional living space and is currently used as a bedroom(buyer to verify egress window), offering flexibility for a growing family, home office, or guest space. Buyers are to verify egress requirements. Outside, a 12 x 20 detached garage provides excellent space for storage, hobbies, or a workshop. Both the home and garage feature metal roofs, adding durability and low-maintenance appeal. Conveniently located in Sydney with everyday amenities just minutes away, this home brings together space, character, and practical features in one inviting package. Come see what 269 Union Street has to offer and picture yourself making it home. Call your REALTOR® today! (id:31684)
| 2 weeks ago | Listing updated with changes from the MLS® | |
| 2 weeks ago | Listing first seen on site |



The trademarks MLS®, Multiple Listing Service® and the associated logos are owned by The Canadian Real Estate Association (CREA) and identify the quality of services provided by real estate professionals who are members of CREA. Used under license.
The trademarks REALTOR®, REALTORS®, and the REALTOR® logo are controlled by The Canadian Real Estate Association (CREA) and identify real estate professionals who are members of CREA. These trademarks are owned or controlled by The Canadian Real Estate Association (CREA) and identify real estate professionals who are members of CREA (REALTOR®) and/or the quality of services they provide (MLS®).
This REALTOR.ca listing content is owned and licensed by REALTOR® members of The Canadian Real Estate Association.