





608 Macdonald StreetBeaver Bank, NSB4E 1N3
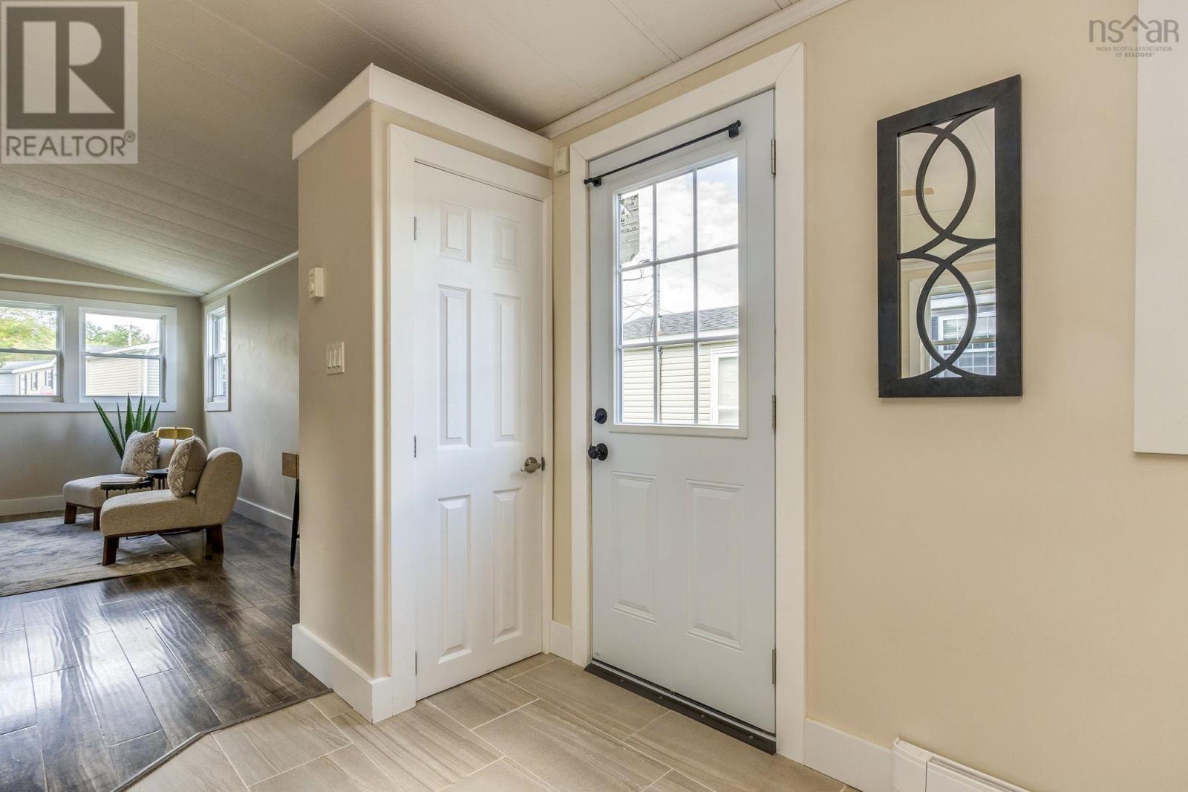
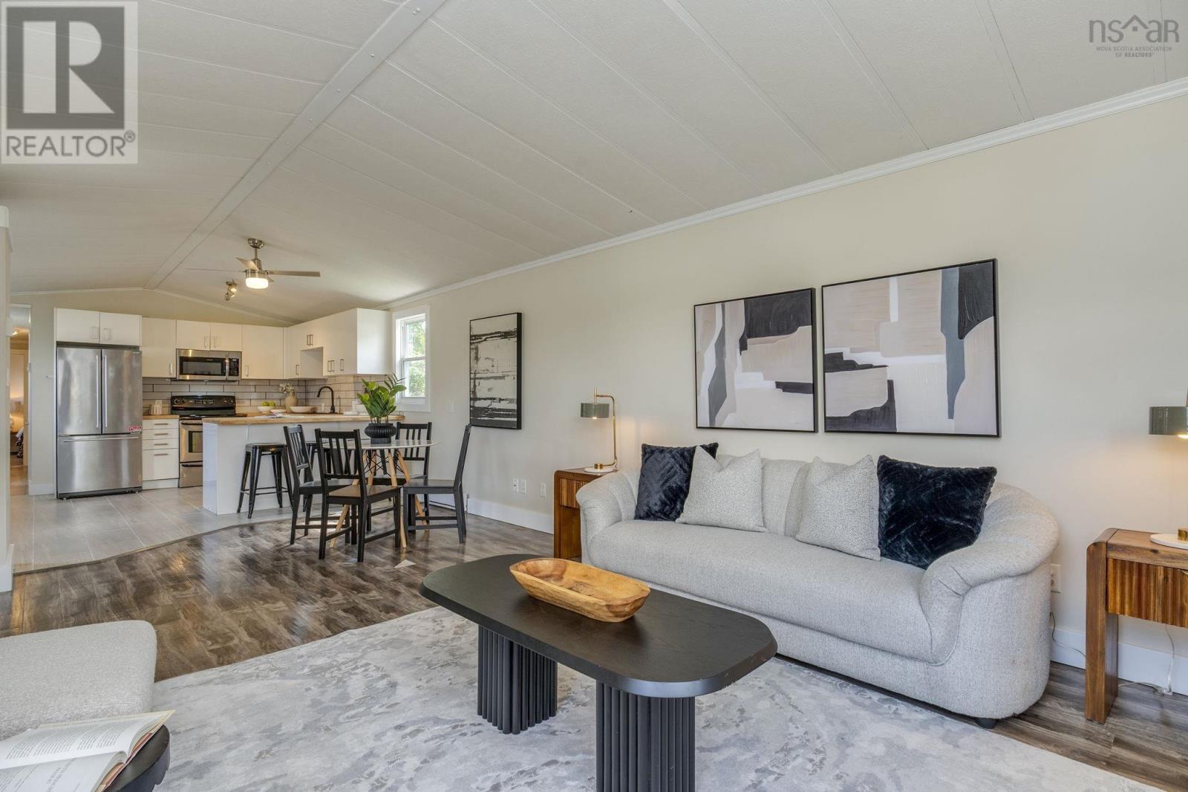
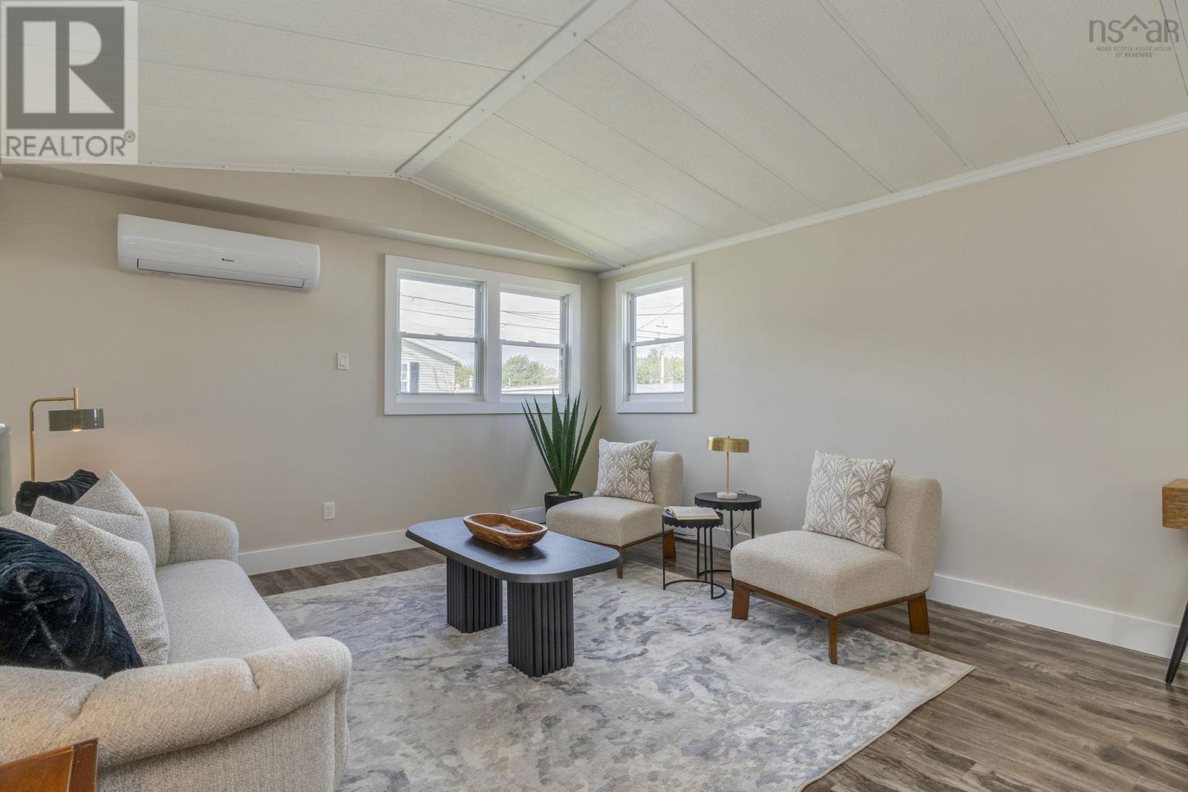
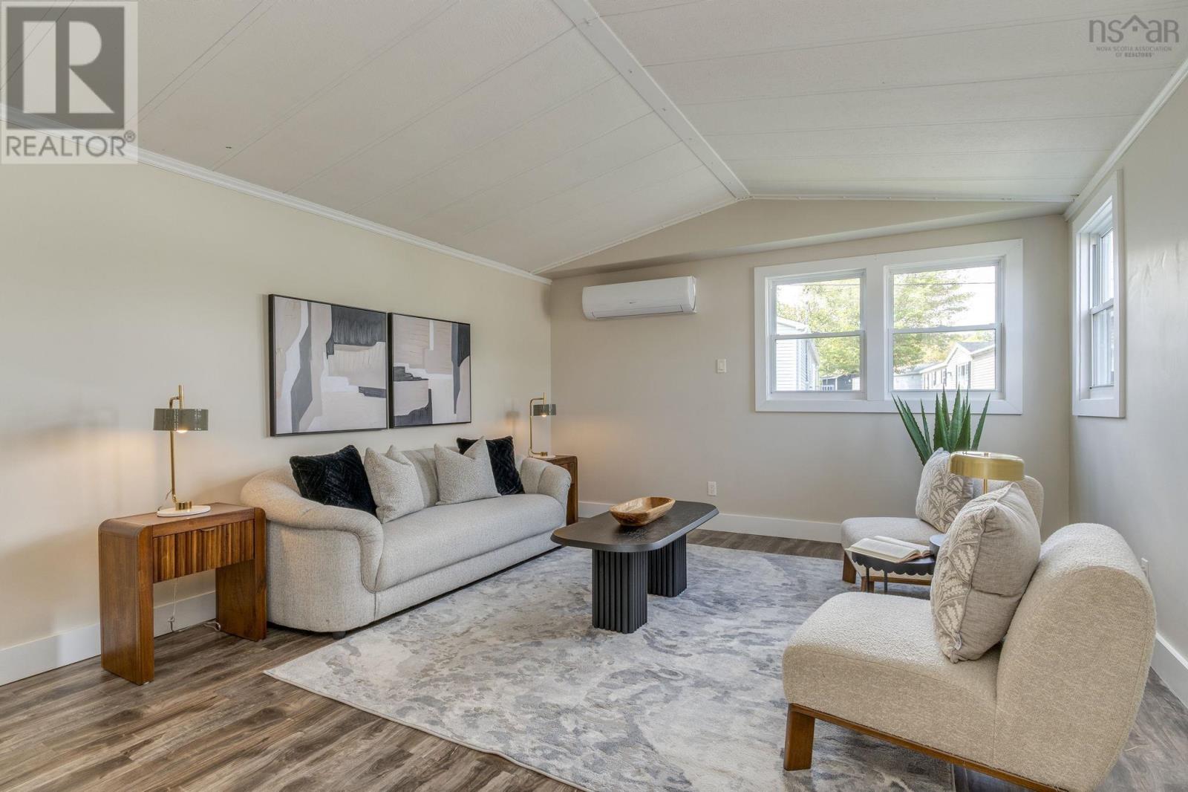
Welcome to this bright and inviting two bedroom, one bathroom mini home in Beaver Bank, offering comfortable, easy living on a fantastic lot with plenty of outdoor space to enjoy. Step inside to a welcoming living room filled with natural light, flowing into the dining area and updated kitchen featuring beautiful butcher block countertops and plenty of space for everyday living. A newly installed heat pump provides efficient heating and cooling for year round comfort. Two comfortable bedrooms and a full bathroom complete the home, making the layout both practical and easy to maintain. Outside, you will find a great backyard with room to relax, garden or entertain, along with two recently installed decks that add even more outdoor living space. Fresh, comfortable and move in ready, this is a wonderful opportunity for first time home buyers, downsizers or anyone looking for an affordable place to call home in Beaver Bank. (id:31684)
| 3 hours ago | Listing updated with changes from the MLS® | |
| 3 hours ago | Listing first seen on site |



The trademarks MLS®, Multiple Listing Service® and the associated logos are owned by The Canadian Real Estate Association (CREA) and identify the quality of services provided by real estate professionals who are members of CREA. Used under license.
The trademarks REALTOR®, REALTORS®, and the REALTOR® logo are controlled by The Canadian Real Estate Association (CREA) and identify real estate professionals who are members of CREA. These trademarks are owned or controlled by The Canadian Real Estate Association (CREA) and identify real estate professionals who are members of CREA (REALTOR®) and/or the quality of services they provide (MLS®).
This REALTOR.ca listing content is owned and licensed by REALTOR® members of The Canadian Real Estate Association.