





204 Rodney StreetShelburne, NSB0T 1W0
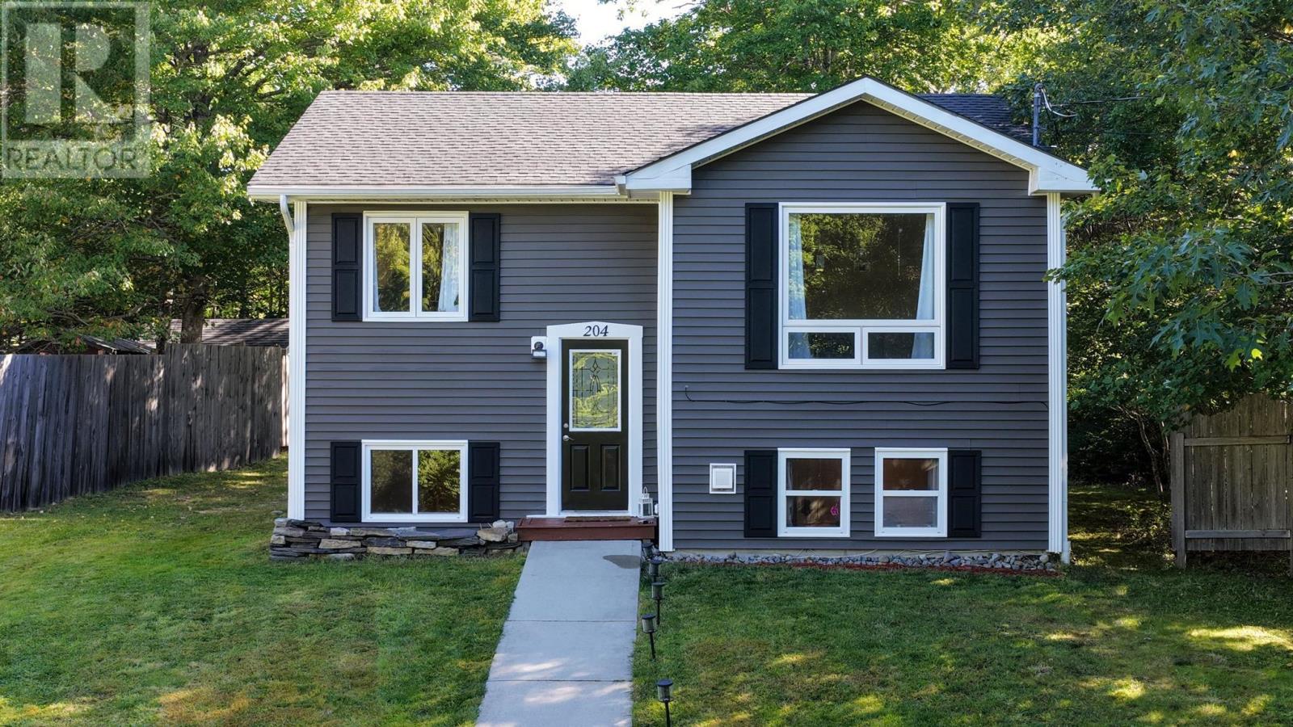
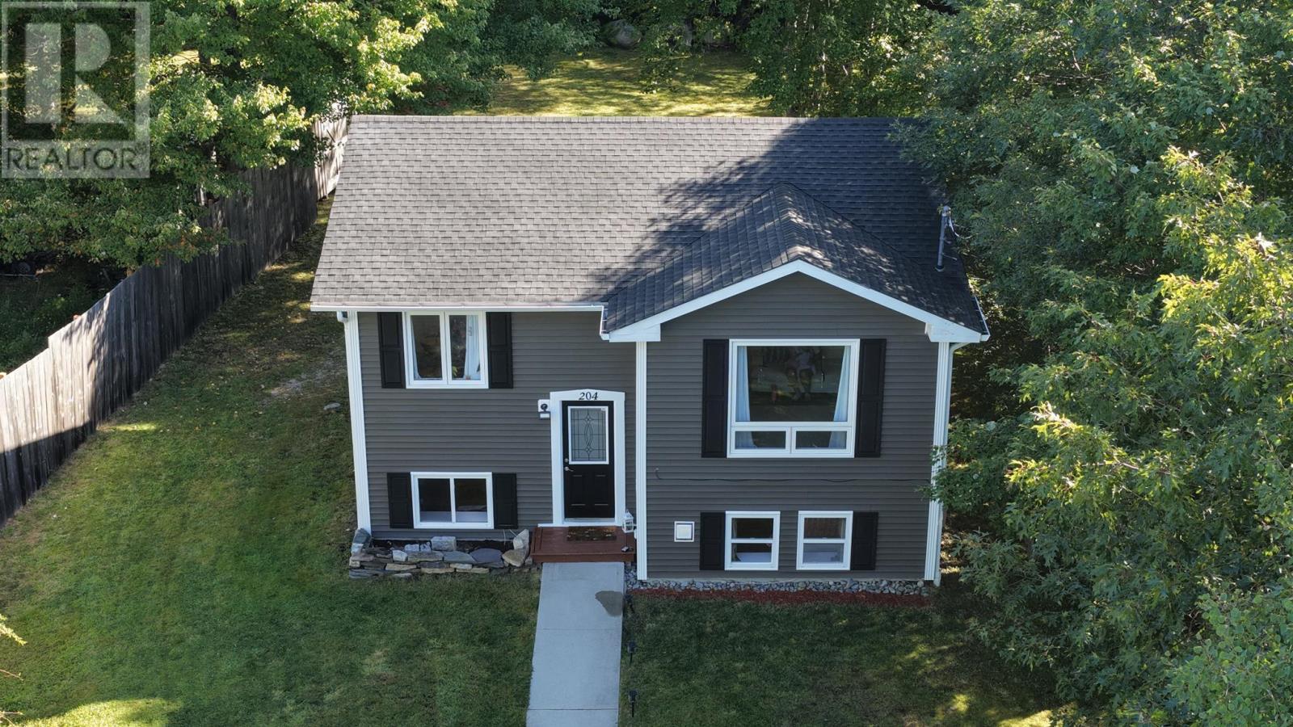
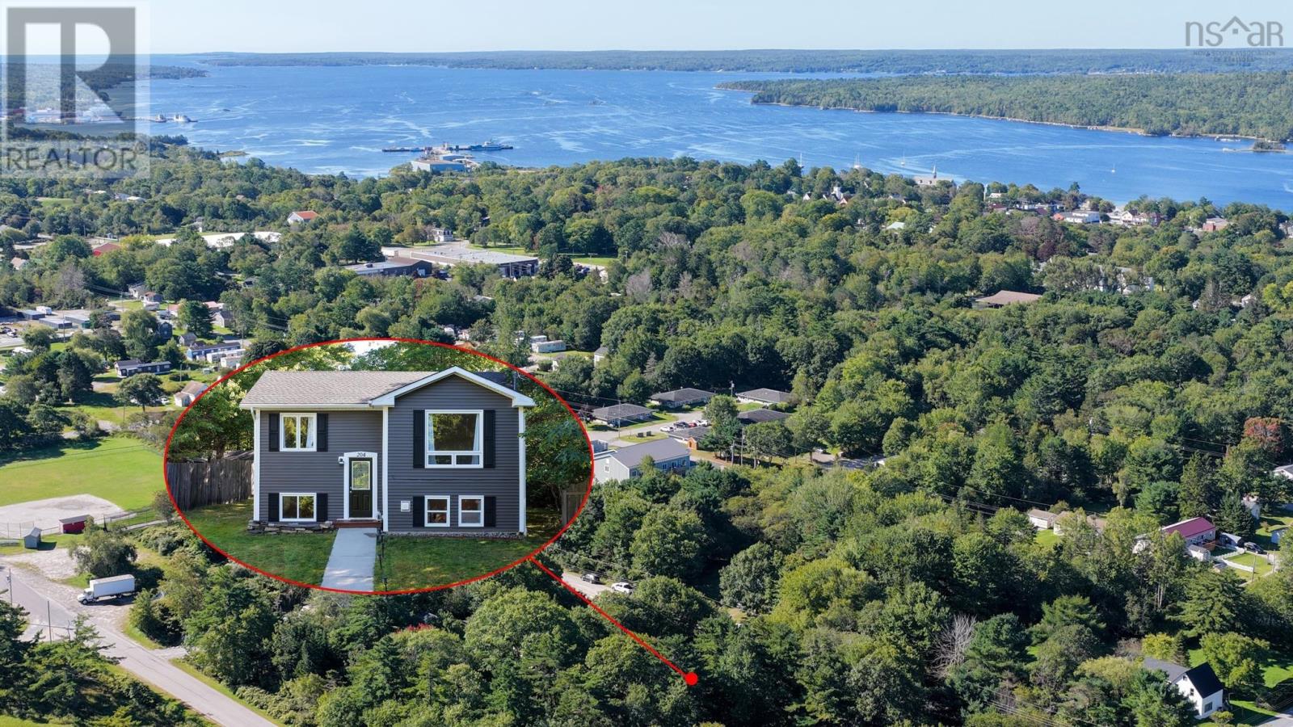
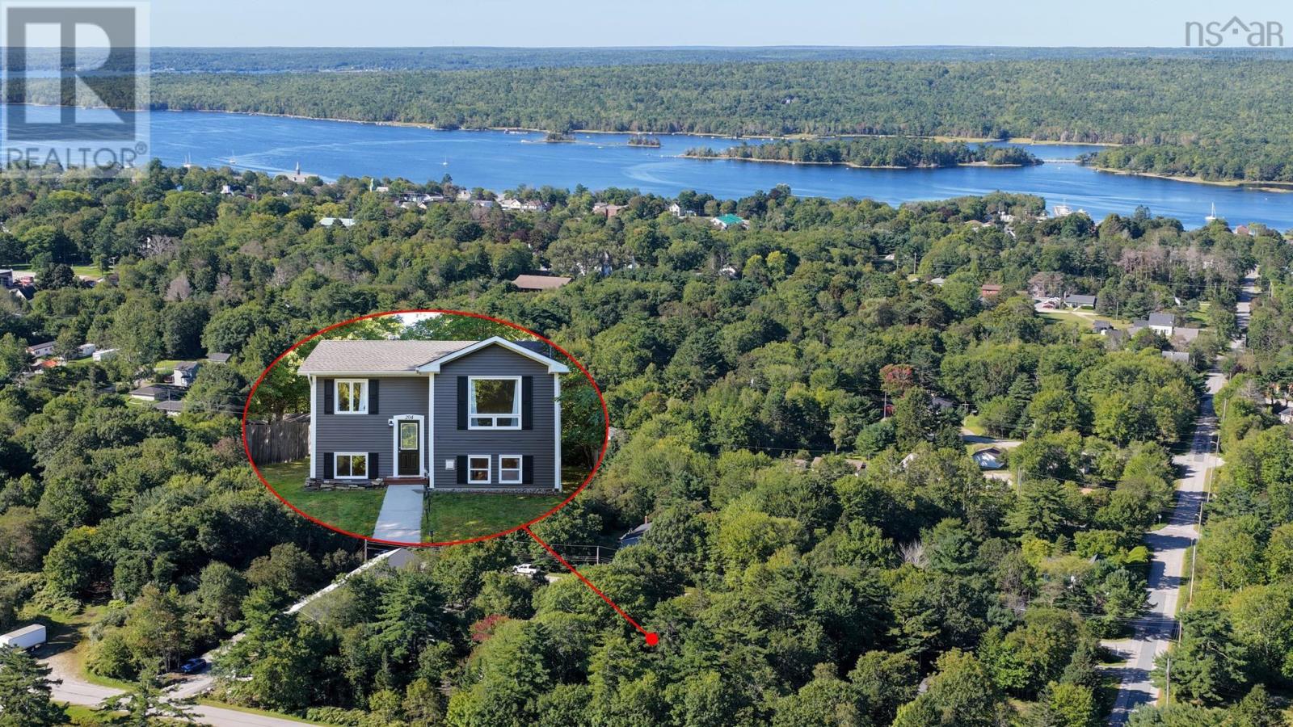
Welcome to this beautiful, modern 21-year-old home, ideally located in the heart of the Town of Shelburne. Featuring three bedrooms and two bathrooms, this well-maintained split-level home offers a bright, open-concept design with plenty of natural light throughout. The main level features a welcoming and spacious living room, dining area, and beautiful kitchen, all flowing seamlessly together in an open-concept layout. The kitchen is complemented by high-end appliances, while the primary bedroom and a full bathroom are conveniently located on this level. From the back door, step outside onto a spacious patio overlooking the private backyardthe perfect spot for relaxing, entertaining, or enjoying the four seasons. The lower level offers additional finished living space with plenty of flexibility for a second family room, recreation area, home office, or playroom, allowing the home to easily adapt to your familys needs. Two additional bedrooms and a large laundry room complete this level. Recent updates include a heat pump for efficient year-round heating and cooling, along with a roof that was reshingled in 2023. Outside is where this property truly offers the best of both worlds. The spacious, partially fenced backyard is surrounded by mature trees, creating a wonderful sense of privacy that makes it easy to forget youre right in town. There is plenty of room for children, pets, entertaining, gardening, or simply enjoying the outdoors. With great curb appeal, modern finishes, a fantastic layout, a private backyard, and the convenience of being within walking distance of Shelburnes amenities, this property offers the peaceful feel of country living with everything you need close by. This beautiful home is ready to welcome its new owners. (id:31684)
| 3 hours ago | Listing updated with changes from the MLS® | |
| 3 hours ago | Listing first seen on site |



The trademarks MLS®, Multiple Listing Service® and the associated logos are owned by The Canadian Real Estate Association (CREA) and identify the quality of services provided by real estate professionals who are members of CREA. Used under license.
The trademarks REALTOR®, REALTORS®, and the REALTOR® logo are controlled by The Canadian Real Estate Association (CREA) and identify real estate professionals who are members of CREA. These trademarks are owned or controlled by The Canadian Real Estate Association (CREA) and identify real estate professionals who are members of CREA (REALTOR®) and/or the quality of services they provide (MLS®).
This REALTOR.ca listing content is owned and licensed by REALTOR® members of The Canadian Real Estate Association.