





81 Fescue CourtMiddle Sackville, NSB4E 0L7
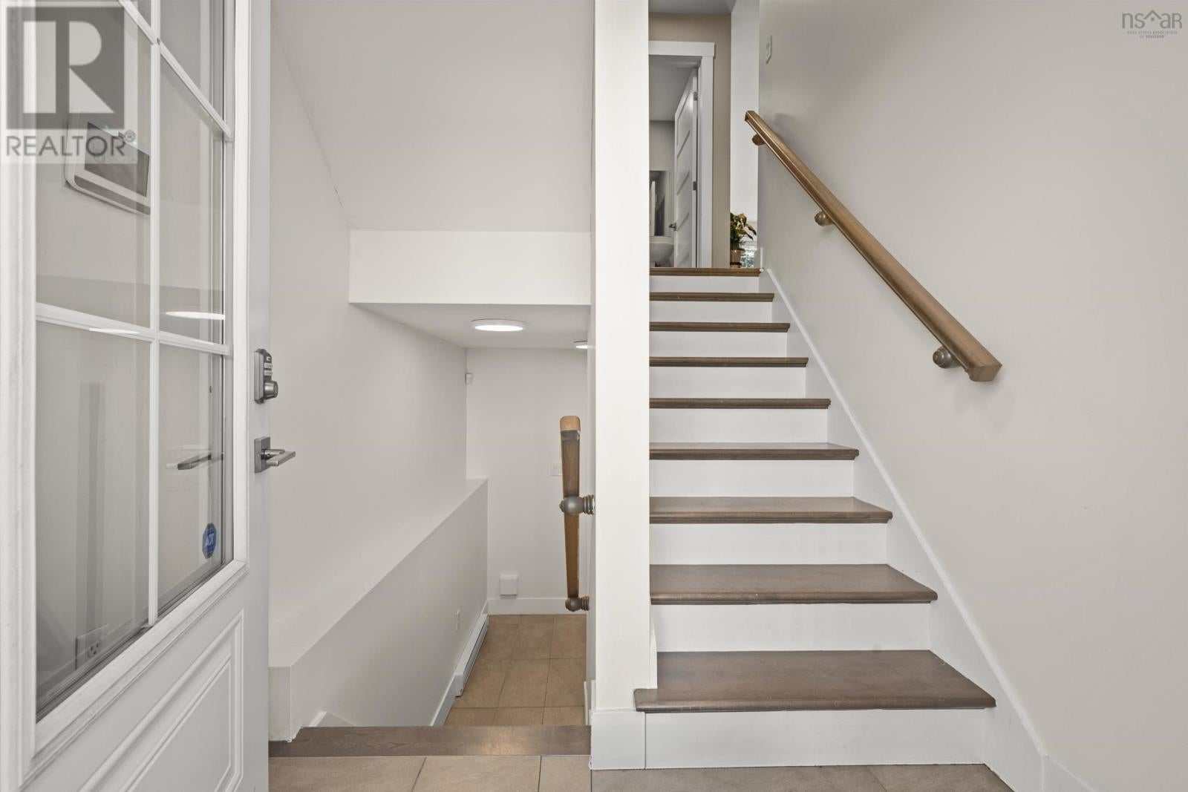
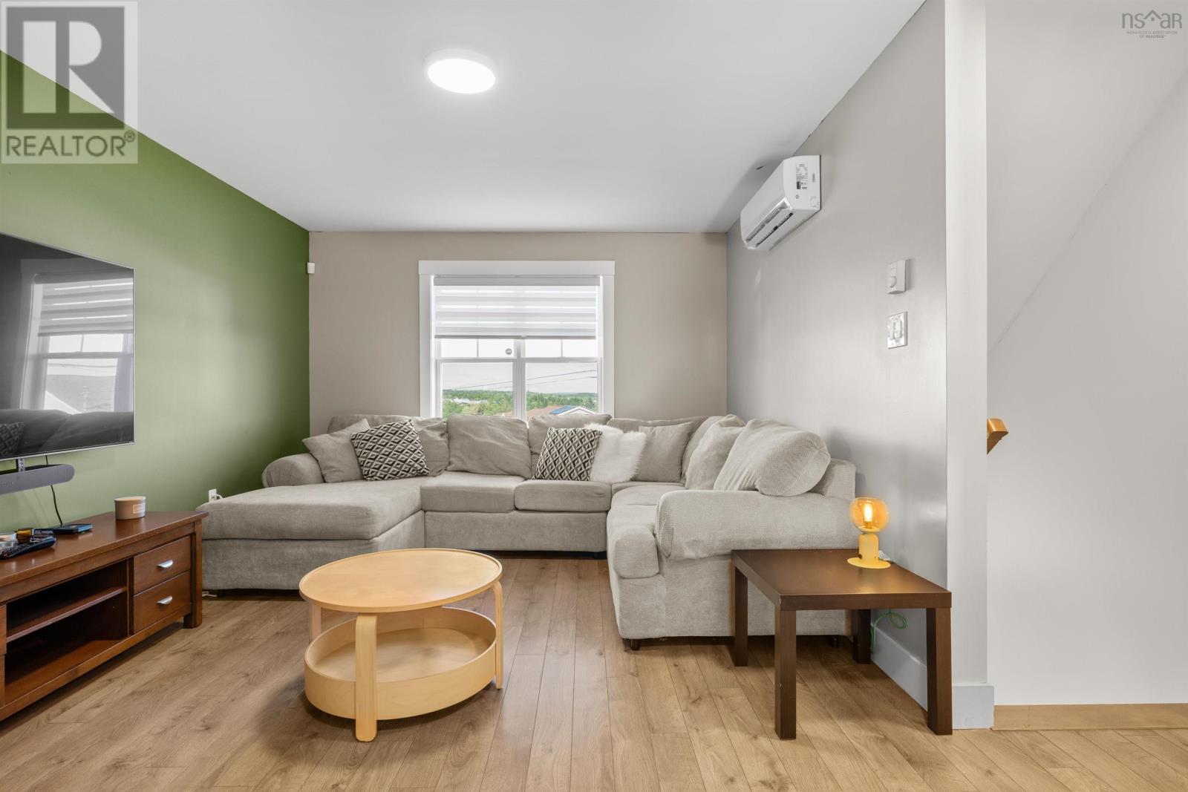
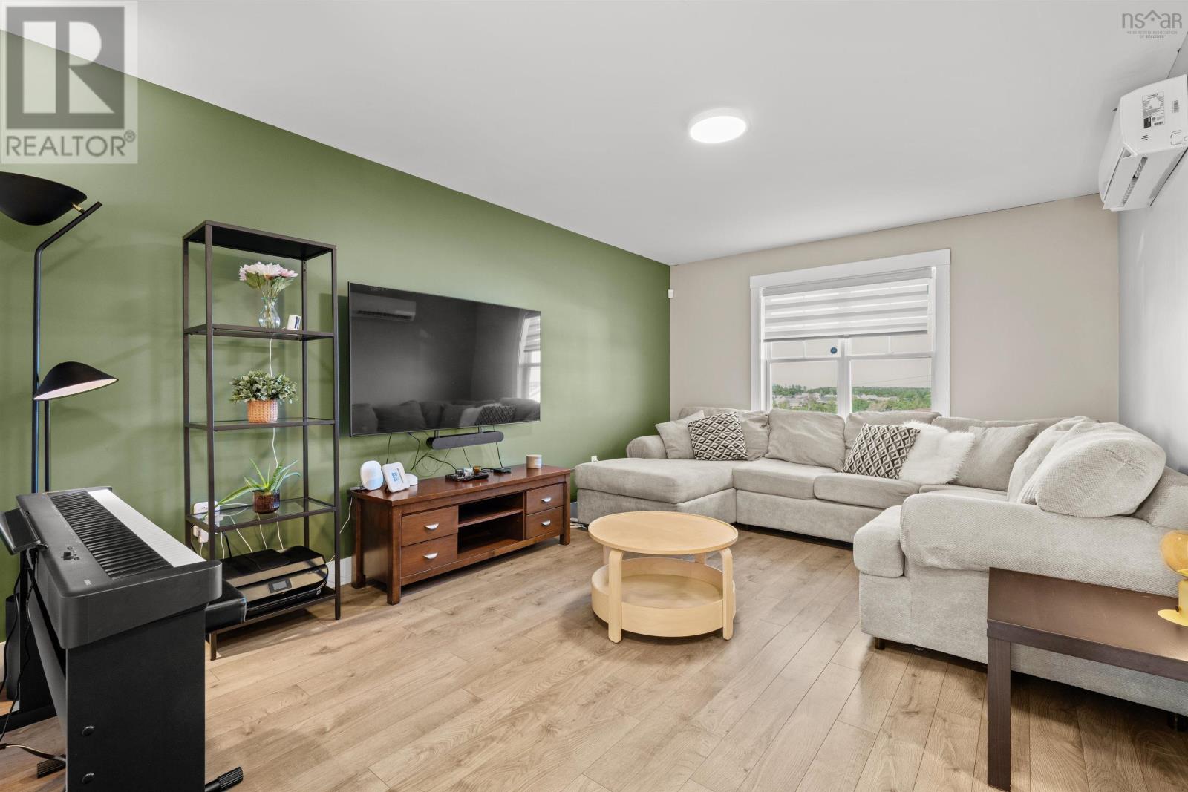
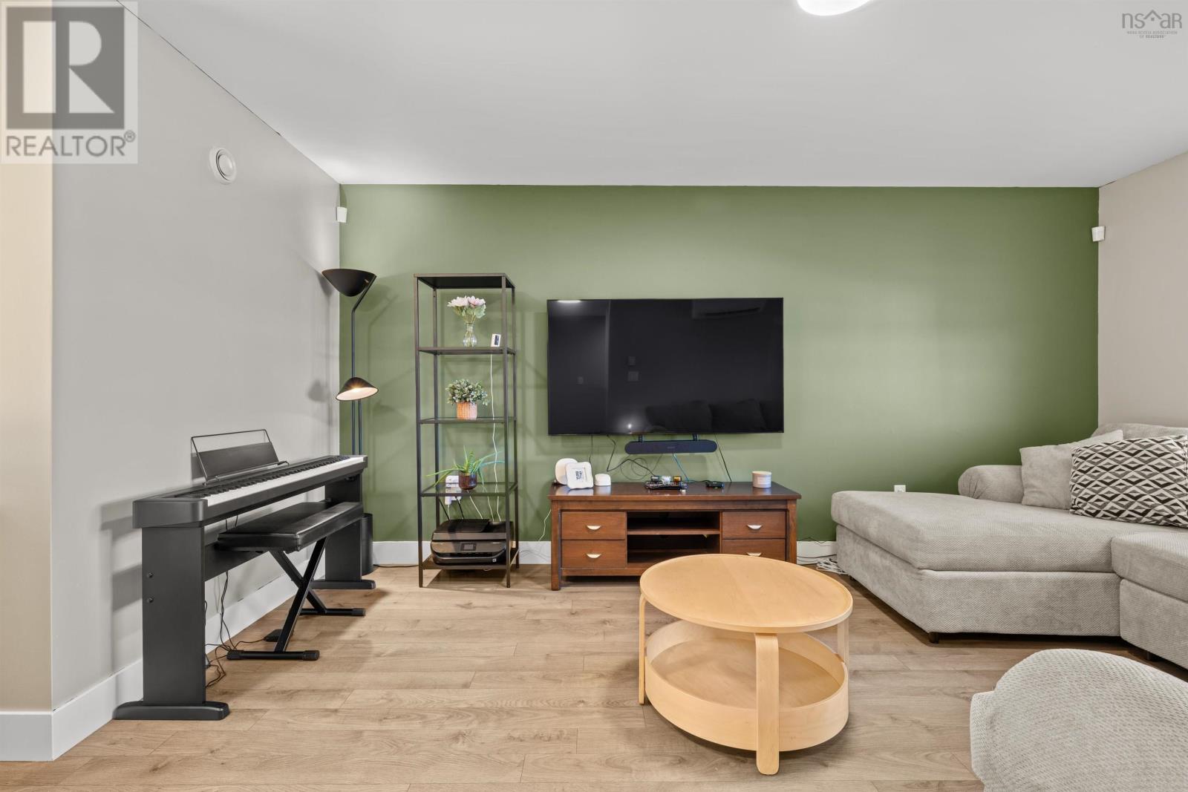
Welcome to 81 Fescue Court, a spacious end-unit home tucked away on a quiet cul-de-sac in Middle Sackville. With the extra privacy of an end unit, it feels more like a semi-detached than a traditional townhouse and offers a comfortable, functional layout with plenty of room to settle in. The main floor features an inviting eat-in kitchen and bright living space, with a ductless heat pump helping keep things comfortable year-round. Upstairs, youll find three bedrooms, two full bathrooms, and a second ductless heat pump added in 2024. The home has also seen a number of recent updates, including fresh paint, updated lighting, and a new hot water tank, all completed in 2026. Two additional half bathrooms, an attached garage, and useful storage add to the everyday practicality. With its quiet cul-de-sac setting, end-unit privacy, recent improvements, and well-planned layout, 81 Fescue Court is a great option for buyers looking for space, comfort, and value in Middle Sackville. (id:31684)
| 4 hours ago | Listing updated with changes from the MLS® | |
| 4 hours ago | Listing first seen on site |



The trademarks MLS®, Multiple Listing Service® and the associated logos are owned by The Canadian Real Estate Association (CREA) and identify the quality of services provided by real estate professionals who are members of CREA. Used under license.
The trademarks REALTOR®, REALTORS®, and the REALTOR® logo are controlled by The Canadian Real Estate Association (CREA) and identify real estate professionals who are members of CREA. These trademarks are owned or controlled by The Canadian Real Estate Association (CREA) and identify real estate professionals who are members of CREA (REALTOR®) and/or the quality of services they provide (MLS®).
This REALTOR.ca listing content is owned and licensed by REALTOR® members of The Canadian Real Estate Association.