





374 Granville StreetBridgetown, NSB0S 1C0
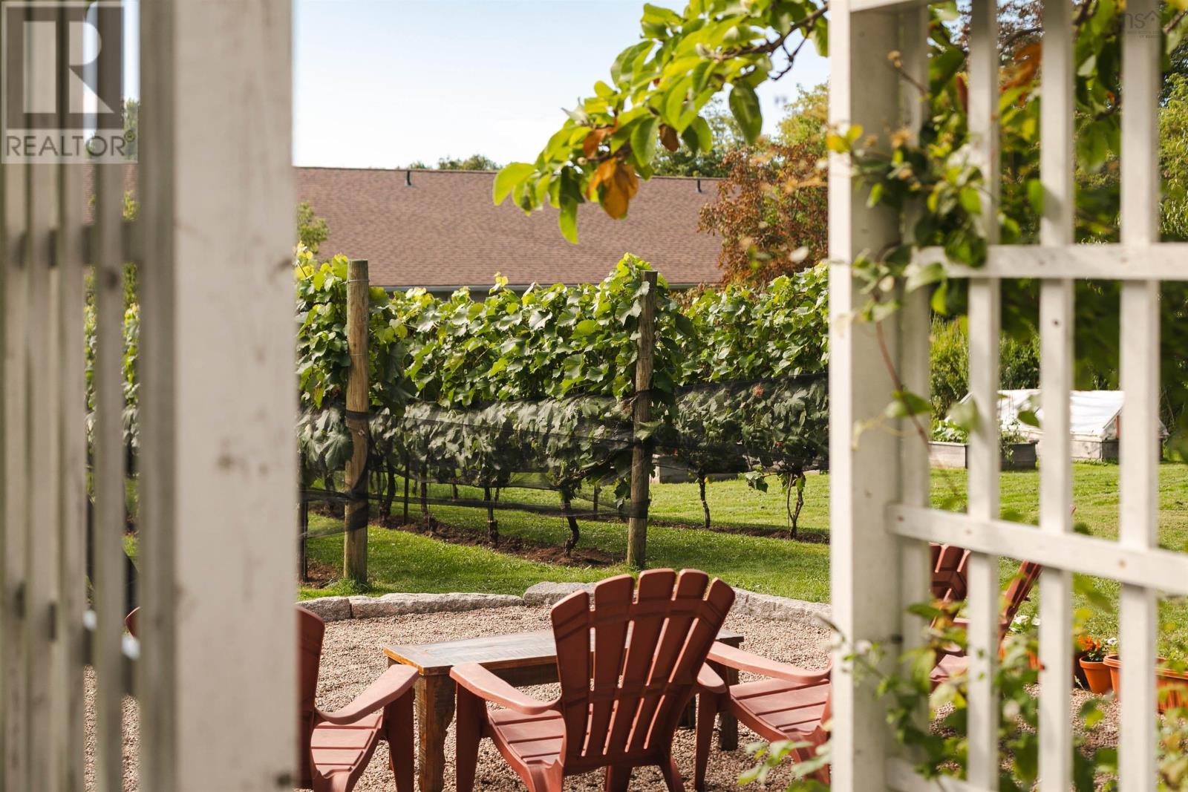
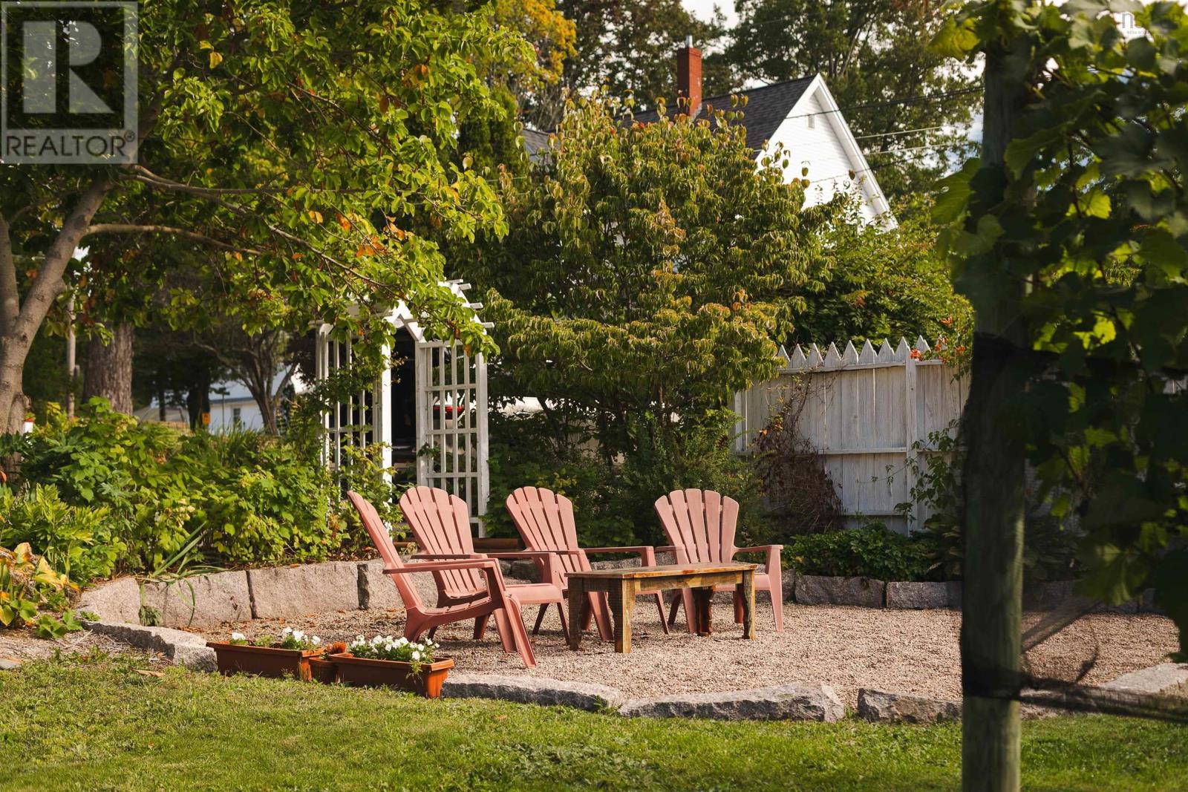
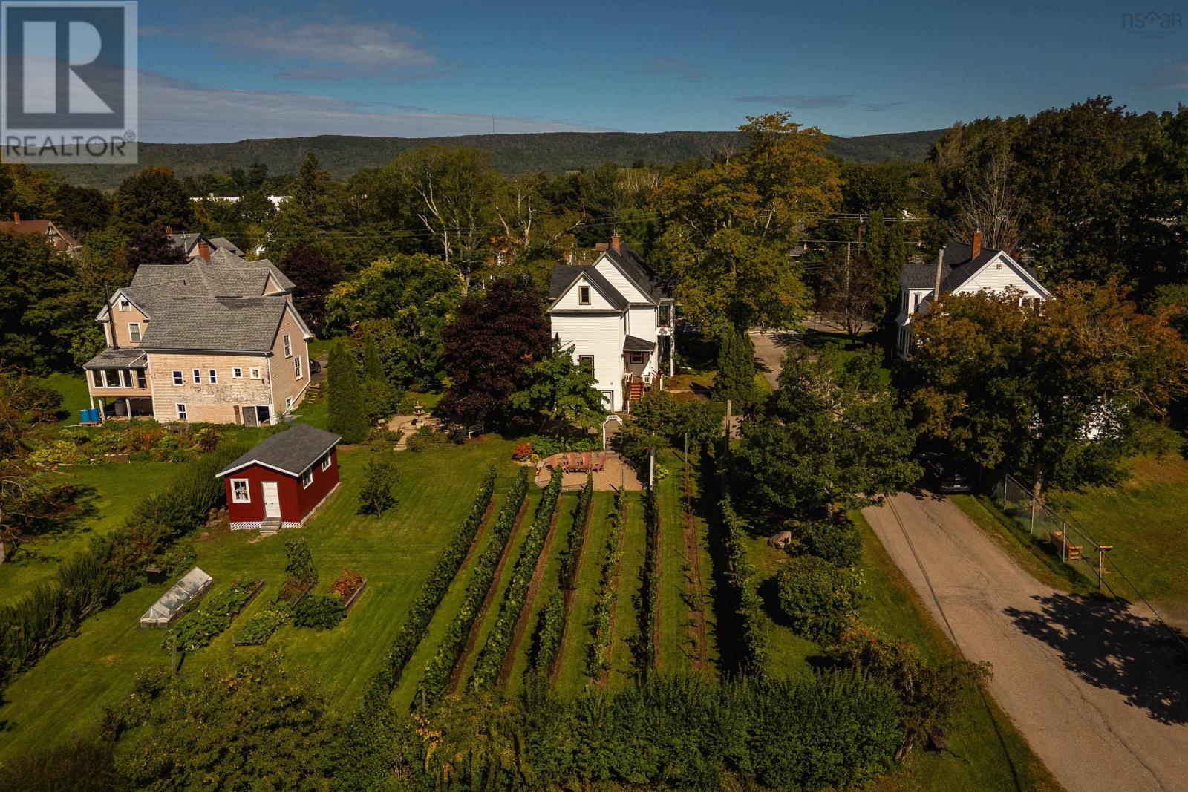
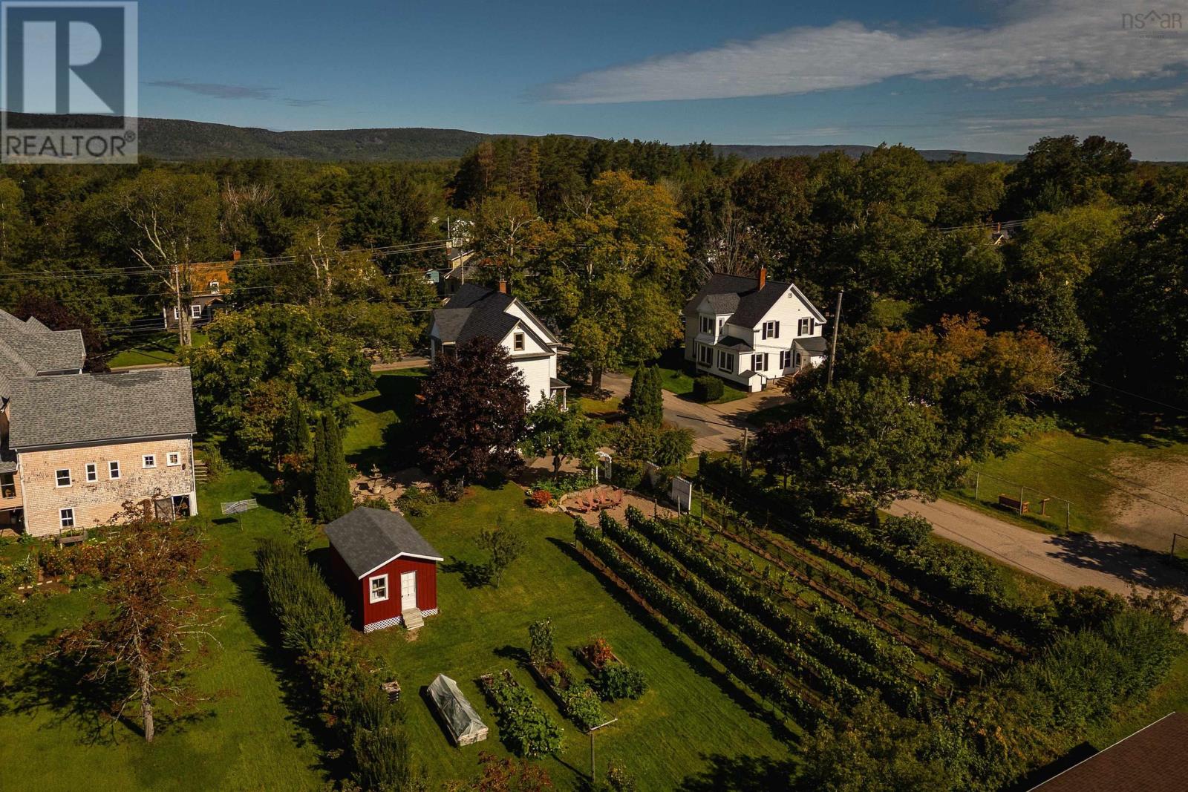
A Bridgetown treasure, where timeless character meets modern living and an extraordinary vineyard lifestyle. One of Bridgetowns finest, 374 Granville Street beautifully blends historic character with thoughtful modern improvements. The current owners, who relocated from California, have added a full vineyard featuring five grape varieties: Marquette, LAcadie, Lucie Kuhlmann, Baco Noir, and Marechal Foch. With the owners expertise as a winemaker, this remarkable property offers the opportunity to grow, harvest, and produce your own wine, bringing a truly unique vineyard lifestyle to the Annapolis Valley. Recent upgrades include a replacement of the expansive side deck and fresh paint throughout, creating a beautifully modern feel while preserving the homes original charm. Inside, original stained glass, refinished wood flooring, and timeless architectural details create a warm and inviting atmosphere. The kitchen is one to dream of, featuring high-end appliances, granite countertops, and a marble backsplash. Porcelain tile flooring in the kitchen and bathrooms, complemented by in-floor radiant heat, adds comfort and functionality. Tastefully decorated throughout, the home offers updated systems while retaining its heritage appeal. The full basement provides drive-in garage access and abundant storage. Outside, the expansive grounds feature gardens galore, a fountain, mature trees, and a west-facing deck perfect for enjoying the end-of-day light. Located within an easy walk of the newest P12 school in the Valley, with recreational facilities nearby and the new outdoor sports hub just one block away. CFB Greenwood is also an easy commute! 374 Granville Street offers a rare blend of character, modern comfort, and vineyard living in a community becoming a destination in the Annapolis Valley. (id:31684)
| 5 hours ago | Listing updated with changes from the MLS® | |
| 5 hours ago | Status changed to Active | |
| yesterday | Listing first seen on site |



The trademarks MLS®, Multiple Listing Service® and the associated logos are owned by The Canadian Real Estate Association (CREA) and identify the quality of services provided by real estate professionals who are members of CREA. Used under license.
The trademarks REALTOR®, REALTORS®, and the REALTOR® logo are controlled by The Canadian Real Estate Association (CREA) and identify real estate professionals who are members of CREA. These trademarks are owned or controlled by The Canadian Real Estate Association (CREA) and identify real estate professionals who are members of CREA (REALTOR®) and/or the quality of services they provide (MLS®).
This REALTOR.ca listing content is owned and licensed by REALTOR® members of The Canadian Real Estate Association.