





24 Autumn StreetBridgewater, NSB4V 3Z9
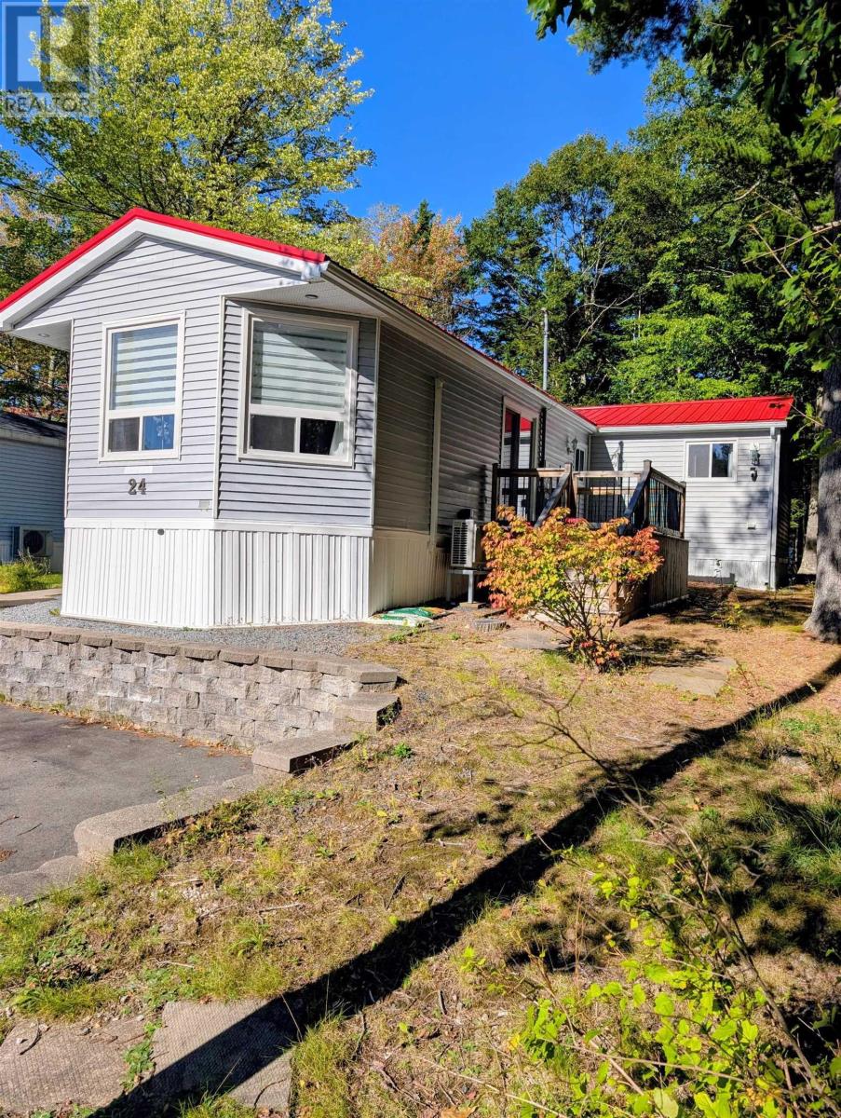
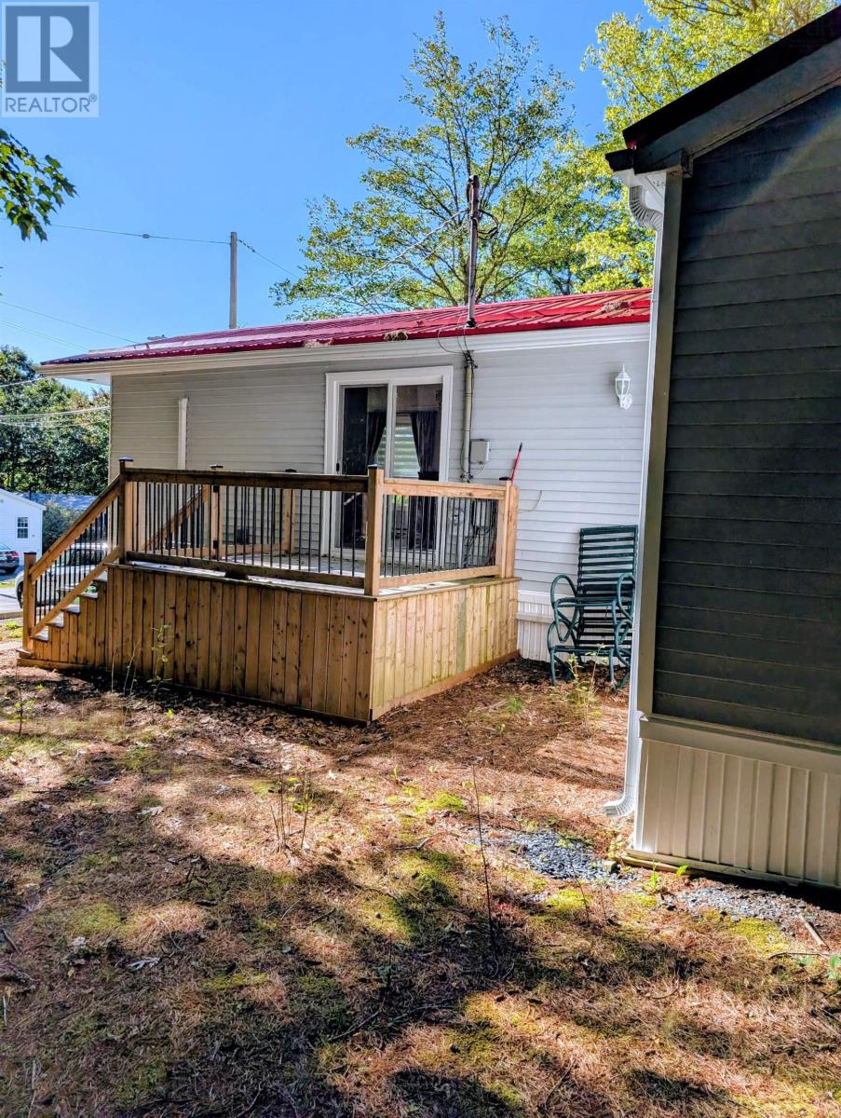
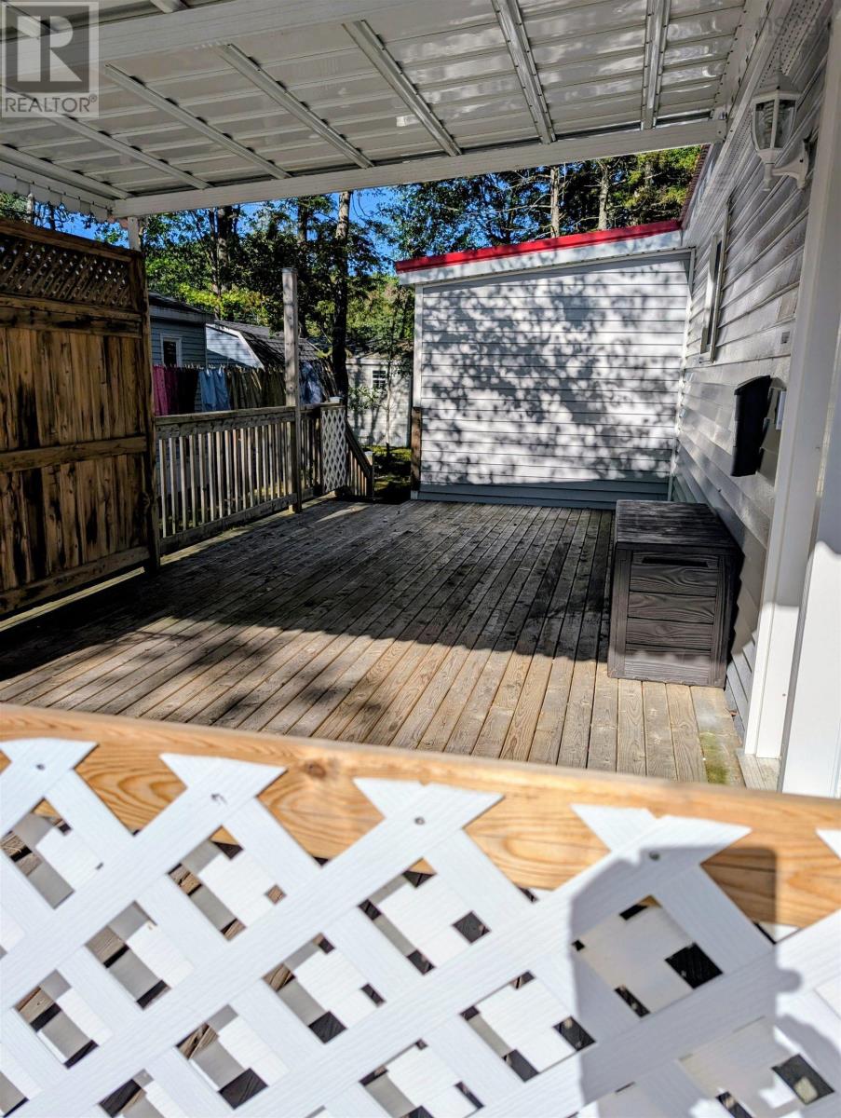
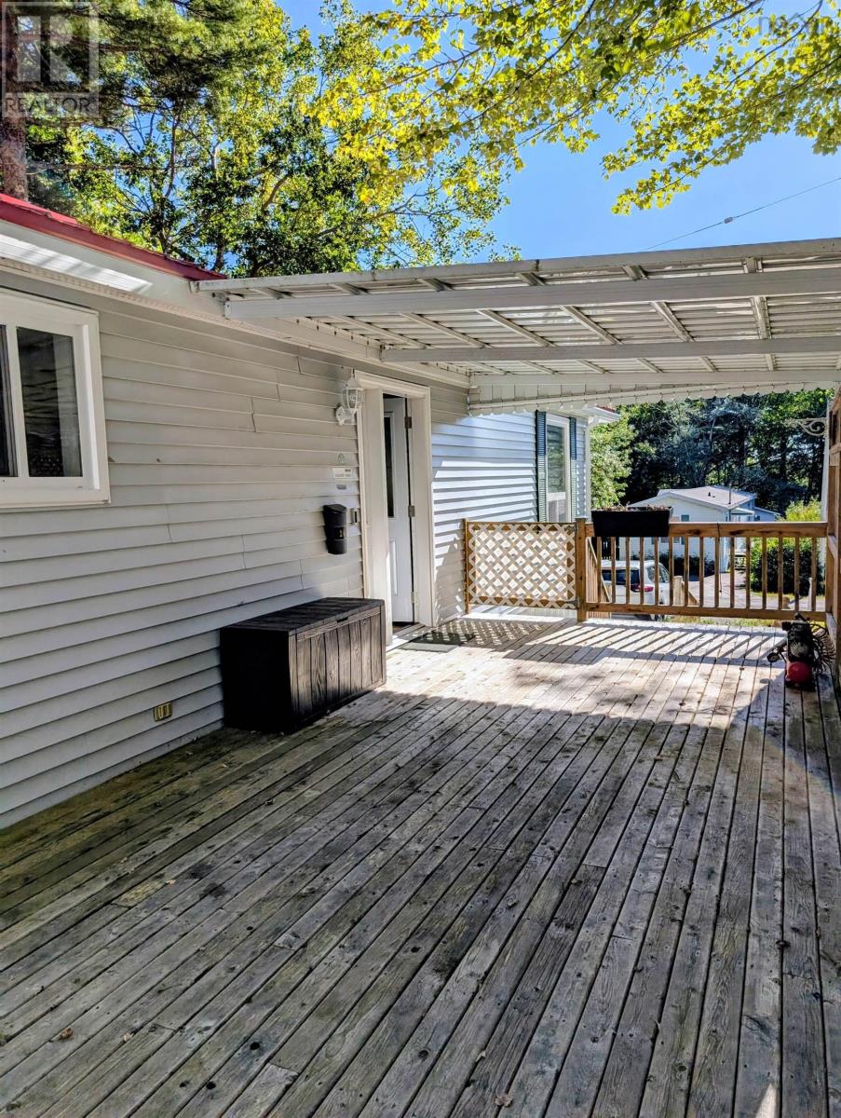
Peaceful, private-feeling setting! This spacious 3-bedroom mini home, with much more than your typical layout, is the last home on the street, overlooking beautiful woods and a walking trail. Bright, generous rooms offer plenty of natural light and storage, a place for your office/den or hobby, along with a 2-piece ensuite in the primary bedroom. Enjoy two decks. A large partially covered front deck with gates and a spacious side deck with a gate, that's located just off the dining room, overlooking the trees. The closeable decks are a great place for children and pets to play safely. Updates by the previous owner include the kitchen, bathrooms, windows, baseboards, heat pumps, and both decks. Heat pump warranty to 2030. Appliances, window coverings, lights, and lockable shed included. A wonderful opportunity to enjoy comfortable, quiet living! One of the most desirable areas in Eisenhower Place. Close to shopping, restaurants, drug store, hospital, and highway. Quick close available. (id:31684)
| 6 hours ago | Listing updated with changes from the MLS® | |
| 6 hours ago | Status changed to Active | |
| yesterday | Listing first seen on site |



The trademarks MLS®, Multiple Listing Service® and the associated logos are owned by The Canadian Real Estate Association (CREA) and identify the quality of services provided by real estate professionals who are members of CREA. Used under license.
The trademarks REALTOR®, REALTORS®, and the REALTOR® logo are controlled by The Canadian Real Estate Association (CREA) and identify real estate professionals who are members of CREA. These trademarks are owned or controlled by The Canadian Real Estate Association (CREA) and identify real estate professionals who are members of CREA (REALTOR®) and/or the quality of services they provide (MLS®).
This REALTOR.ca listing content is owned and licensed by REALTOR® members of The Canadian Real Estate Association.