





260 Royal Oaks WayBelnan, NSB2S 0C2
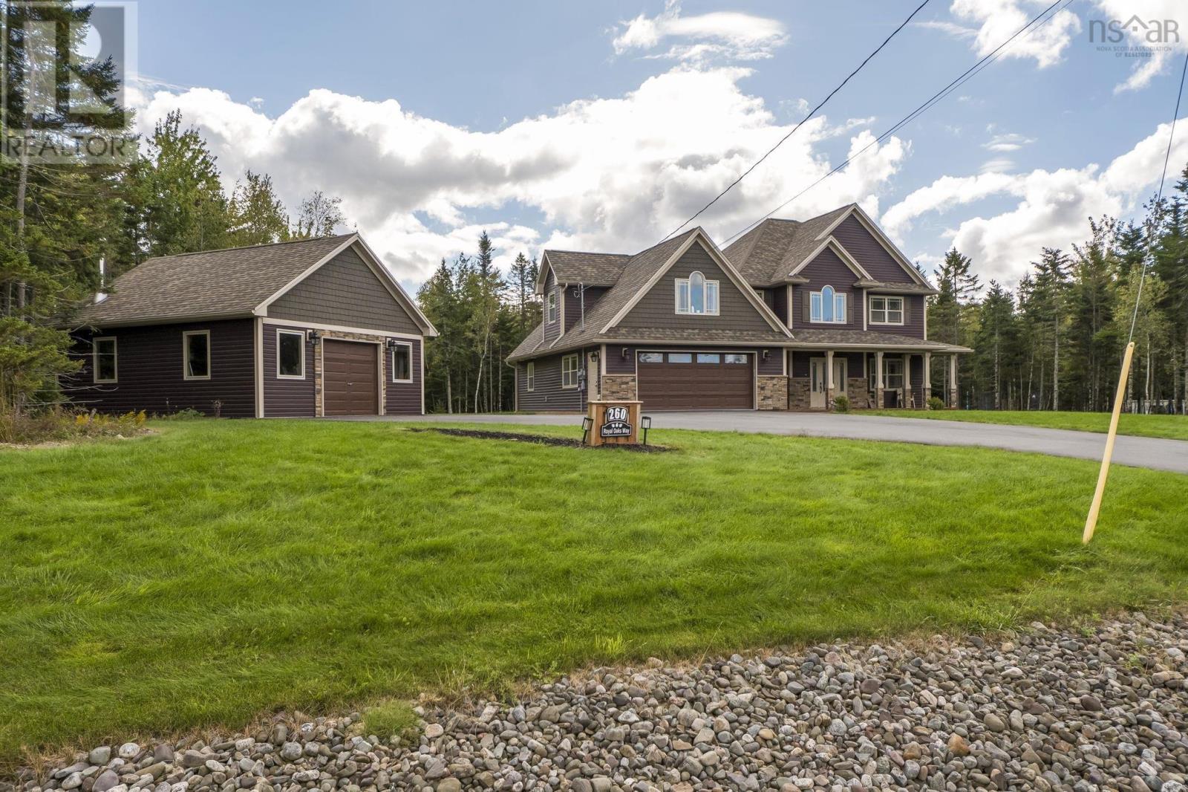
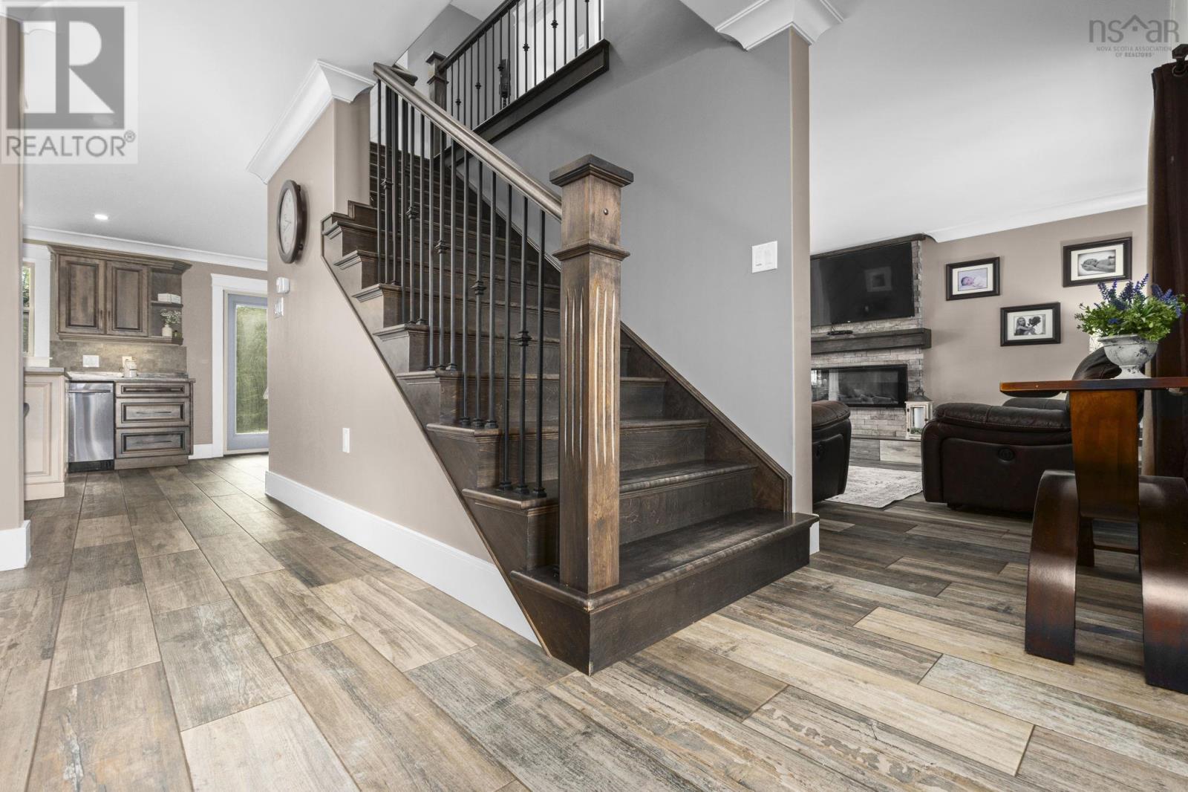
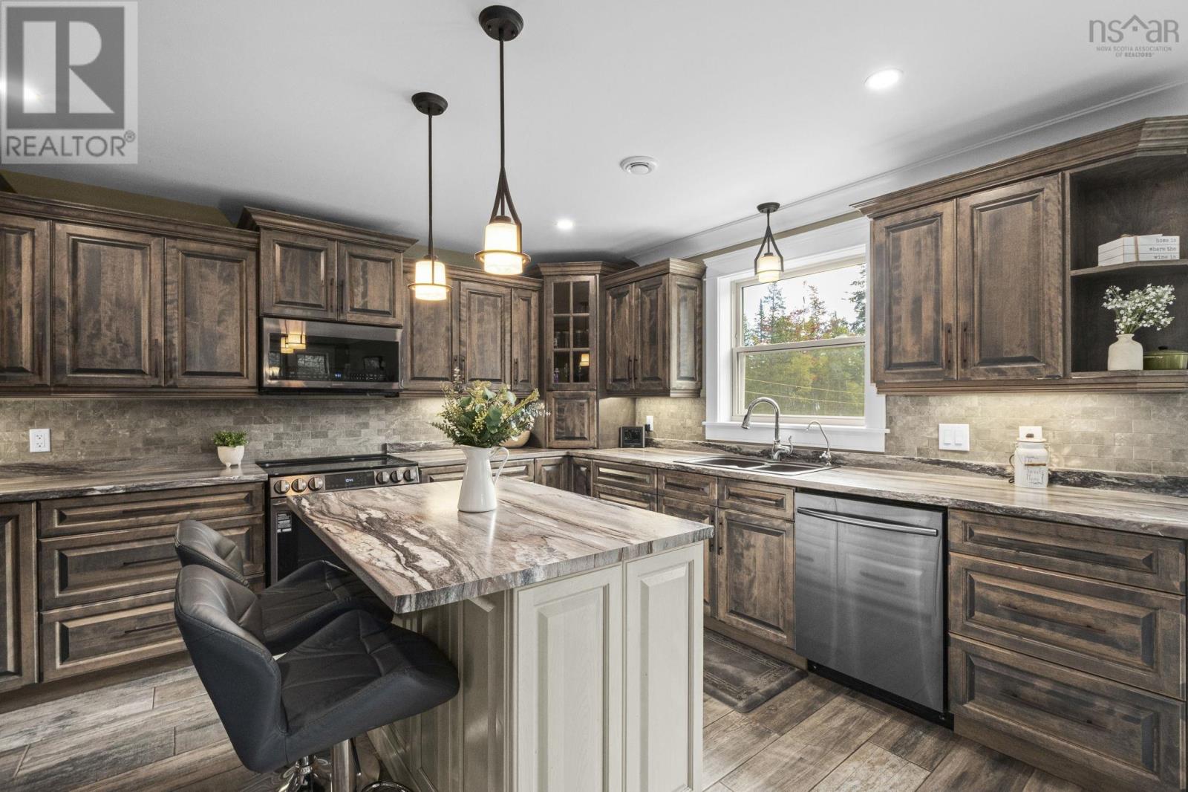
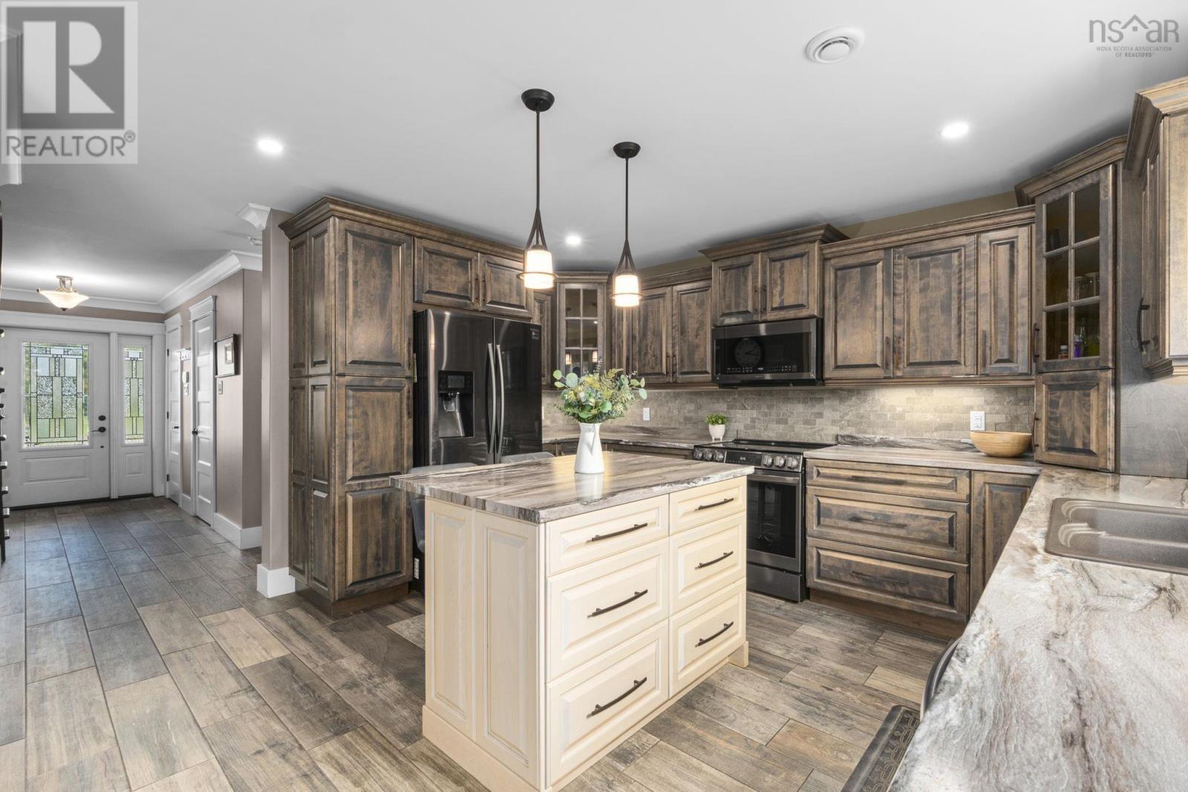
Welcome to Garden Meadows, one of Belnans most sought-after neighbourhoods! Situated on a beautiful 1.4-acre lot, this spacious two-storey, 2.5 bath home offers the perfect combination of privacy, functionality and a fantastic family-friendly location. Built on a slab for easy, low-maintenance living, the home features 3 bedrooms plus a versatile office/playroom, along with an impressive bonus room that provides even more space for the family to spread out. The primary suite is a relaxing retreat complete with a walk-in closet and private ensuite. Outside, youll love the beautifully landscaped, private backyard with plenty of room to enjoy, entertain or simply unwind. An attached garage, detached garage and paved driveway provide exceptional parking, storage and workspace. Garden Meadows is known for its welcoming community atmosphere, walking trails and nearby park, all while being conveniently located just 10 minutes from Halifax Stanfield International Airport and offering easy access to Highway 102. If youve been looking for a home with space inside and out, multiple garages and a highly desirable location, this Garden Meadows property is one you wont want to miss! (id:31684)
| yesterday | Listing updated with changes from the MLS® | |
| yesterday | Listing first seen on site |



The trademarks MLS®, Multiple Listing Service® and the associated logos are owned by The Canadian Real Estate Association (CREA) and identify the quality of services provided by real estate professionals who are members of CREA. Used under license.
The trademarks REALTOR®, REALTORS®, and the REALTOR® logo are controlled by The Canadian Real Estate Association (CREA) and identify real estate professionals who are members of CREA. These trademarks are owned or controlled by The Canadian Real Estate Association (CREA) and identify real estate professionals who are members of CREA (REALTOR®) and/or the quality of services they provide (MLS®).
This REALTOR.ca listing content is owned and licensed by REALTOR® members of The Canadian Real Estate Association.