





1108 Highway 2Hilden, NSB0N 1C0
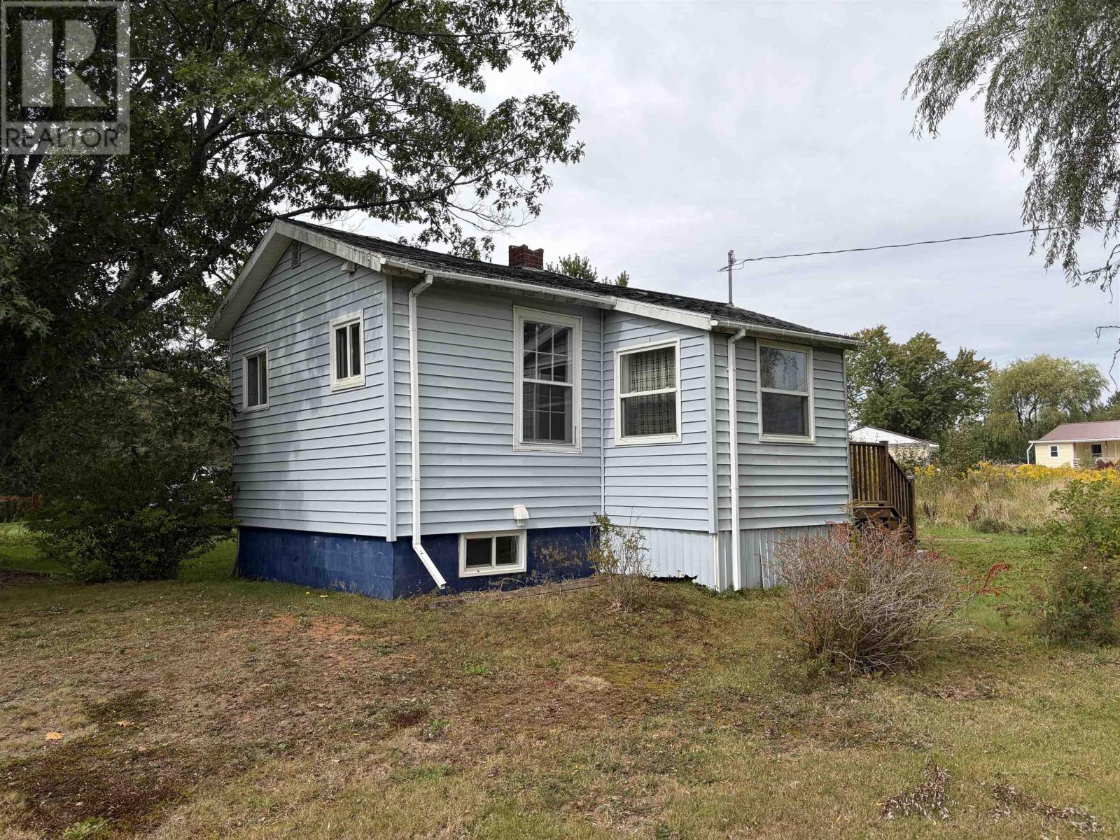
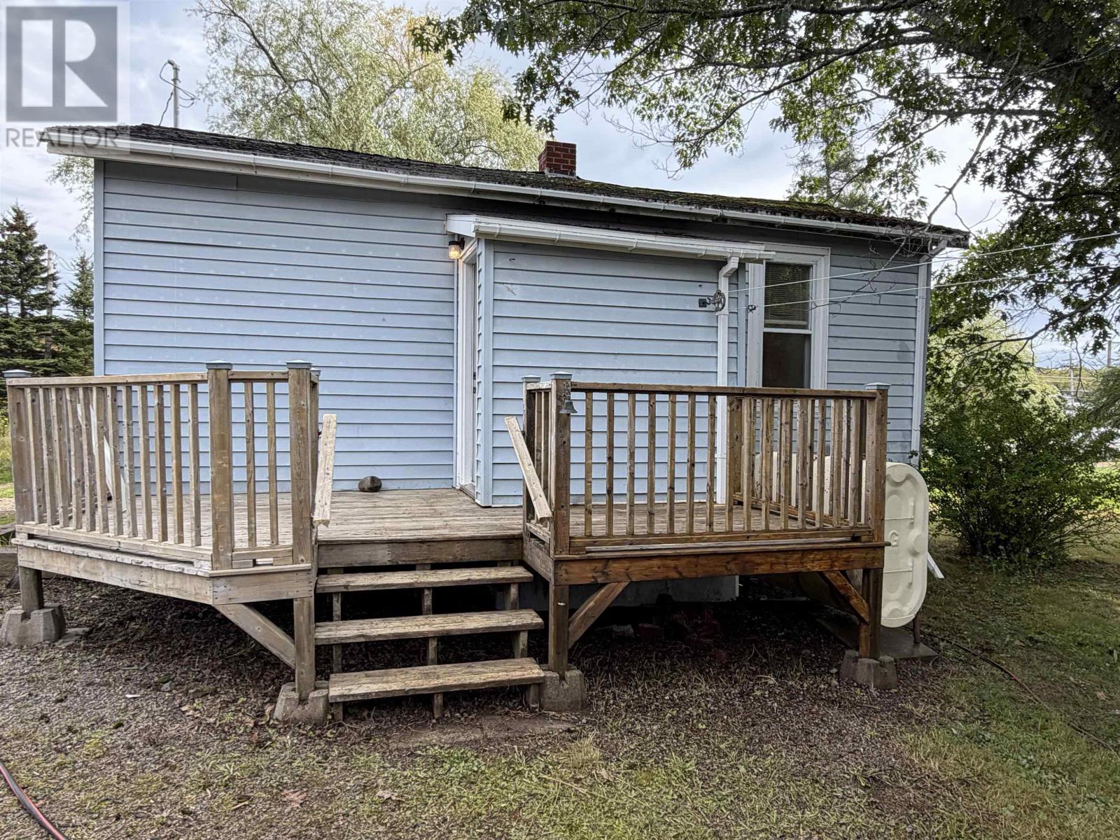
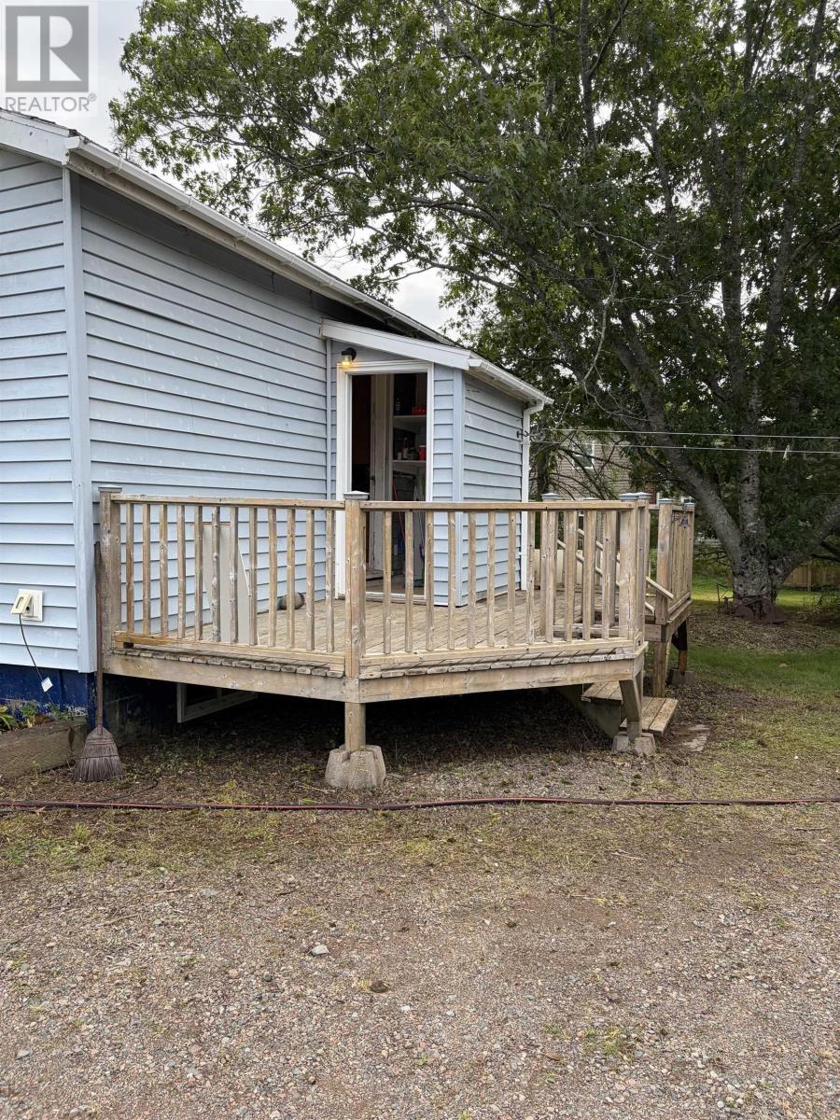
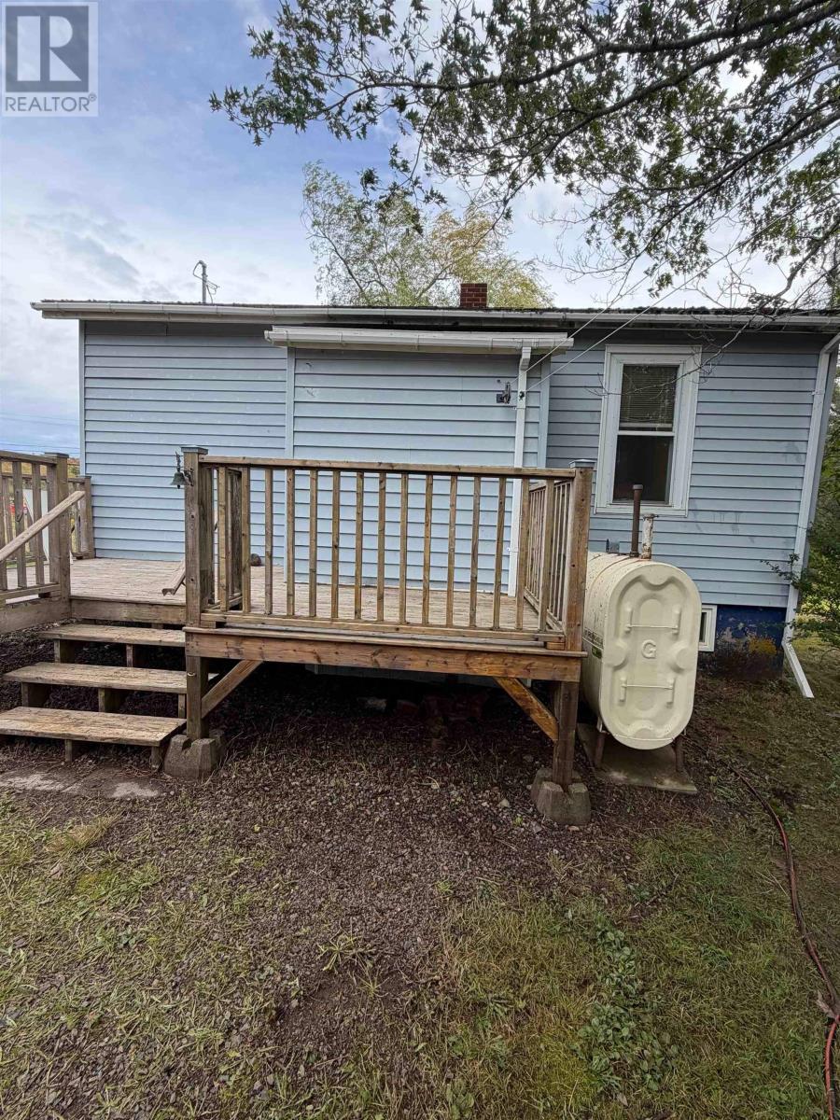
Great chance to own your own property in Hilden Nova Scotia. Located on 1 acre parcel with a single level home, 2 bedrooms, 1 full bathroom, rear deck and large detached garage with concrete floor (24'x20'). This home situated in Hilden close to all amenities is located on 1 acre. The home features 100 amp breaker panel, 2008 double bottom steel outdoor oil tank, forced furnace, drilled well, municipal sewer, double garage detached (wired), deck, and a large shed out back. The home has a cinder block foundation and spray foam insulation in the basement to increase energy efficiency. Call to view today - dont miss out on this opportunity to get in the housing market. (id:31684)
| 6 hours ago | Listing updated with changes from the MLS® | |
| 6 hours ago | Status changed to Active | |
| yesterday | Listing first seen on site |



The trademarks MLS®, Multiple Listing Service® and the associated logos are owned by The Canadian Real Estate Association (CREA) and identify the quality of services provided by real estate professionals who are members of CREA. Used under license.
The trademarks REALTOR®, REALTORS®, and the REALTOR® logo are controlled by The Canadian Real Estate Association (CREA) and identify real estate professionals who are members of CREA. These trademarks are owned or controlled by The Canadian Real Estate Association (CREA) and identify real estate professionals who are members of CREA (REALTOR®) and/or the quality of services they provide (MLS®).
This REALTOR.ca listing content is owned and licensed by REALTOR® members of The Canadian Real Estate Association.