Save
Ask
Tour
Hide
Share
$374,900
1 Day On Site

243 Glenwood Drive
Truro, NSB2N 1P8

For Sale|Single Family Residence|Active
5
Beds
3
Total Baths
2,950
SqFt
$127
/SqFt
1964
Built
Call Now: 613.733.9494
Is this the listing for you? We can help make it yours.
613.733.9494
243 Glenwood Drive243 Glenwood Drive243 Glenwood Drive243 Glenwood Drive
Save
Ask
Tour
Hide
Share

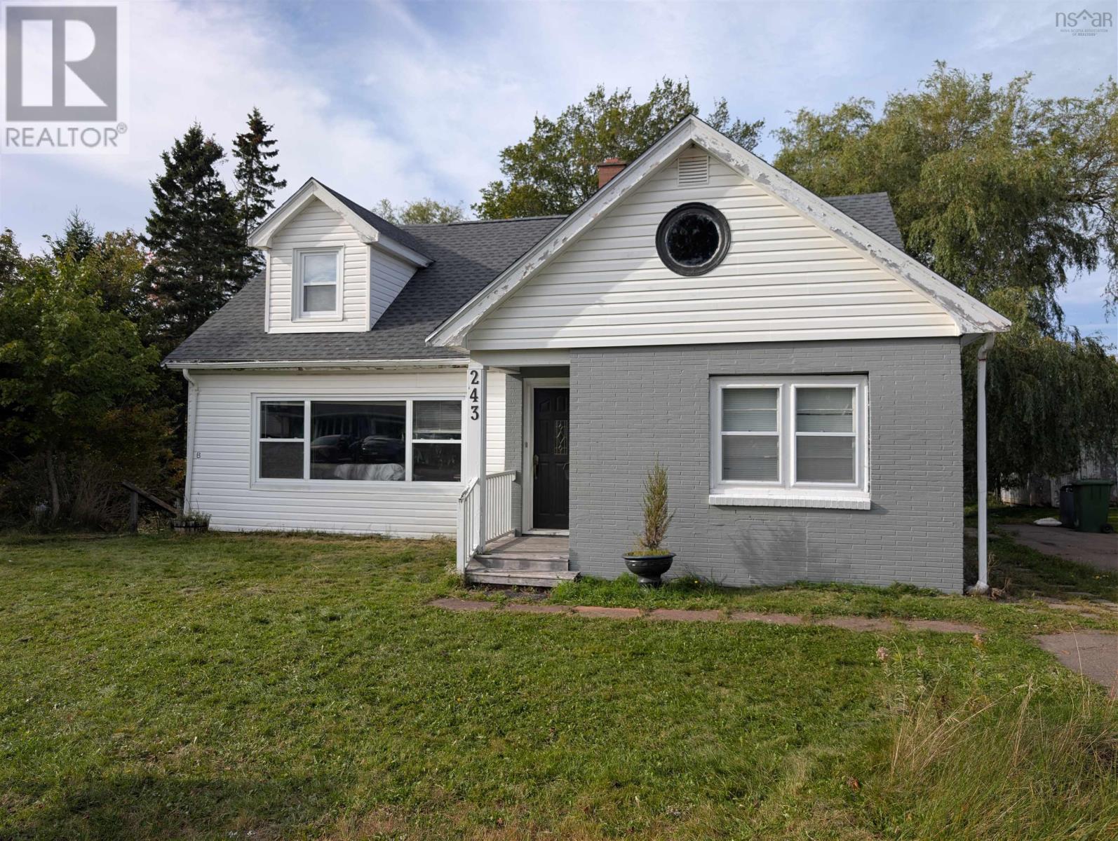
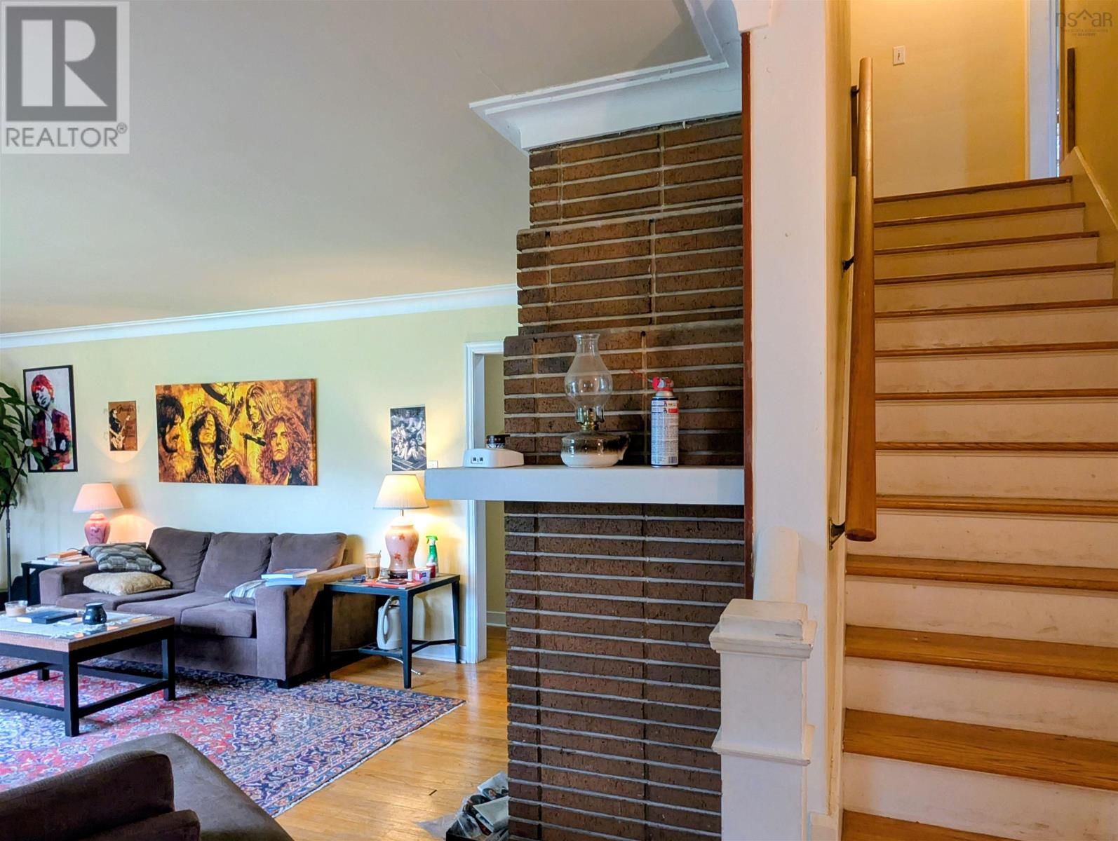
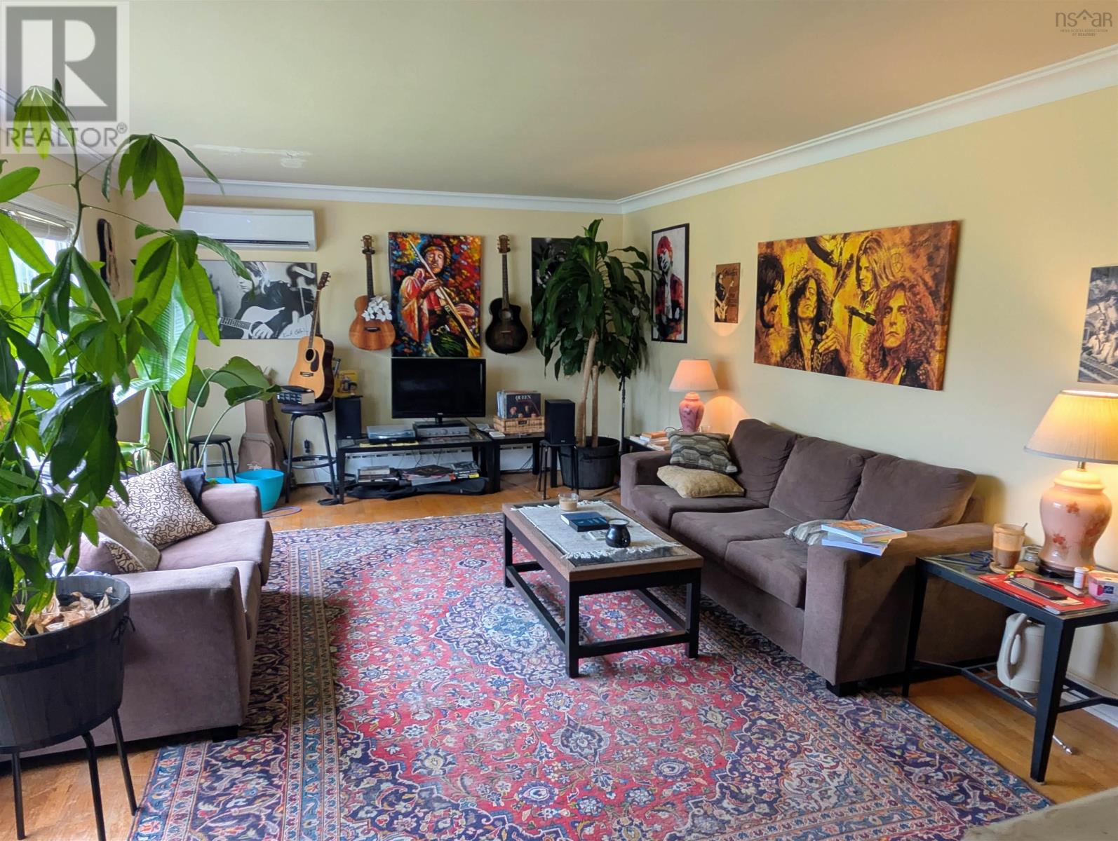
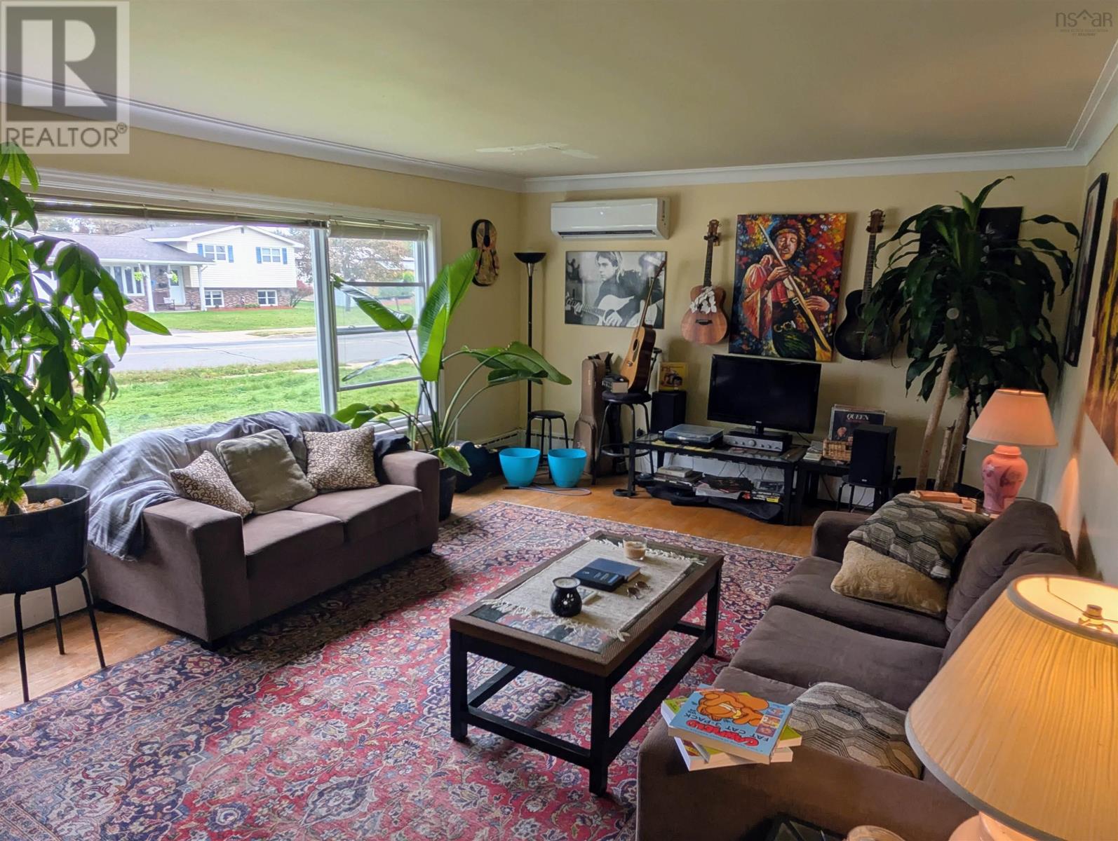
Looking for a family home with income to cover expenses? Look no further. This over/under duplex features a four-bedroom, two-bathroom unit on the main level, fit the whole family, plus a vacant one-bedroom apartment below for additional income. Outside this apartment you'll find a backyard equipped with a fire-pit for those special Saturday nights. With your purchase, you get peace of mind under a brand new roof with a warranty that is transferable to you. Equipped with heat pumps, appliances, two driveways, and priced for quick-sale; this one won't be on the market for long! Book your viewing today. (id:31684)

Save
Ask
Tour
Hide
Share
Listing Snapshot
Price 
$374,900
Days On Site 
1 Day
Bedrooms 
5
Inside Area (SqFt) 
2,950 sqft
Total Baths 
3
Full Baths 
N/A
Partial Baths 
N/A
Lot Size 
0.3115 Acres
Year Built 
1964
MLS® Number 
202624462
Status 
Active
Property Tax 
N/A
Maintenance Fees 
N/A
Sq Ft Source 
N/A
Friends & Family
Recent Activity
17 hours agoListing updated with changes from the MLS®
17 hours agoStatus changed to Active
yesterdayListing first seen on site
General Features
Acres 
0.3115
Number Of Stories 
1
Parking 
Gravel
Property Sub Type 
Single Family Residence
Sewer 
Unknown
SqFt Above 
2950
Interior Features
Appliances 
CooktopWasherRefrigeratorDishwasherDryerFreezer
Basement 
Sump Pump
Flooring 
TileHardwood
Heating 
BaseboardHeat PumpOilElectricDuctless
4pc Bathroom 
Dimensions - 4.11x4.6
Bedroom 
Dimensions - 12.6x10.10
Dining Room 
Dimensions - 11.4x10.3
Kitchen 
Dimensions - 12.6x9.6
Laundry 
Dimensions - 10x7.8Level - Basement
Living Room 
Dimensions - 22.2x12.6
Storage 
Dimensions - 12.2x9.2Level - Basement
Utility Room 
Dimensions - 13x11.6Level - Basement
Save
Ask
Tour
Hide
Share
Exterior Features
Construction Details 
Vinyl Siding
Lot Features 
SlopedWooded

Listing courtesy of: Michael Pinto of Royal LePage Truro Real Estate

The trademarks MLS®, Multiple Listing Service® and the associated logos are owned by The Canadian Real Estate Association (CREA) and identify the quality of services provided by real estate professionals who are members of CREA. Used under license.

The trademarks REALTOR®, REALTORS®, and the REALTOR® logo are controlled by The Canadian Real Estate Association (CREA) and identify real estate professionals who are members of CREA. These trademarks are owned or controlled by The Canadian Real Estate Association (CREA) and identify real estate professionals who are members of CREA (REALTOR®) and/or the quality of services they provide (MLS®).

This REALTOR.ca listing content is owned and licensed by REALTOR® members of The Canadian Real Estate Association.

Neighborhood & Commute
Source: Walkscore
Disclosure: Community information and market data powered by Constellation Data Labs. Information is deemed reliable but not guaranteed.
Save
Ask
Tour
Hide
Share