





147 Maple Grove AvenueTimberlea, NSB3T 0C9
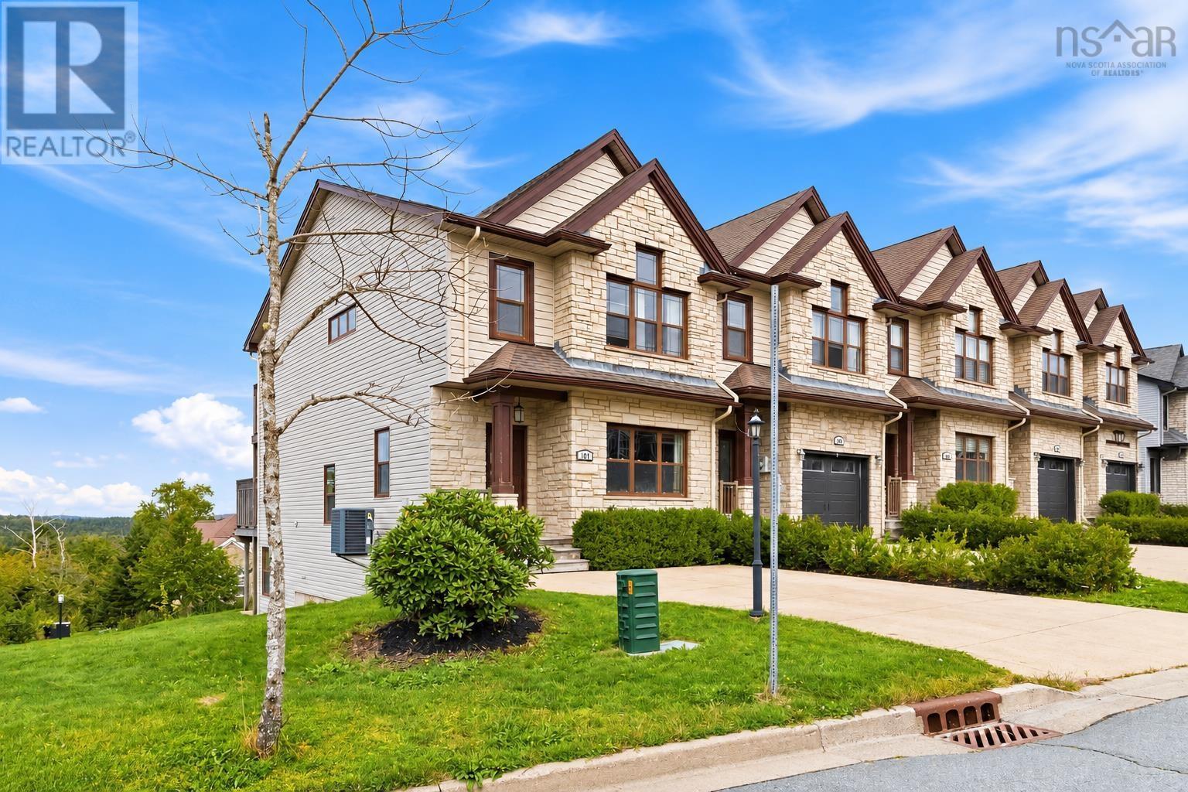
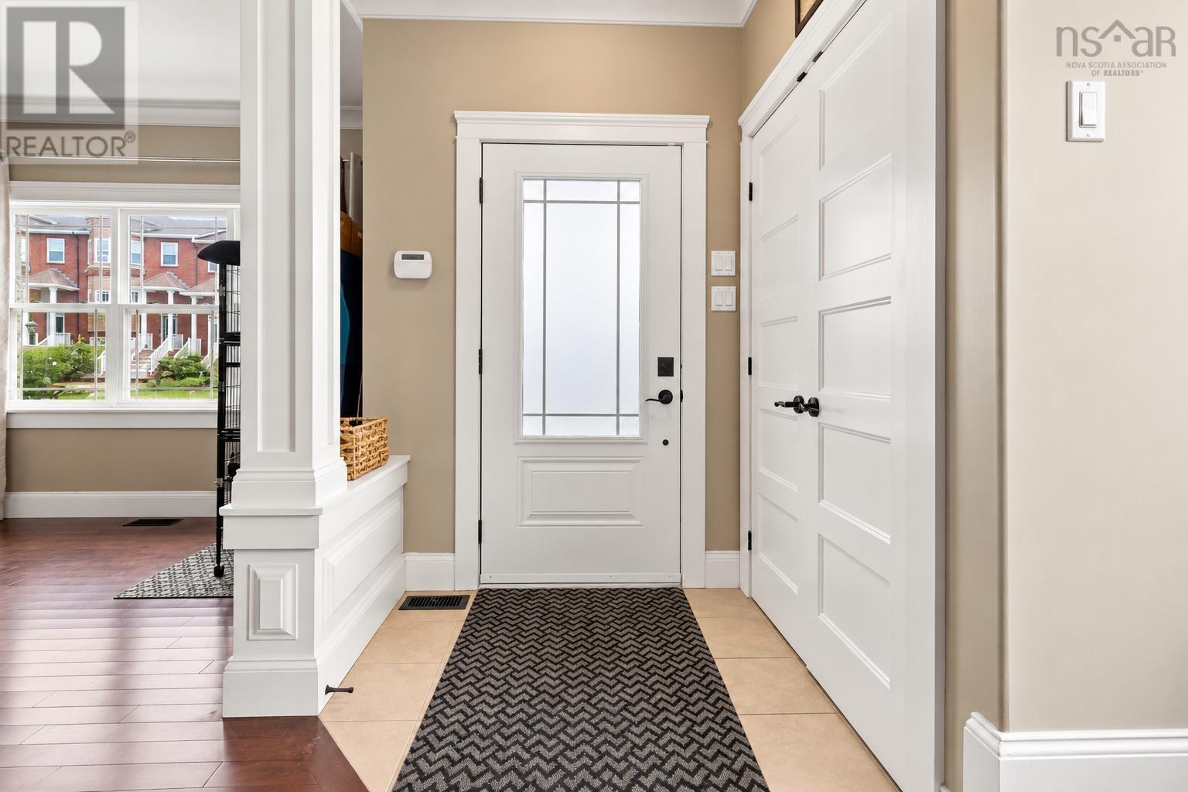
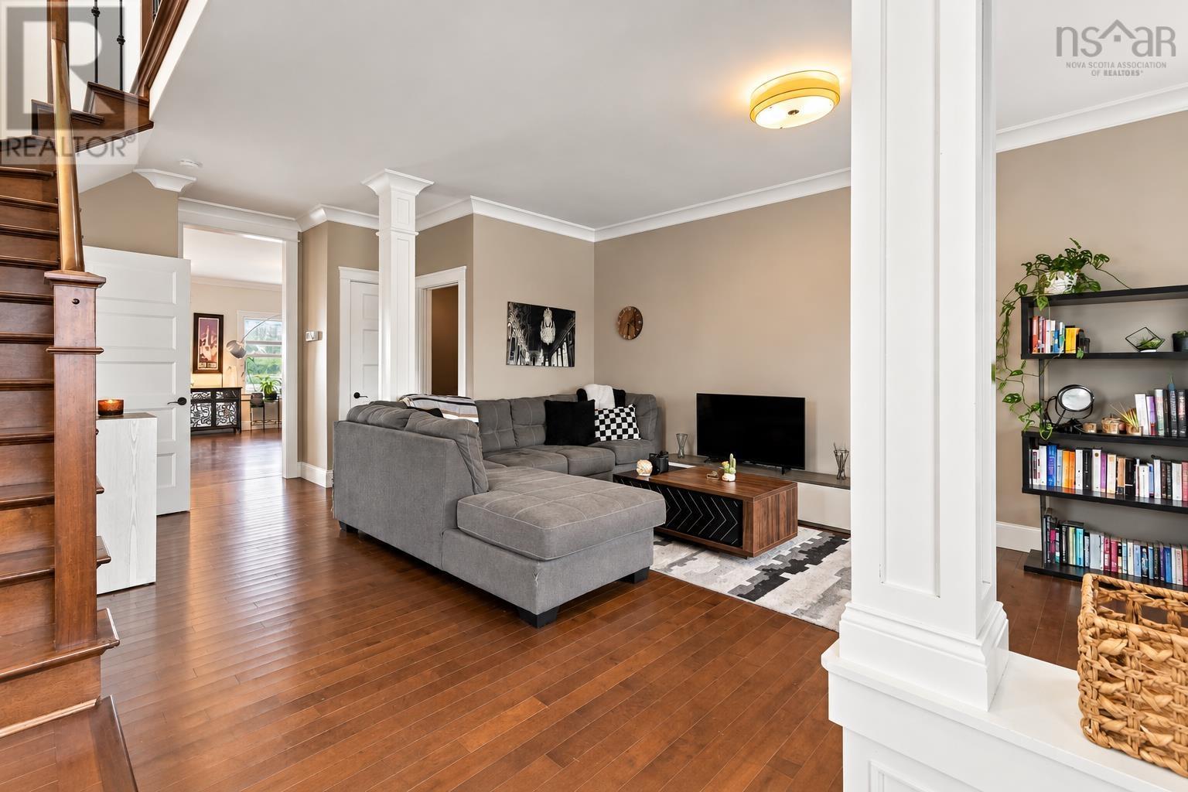
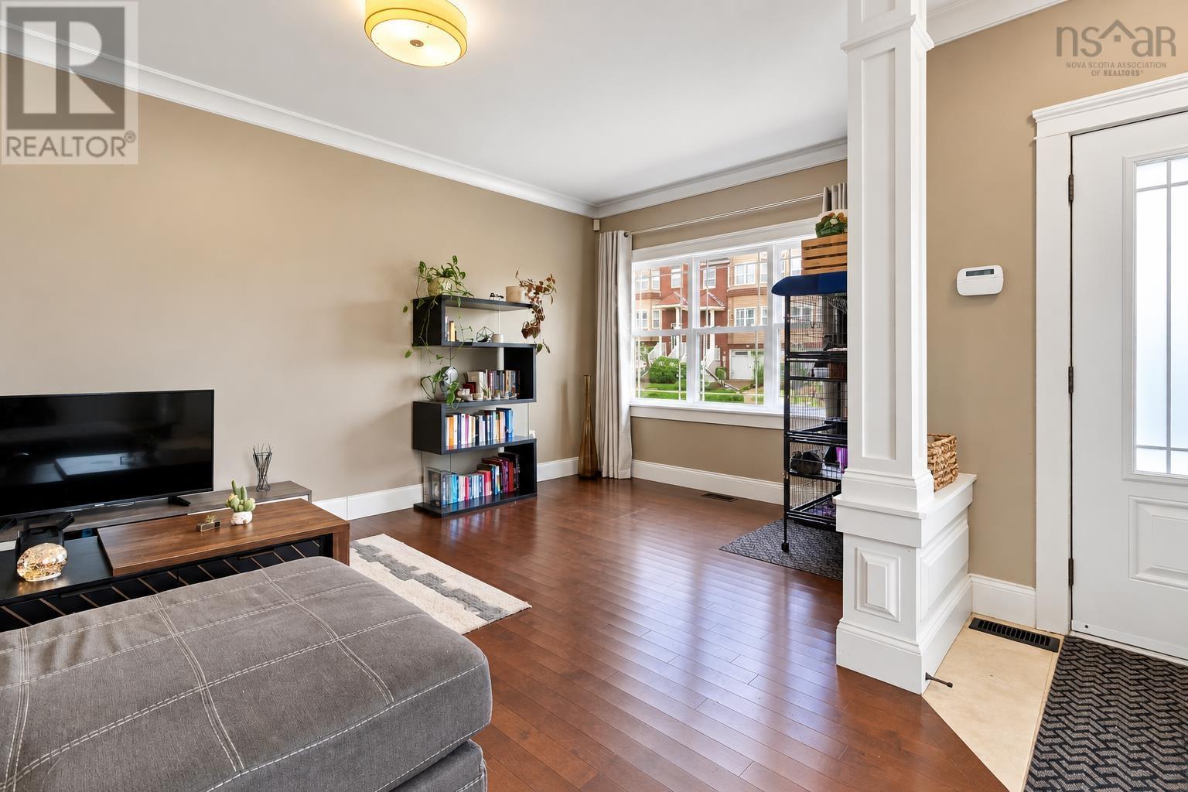
Start your mornings with an elevated view from your private primary-bedroom balcony at 147 Maple Grove Avenue. Located in Timberleas Brunello Estates, this end-unit townhouse offers three bedrooms, three full bathrooms and a main-floor powder room, with approximately 2,263 sq. ft. across three finished levels. A stone-accented exterior welcomes you inside, where hardwood floors, generous windows and crown mouldings add warmth and character. The spacious front living room provides room to gather, while the open kitchen and dining area keeps everyday meals and entertaining connected. Granite countertops, rich wood cabinetry, stainless steel appliances and a raised breakfast bar create a practical kitchen with plenty of personality. Patio doors extend the living space onto the rear deck. Upstairs, the primary bedroom offers a walk-in closet, an ensuite with double sinks and a tiled shower, and direct access to the balcony overlooking the surrounding landscape. Two additional bedrooms, a full bathroom and a conveniently located laundry room complete this level. The finished walkout basement adds a generous recreation room, another full bathroom and a separate room currently used as a gym, offering flexibility for a home office, hobbies or a media room. A ducted heat pump provides heating and cooling, while municipal water and sewer add everyday convenience. Enjoy nearby Brunello Golf Course, parks and playgrounds, along with convenient access to Highway 103, Bayers Lake shopping and dining, and the Bayers Lake Community Outpatient Centre. Whether commuting into Halifax, running errands or heading out for a round of golf, this location makes everyday life easy. (id:31684)
| 3 hours ago | Listing updated with changes from the MLS® | |
| 4 hours ago | Listing first seen on site |



The trademarks MLS®, Multiple Listing Service® and the associated logos are owned by The Canadian Real Estate Association (CREA) and identify the quality of services provided by real estate professionals who are members of CREA. Used under license.
The trademarks REALTOR®, REALTORS®, and the REALTOR® logo are controlled by The Canadian Real Estate Association (CREA) and identify real estate professionals who are members of CREA. These trademarks are owned or controlled by The Canadian Real Estate Association (CREA) and identify real estate professionals who are members of CREA (REALTOR®) and/or the quality of services they provide (MLS®).
This REALTOR.ca listing content is owned and licensed by REALTOR® members of The Canadian Real Estate Association.