





24 Estate DriveCole Harbour, NSB2V 1C4
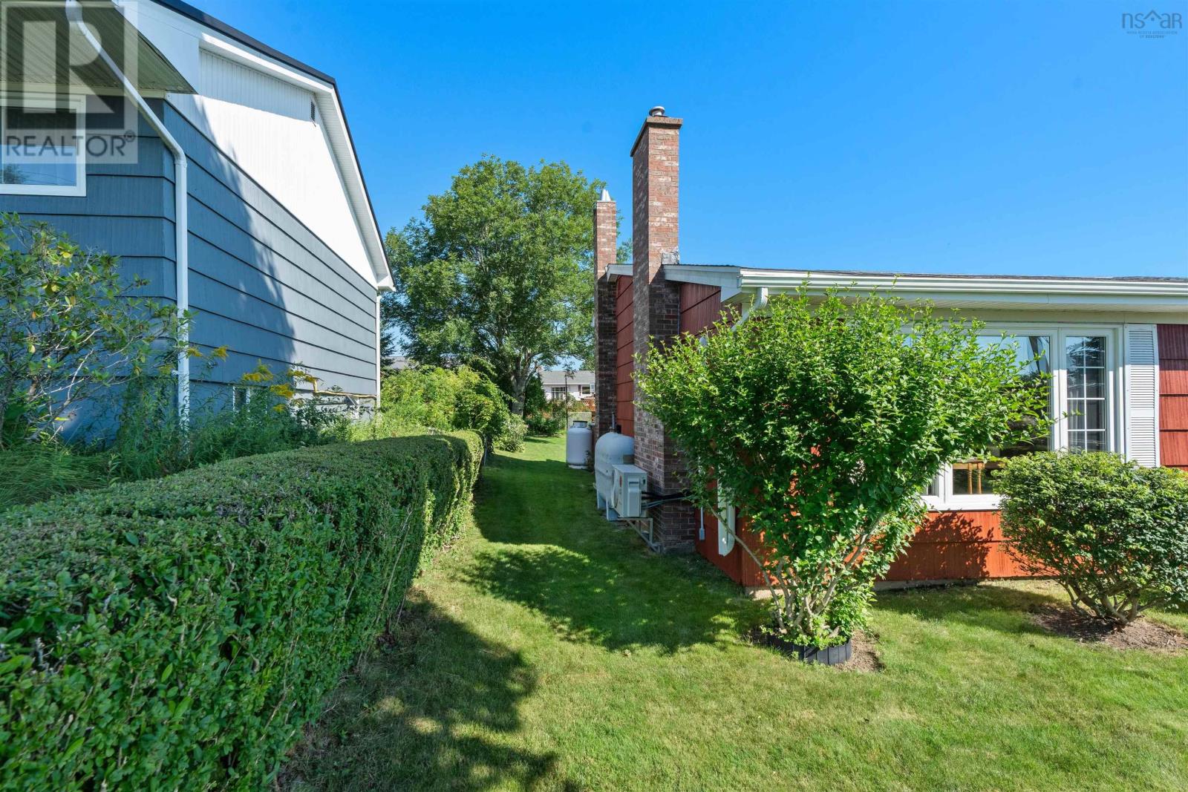
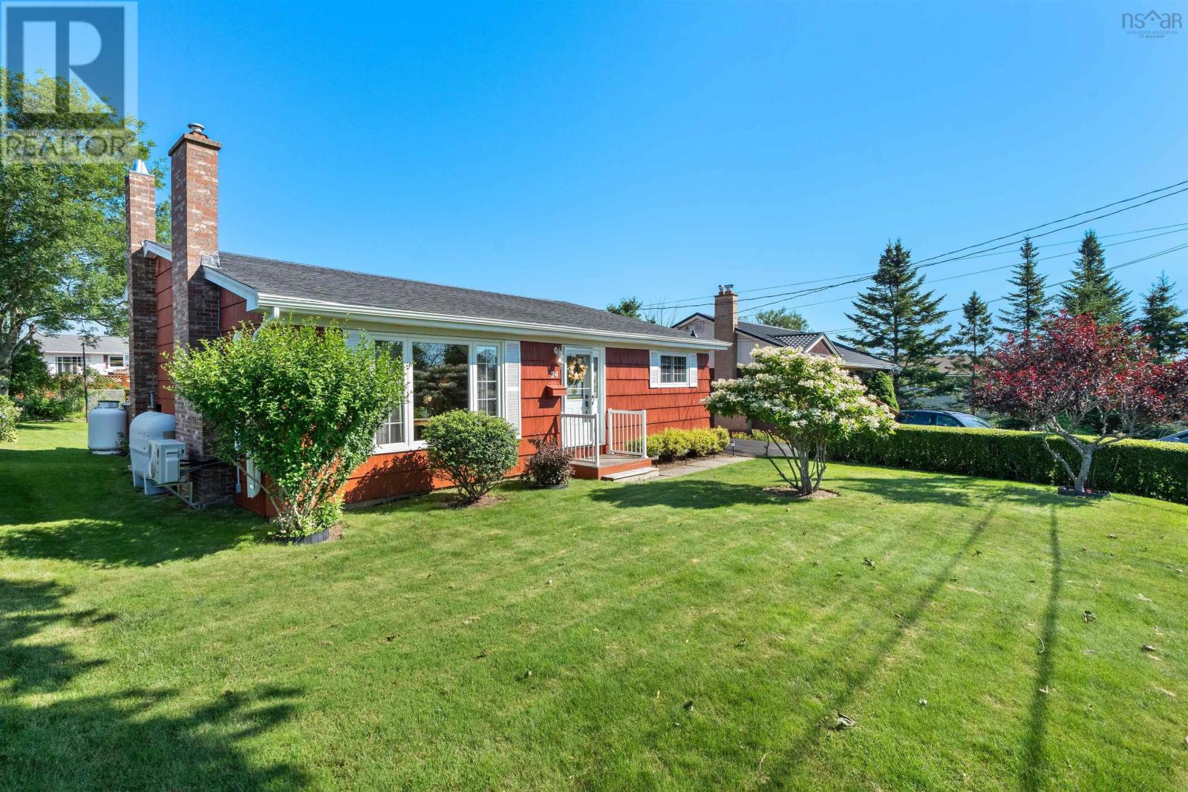
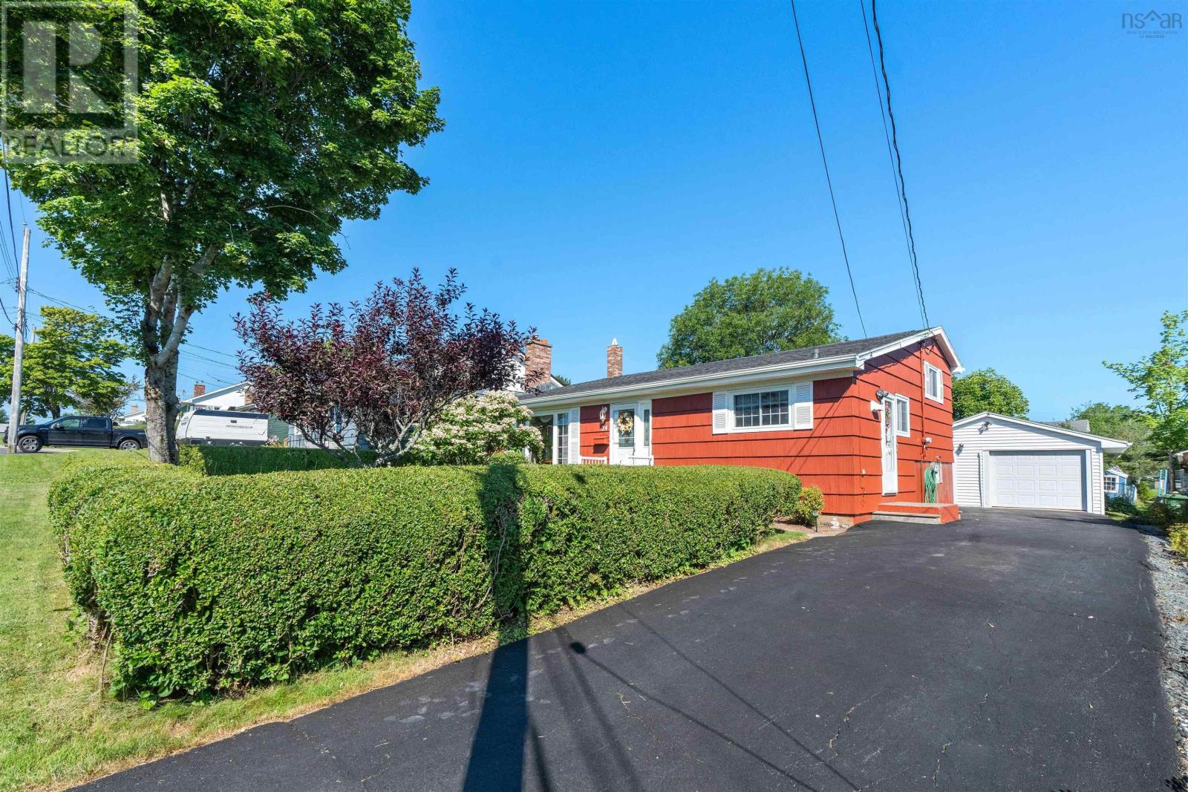
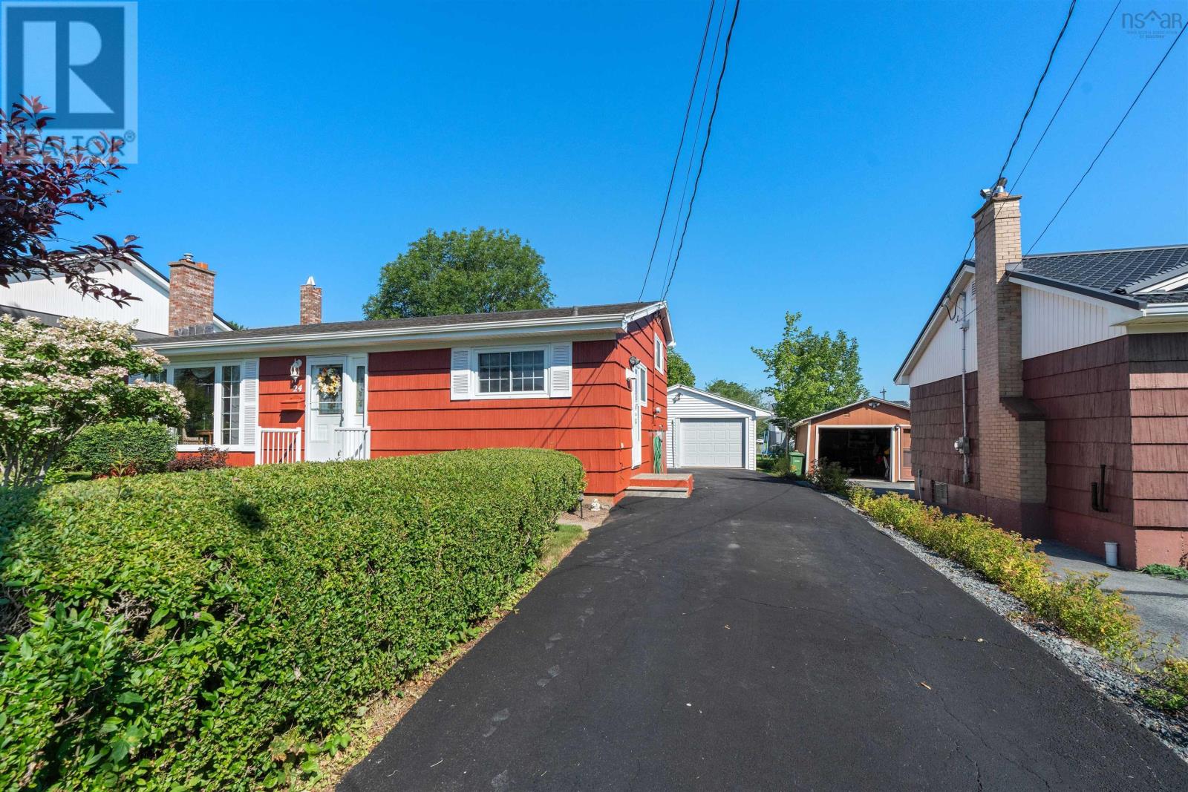
Space, Comfort & Pride of Ownership in Cole Harbour! Welcome to 24 Estate Drive, a well-cared-for 3-bedroom, 2-bathroom back-split offering the space, comfort, and functionality youve been looking for in a great Cole Harbour location. From the moment you step inside, the pride of ownership is clear, with a layout designed to make everyday living easy while giving everyone room to spread out. The main level offers a spacious eat-in kitchen, ideal for family meals and casual gatherings, along with a bright and inviting living room featuring a heat pump and propane fireplace. Upstairs, youll find three generous bedrooms and a convenient 4-piece bathroom. Downstairs, the living space continues with a large rec room complete with a propane stove, a 3-piece bathroom, spacious laundry room, and a generous crawl space providing plenty of valuable storage. Step outside and enjoy a backyard made for summer living, with a spacious deck and plenty of room for kids, pets, gardening, entertaining, or simply unwinding at the end of the day. A detached single-car garage adds even more flexibility for storage, hobbies, or a workshop. Located close to schools, parks, shopping, restaurants, and everyday amenities, this home offers the perfect blend of comfort, convenience, and space. Whether youre buying your first home, making room for a growing family, or simply looking for a home that has been lovingly maintained, 24 Estate Drive is ready to welcome its next chapter. Come see all that this Cole Harbour home has to offer! (id:31684)
| 11 hours ago | Listing updated with changes from the MLS® | |
| 23 hours ago | Status changed to Active | |
| yesterday | Listing first seen on site |



The trademarks MLS®, Multiple Listing Service® and the associated logos are owned by The Canadian Real Estate Association (CREA) and identify the quality of services provided by real estate professionals who are members of CREA. Used under license.
The trademarks REALTOR®, REALTORS®, and the REALTOR® logo are controlled by The Canadian Real Estate Association (CREA) and identify real estate professionals who are members of CREA. These trademarks are owned or controlled by The Canadian Real Estate Association (CREA) and identify real estate professionals who are members of CREA (REALTOR®) and/or the quality of services they provide (MLS®).
This REALTOR.ca listing content is owned and licensed by REALTOR® members of The Canadian Real Estate Association.