





59 Shannon DriveColchester, NSB2N 3V7
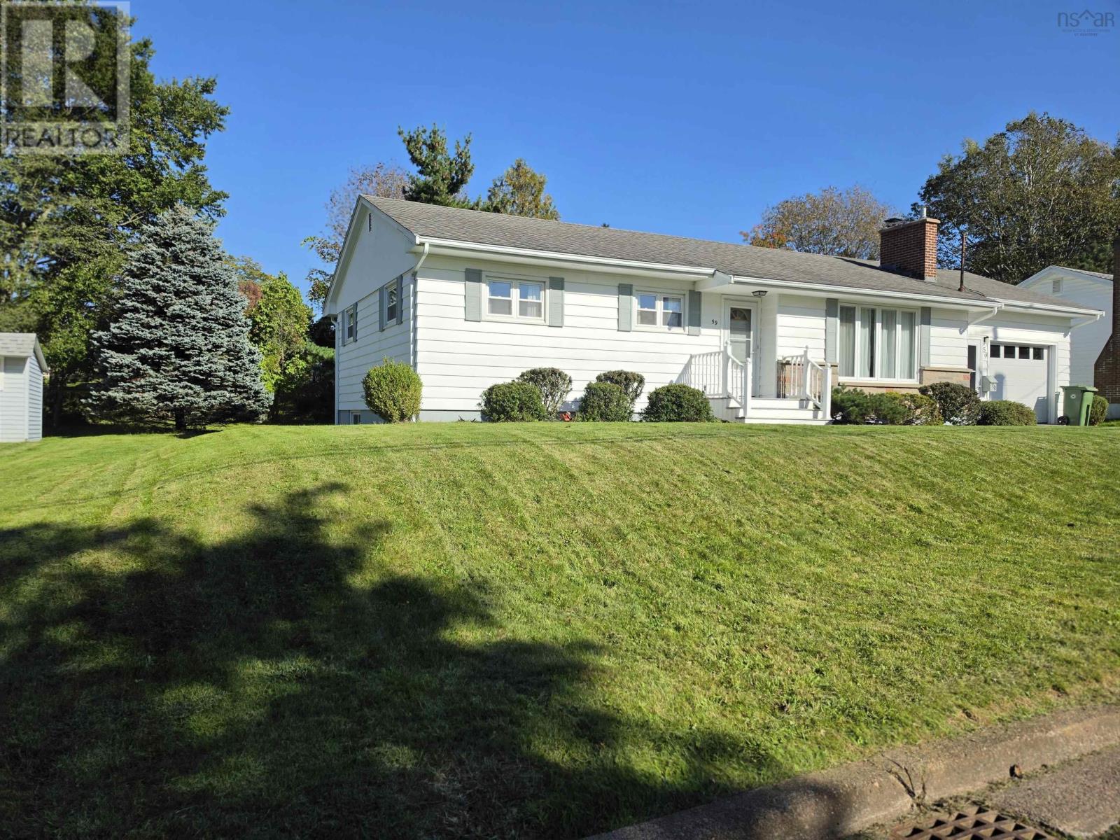
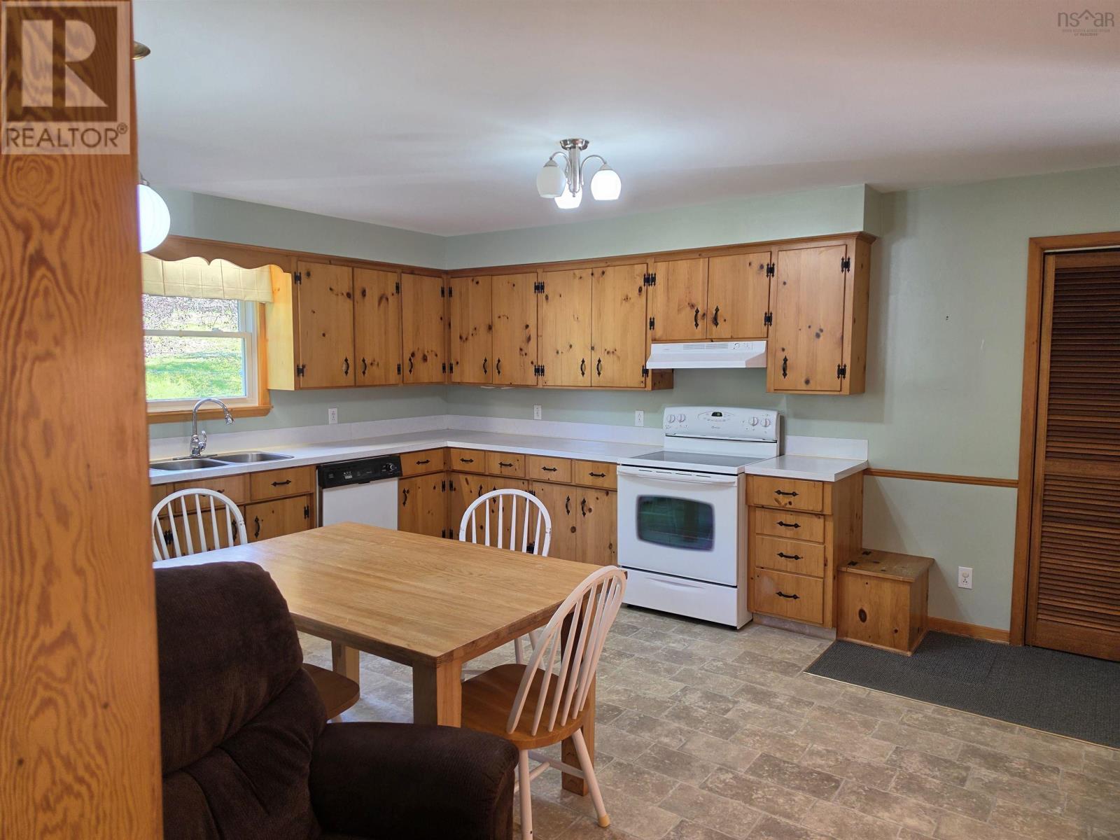
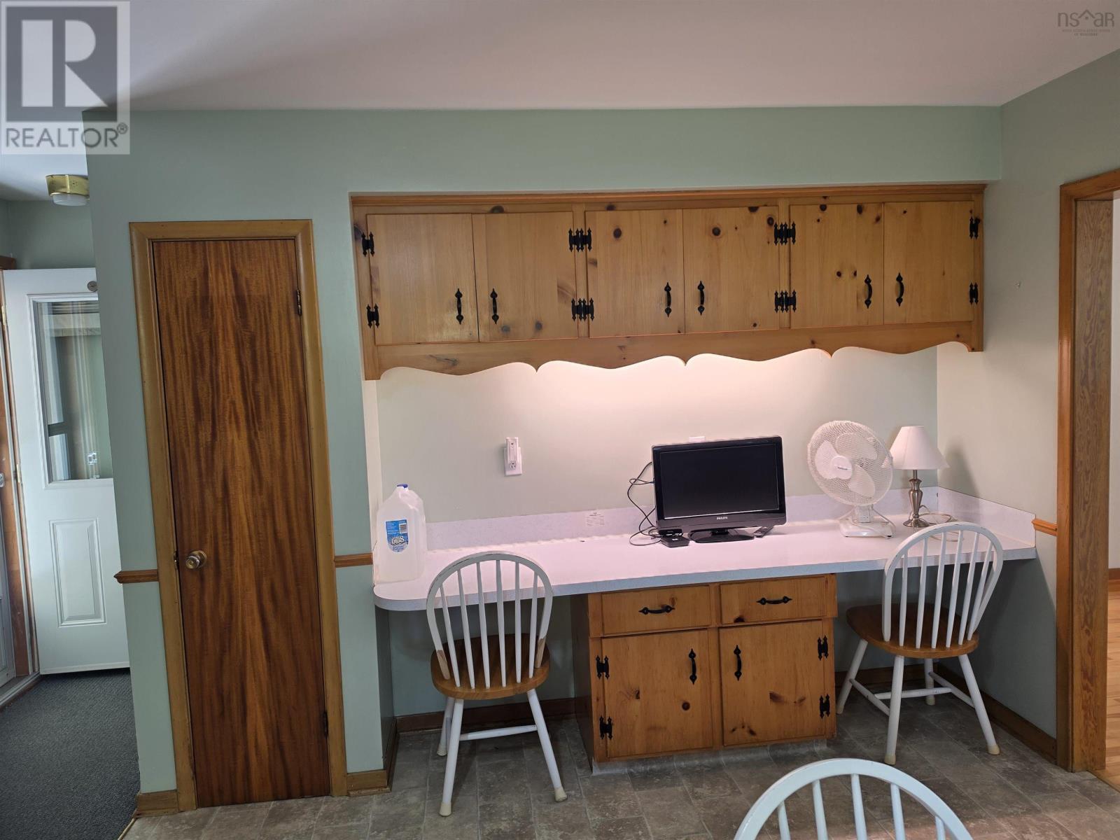
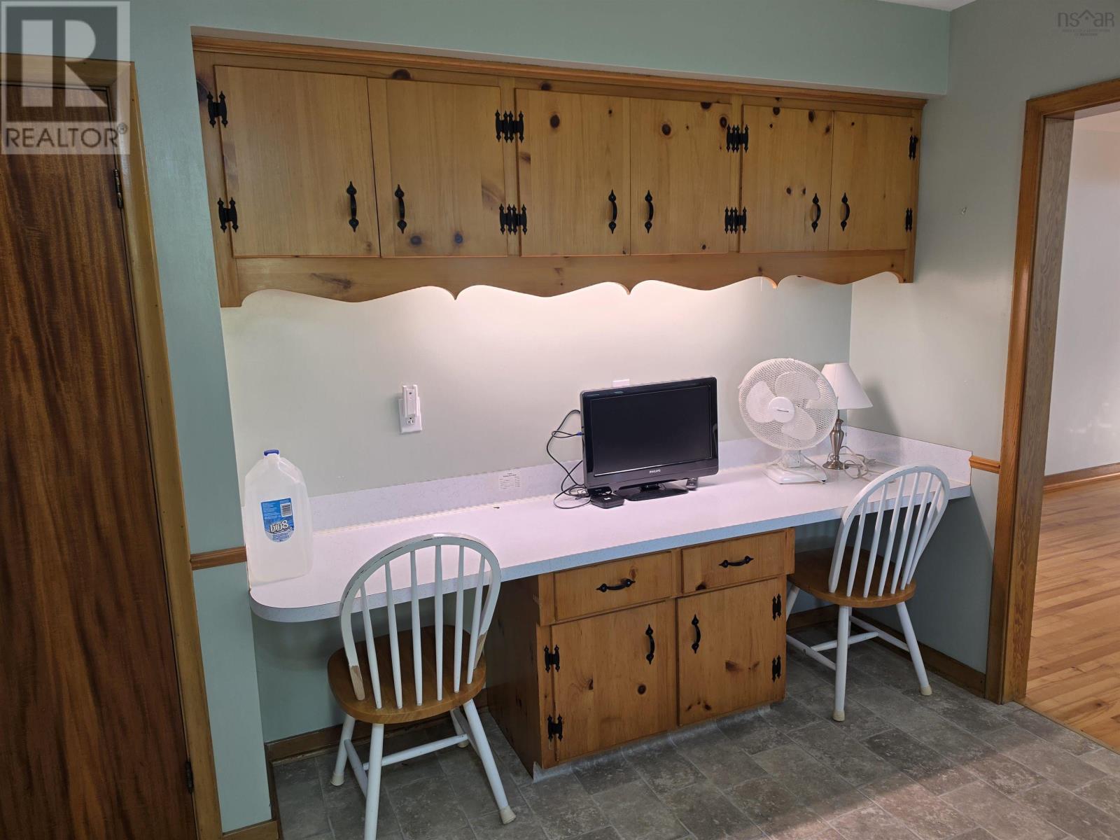
Sweet bungalow waiting for a family: In town 3 bedroom bungalow on a quiet street close to downtown and schools. This home has a large eat-in kitchen with a working space for children to do their homework. A large living room with shelving for books or collectibles. Three good size bedrooms and a four piece bathroom all on the main floor. There is a family room downstairs with a built-in electric fireplace for cozy winter evenings. Laundry room is located in the basement as well. The attached garage is suitable for one car and storage. The roof was replaced with 30 year shingles in 2011. New furnace approx. four years old. Oil tank was filled in Spring 2026, still has 3/4 of a tank. Taxes are $3200 a year. Power bill $780 a year. Come and see this well maintained family home. It is move-in ready and waiting for the right family to make it their home. (id:31684)
| 5 hours ago | Listing updated with changes from the MLS® | |
| 5 hours ago | Status changed to Active | |
| yesterday | Listing first seen on site |



The trademarks MLS®, Multiple Listing Service® and the associated logos are owned by The Canadian Real Estate Association (CREA) and identify the quality of services provided by real estate professionals who are members of CREA. Used under license.
The trademarks REALTOR®, REALTORS®, and the REALTOR® logo are controlled by The Canadian Real Estate Association (CREA) and identify real estate professionals who are members of CREA. These trademarks are owned or controlled by The Canadian Real Estate Association (CREA) and identify real estate professionals who are members of CREA (REALTOR®) and/or the quality of services they provide (MLS®).
This REALTOR.ca listing content is owned and licensed by REALTOR® members of The Canadian Real Estate Association.