





7 George Gray LaneSambro, NSB3V 1L5
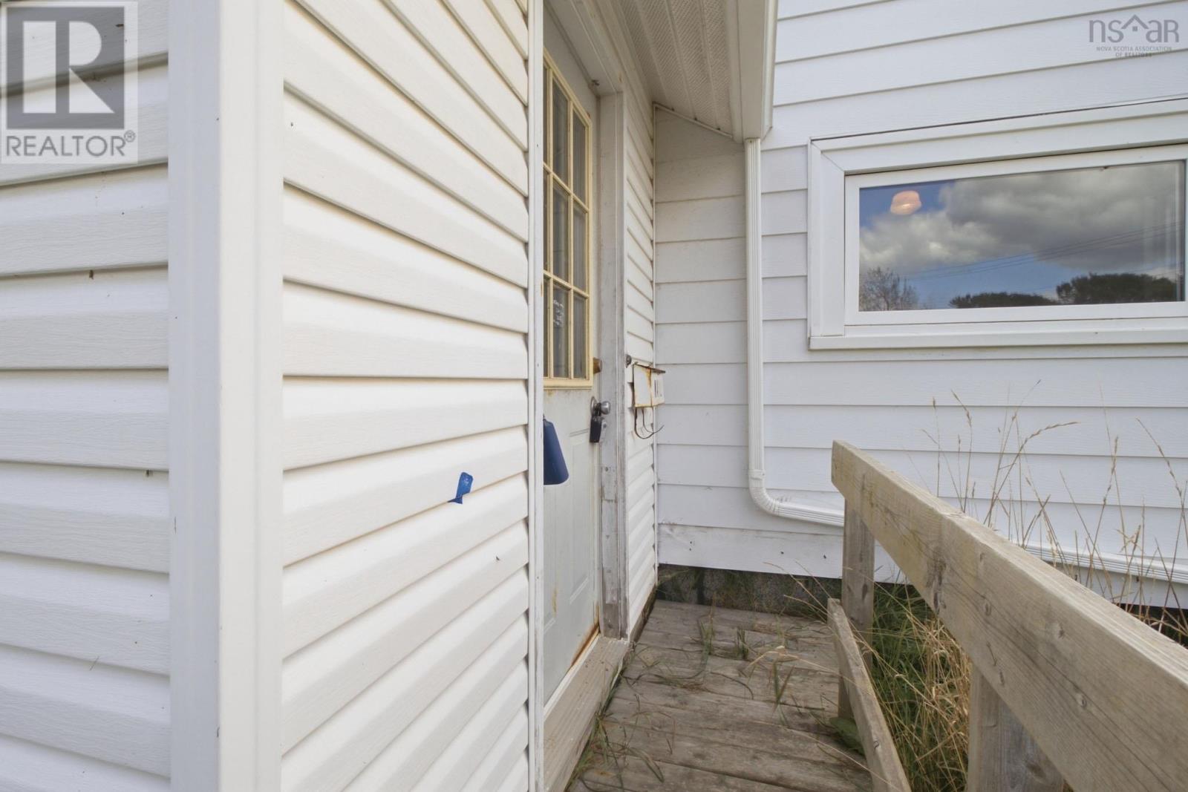
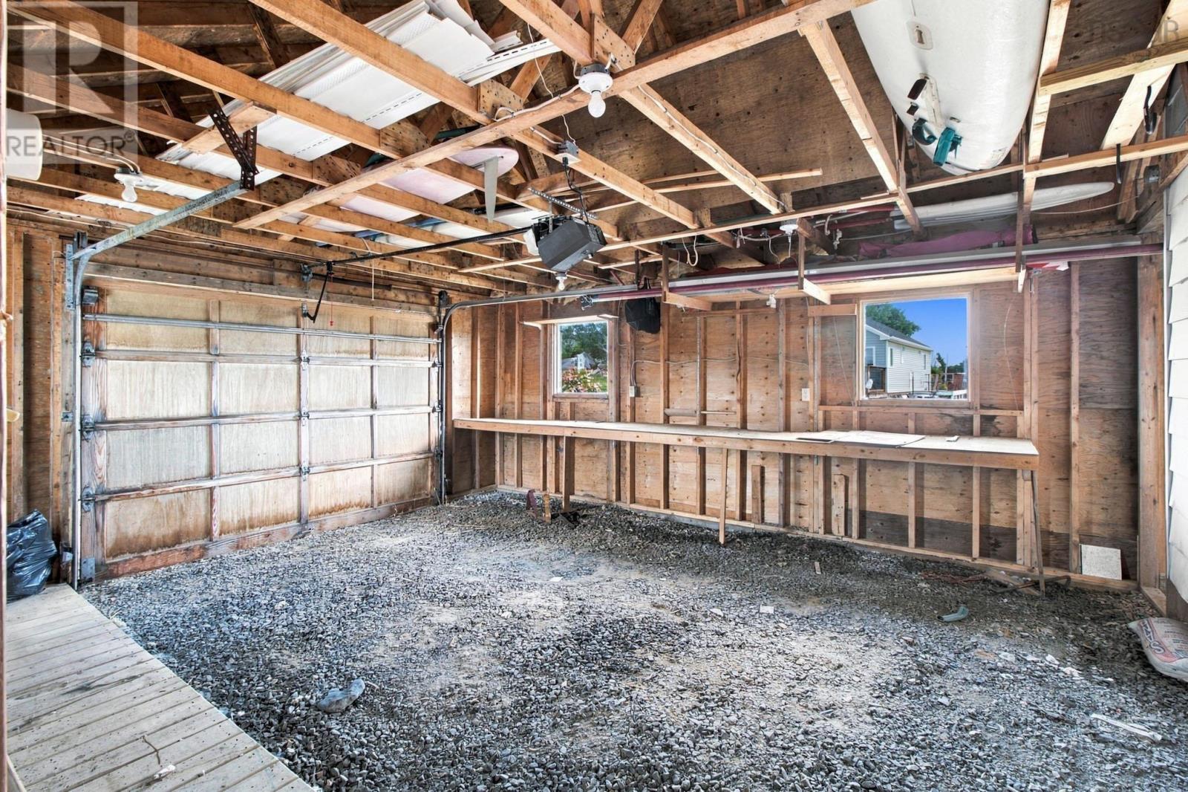
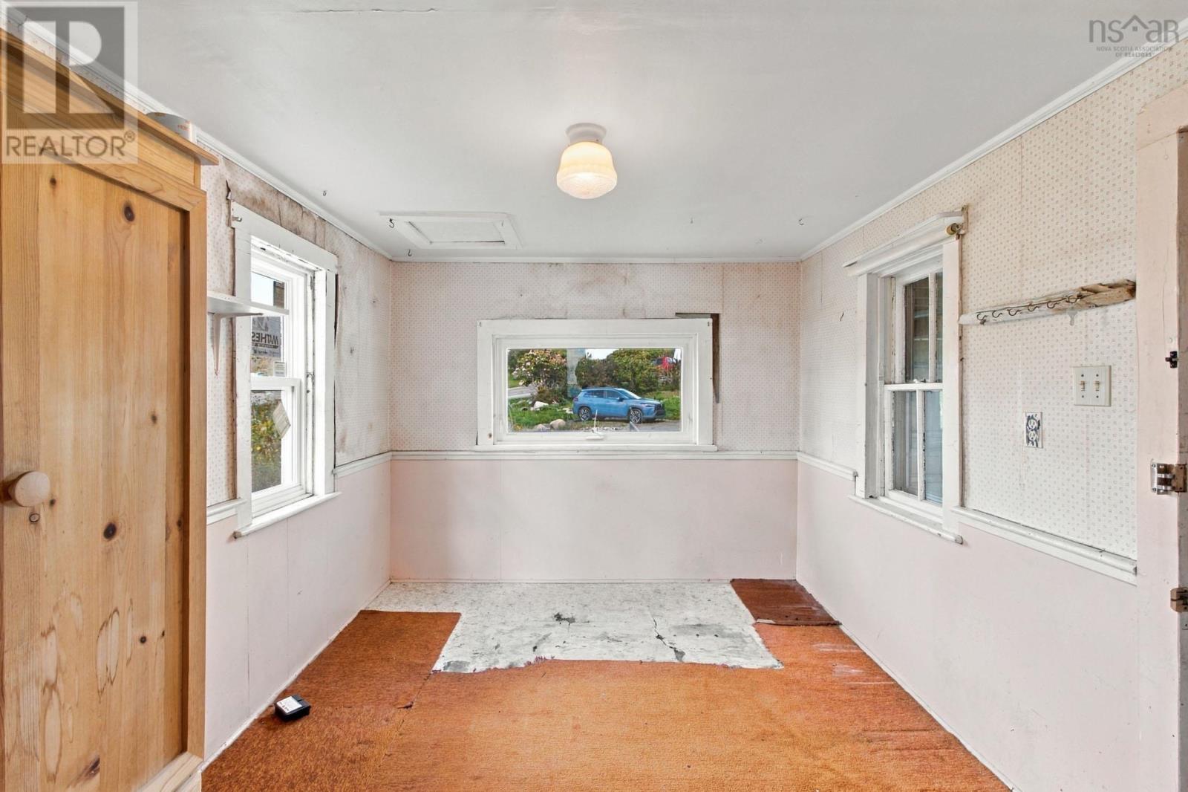
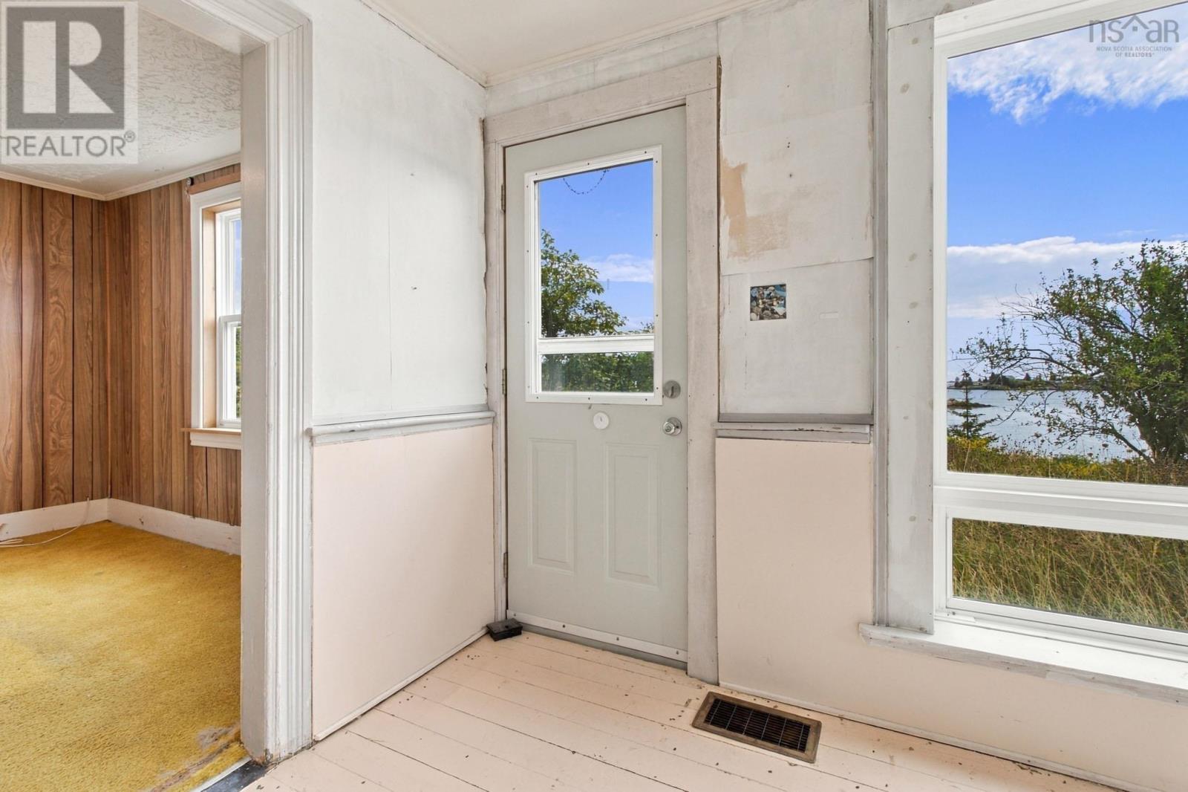
Set directly on Sambro Bay with sweeping ocean views, 7 George Gray Lane offers a rare chance to own a genuine piece of Nova Scotia's storied coastline. Tucked along a quiet gravel lane in one of the province's most authentic fishing communities, this 0.76-acre property commands an impressive 300 feet of water frontage the kind of frontage that simply doesn't come to market often in this area. The existing four-bedroom, one-bathroom home is offered "as is, where is," presenting an excellent opportunity for buyers looking to renovate, rebuild, or reimagine a waterfront property to their own vision all on a generous bay-front lot with 300 feet of shoreline to work with. For those seeking a genuine foothold on one of the South Shore's most sought-after stretches of coastline, 7 George Gray Lane is an opportunity worth serious consideration. (id:31684)
| 3 hours ago | Listing updated with changes from the MLS® | |
| 3 hours ago | Listing first seen on site |



The trademarks MLS®, Multiple Listing Service® and the associated logos are owned by The Canadian Real Estate Association (CREA) and identify the quality of services provided by real estate professionals who are members of CREA. Used under license.
The trademarks REALTOR®, REALTORS®, and the REALTOR® logo are controlled by The Canadian Real Estate Association (CREA) and identify real estate professionals who are members of CREA. These trademarks are owned or controlled by The Canadian Real Estate Association (CREA) and identify real estate professionals who are members of CREA (REALTOR®) and/or the quality of services they provide (MLS®).
This REALTOR.ca listing content is owned and licensed by REALTOR® members of The Canadian Real Estate Association.