





154 Dalton AvenueTignish, PEC0B 2B0
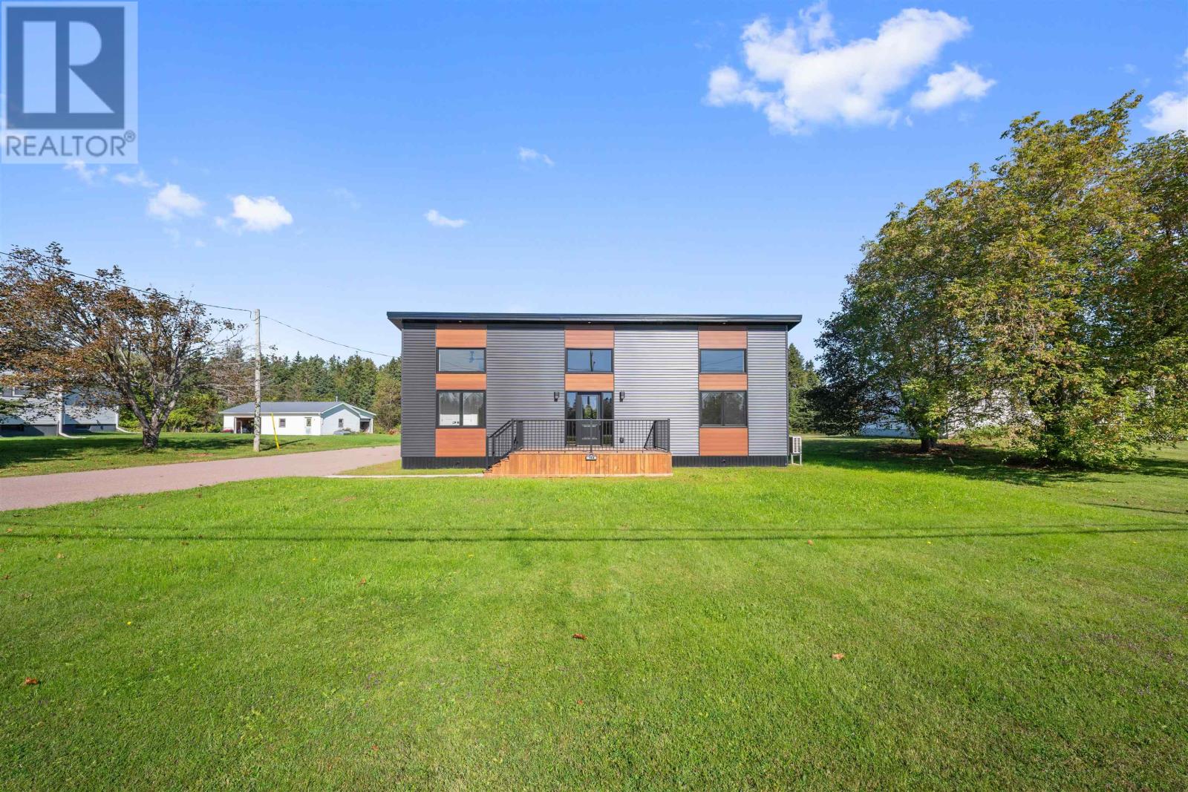
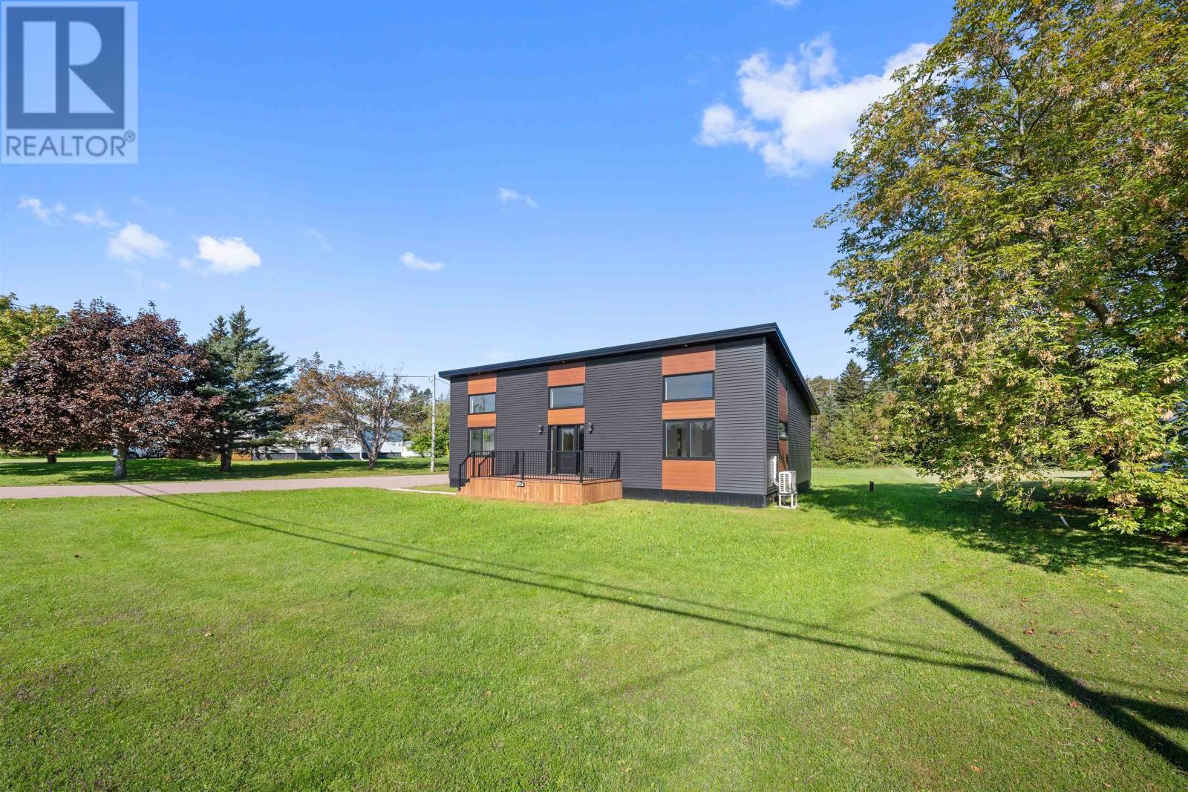
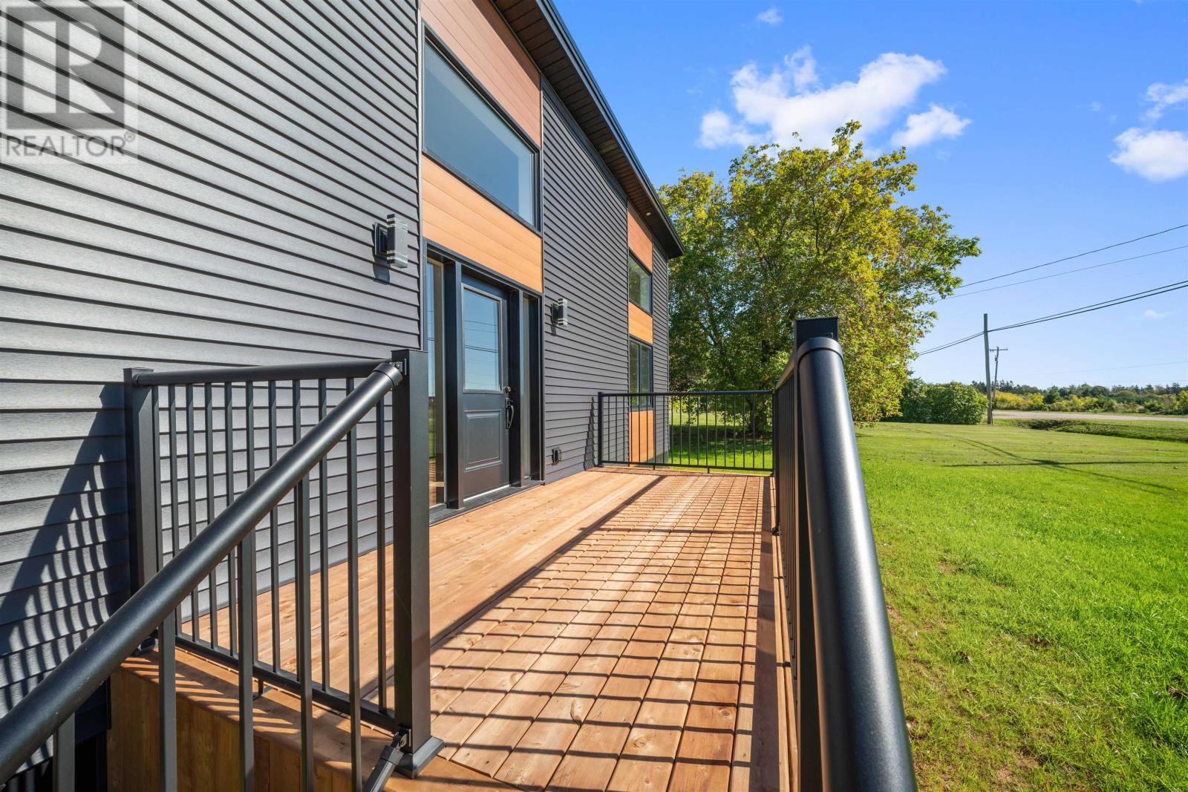
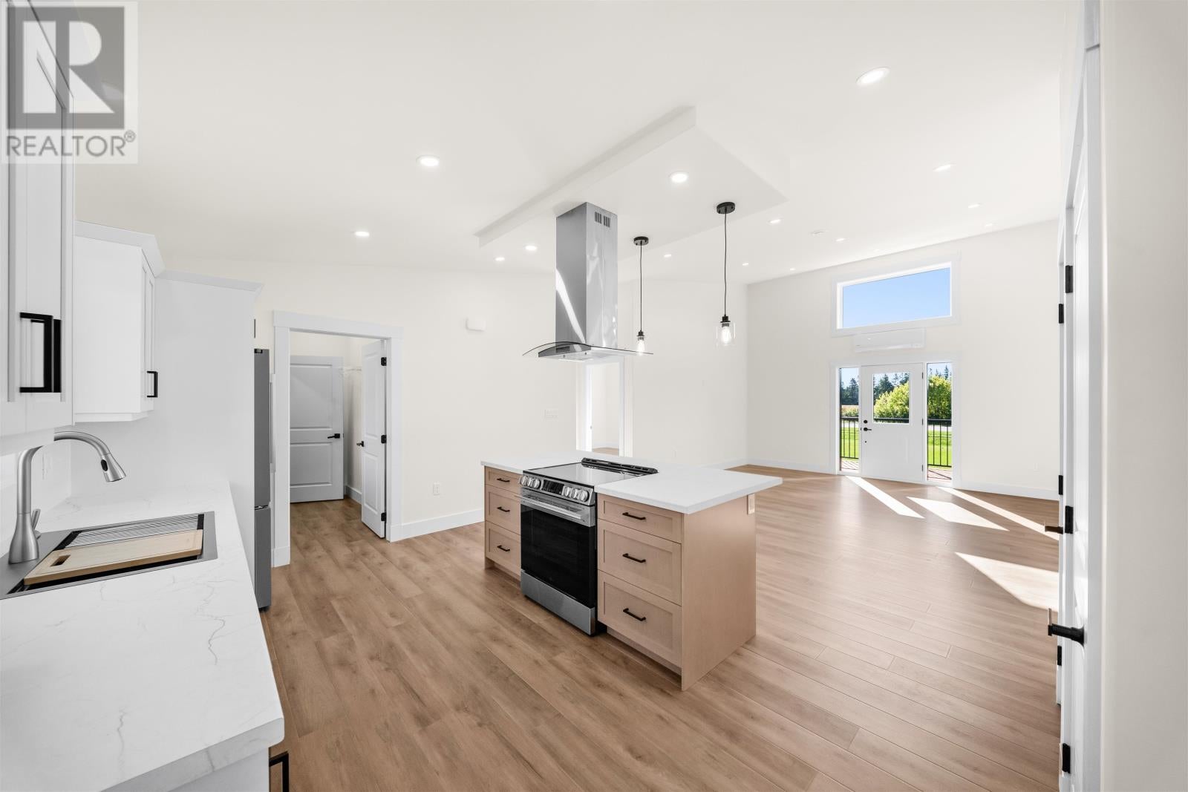
Brand new and move-in ready, 154 Dalton Avenue offers easy one-level living on a 0.56-acre lot in Tignish, within walking distance of all the amenities Tignish has to offer. This 3-bedroom, 2-bathroom home has a sharp, modern exterior with vinyl siding, a metal roof, and a front deck. A gravel driveway provides plenty of parking. Inside, the open-concept kitchen, dining, and living area features sloped ceilings and high windows that fill the space with natural light. The kitchen has a centre island with stainless range hood, a pantry, and two-tone cabinetry, and comes with a fridge, stove, and dishwasher. Laminate flooring, ceiling fans, and LED lighting carry through the home. The primary bedroom sits privately at one end, with a walking closet and an ensuite featuring a custom shower and double vanity. At the opposite end, two more bedrooms with double closets share a full bath with tub and shower. Main floor laundry includes the washer and dryer. The home is built for comfort and efficiency. A heat pump provides heating and cooling, with electric heat as backup, and an air exchanger (HRV) keeps the air fresh. The walls are 2 x 6 with R24 insulation, the ceiling has R50, and the insulated floor sits on engineered screw piles. It also has 200-amp electrical service and a private well and septic. With no stairs inside, it is ideal for downsizes, first time buyers, or anyone looking for a low maintenance home. You are close to beautiful beaches and St. Felix Golf, about an hour from Summerside, and two hours from the city of Charlottetown. HST applies in addition to the purchase price. Eligible first time home buyers may qualify for the federal first time home buyers? GST rebate. Buyers should confirm eligibility with their lawyer or accountant. All measurement are approximate and taken from builder?s plans. (id:31684)
| 2 hours ago | Listing updated with changes from the MLS® | |
| 2 hours ago | Listing first seen on site |



The trademarks MLS®, Multiple Listing Service® and the associated logos are owned by The Canadian Real Estate Association (CREA) and identify the quality of services provided by real estate professionals who are members of CREA. Used under license.
The trademarks REALTOR®, REALTORS®, and the REALTOR® logo are controlled by The Canadian Real Estate Association (CREA) and identify real estate professionals who are members of CREA. These trademarks are owned or controlled by The Canadian Real Estate Association (CREA) and identify real estate professionals who are members of CREA (REALTOR®) and/or the quality of services they provide (MLS®).
This REALTOR.ca listing content is owned and licensed by REALTOR® members of The Canadian Real Estate Association.