





198 Tattenham CrescentHammonds Plains, NSB4B 1V2
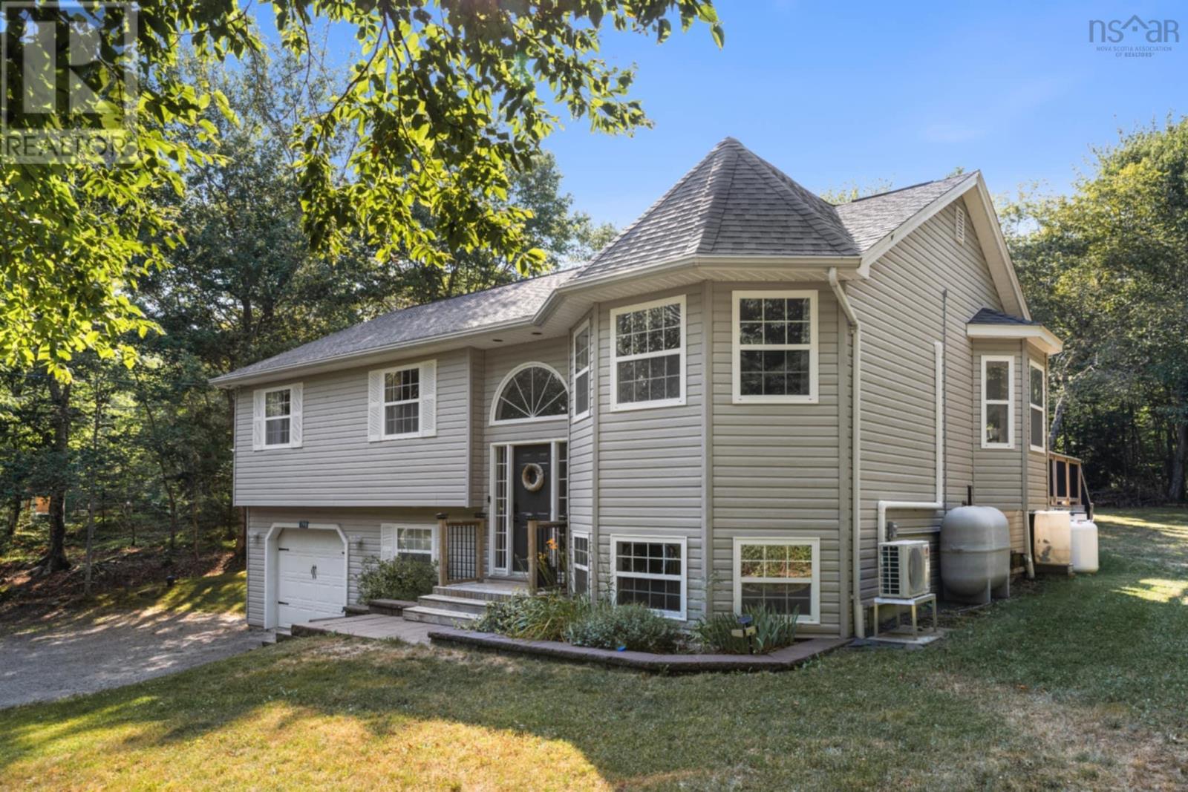
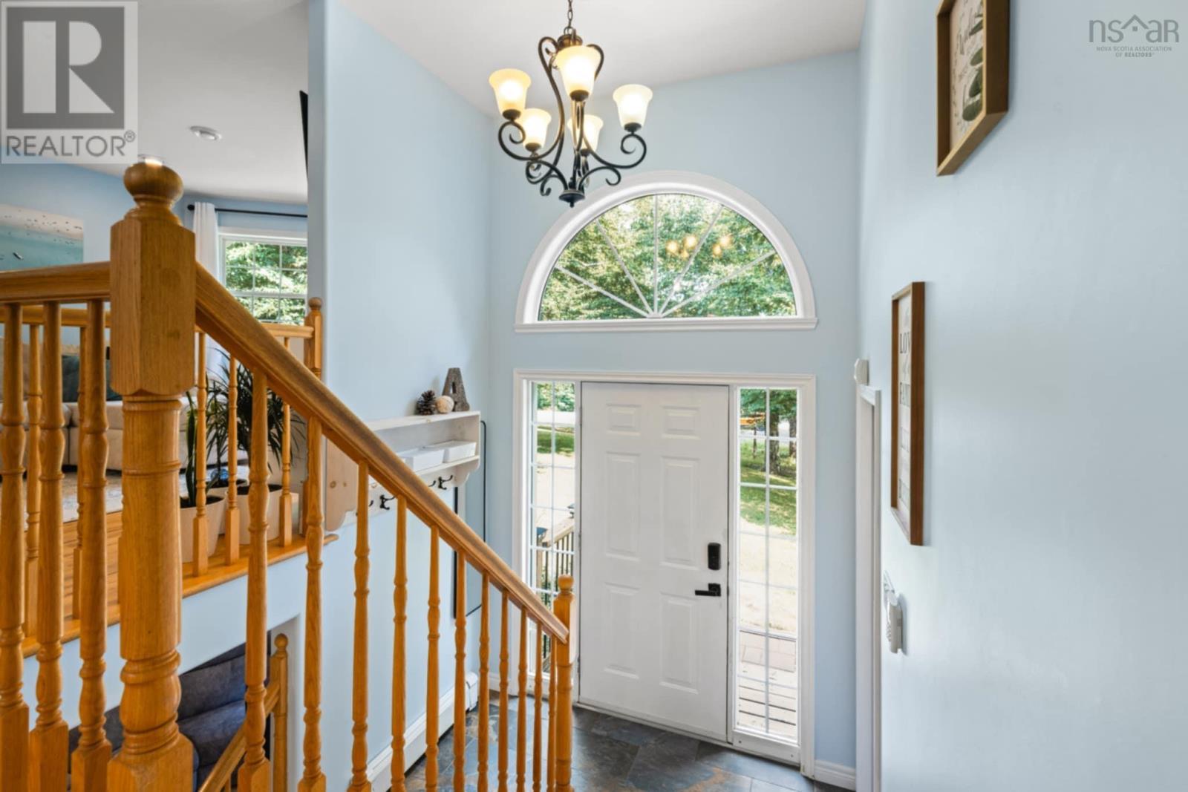
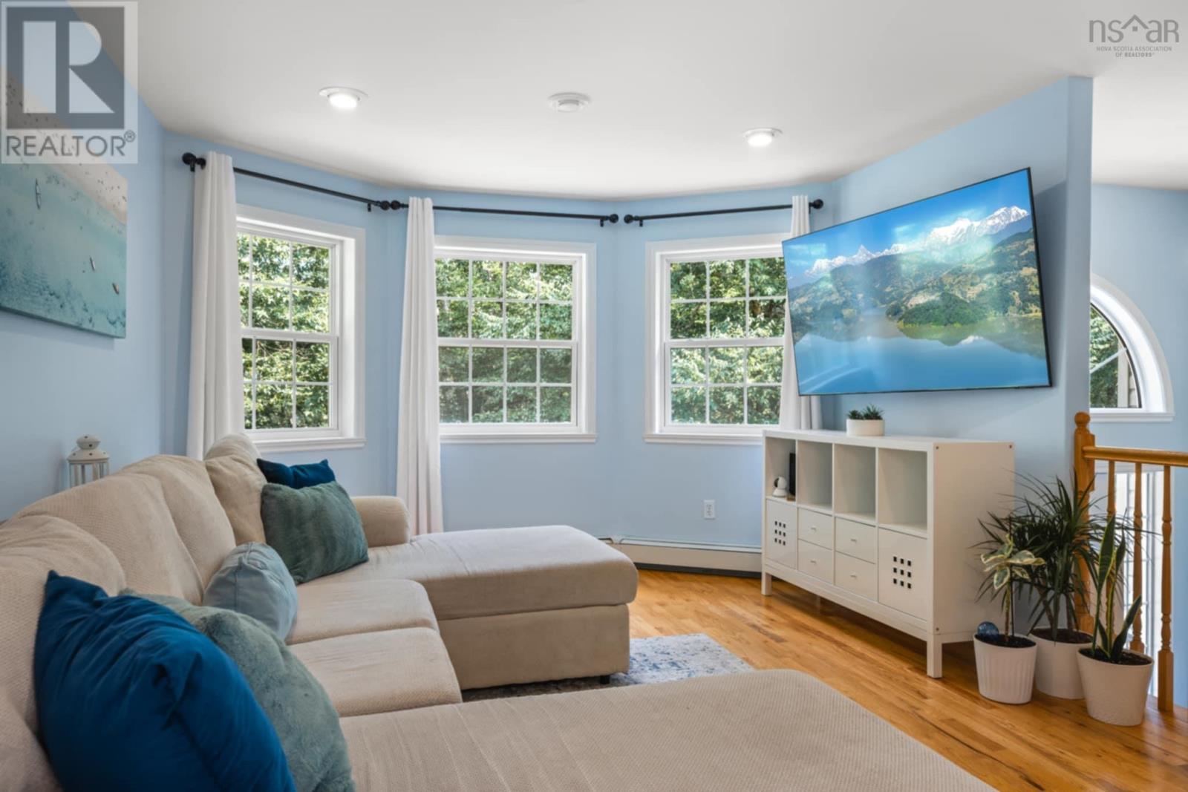
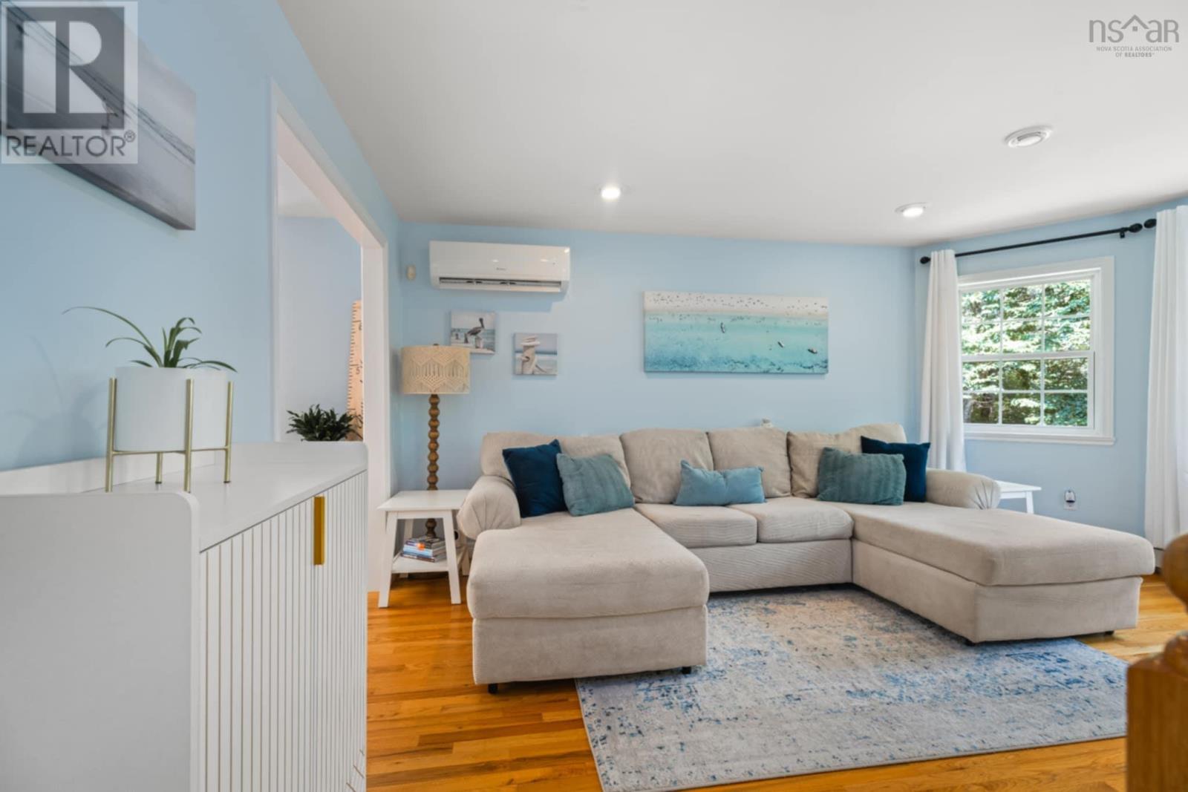
Spacious 4-Bedroom Home on 1.8+ Acres in a Desirable School District! Looking for privacy, space, and a quiet, family-friendly street? You've found it! This beautifully maintained split-level home sits on over 1.8 acres and offers 4 bedrooms, 3 full bathrooms, and an abundance of natural light throughout. Upstairs, you'll find a sun-filled kitchen featuring a fresh kitchen update including gorgoeus new backsplash, perfect for preparing family meals. The adjoining dining room is large enough for everyone to gather and make memories. The inviting living room is equipped with an energy-efficient heat pump for year-round comfort. This level also includes 3 spacious bedrooms and 2 full bathrooms. The primary bedroom features a newly added full en suite bathroom. Downstairs, the bright, finished basement offers a versatile rec roomideal as a playroom, teen hangout, or extra living space. Continue down the hall to find a generous laundry room(gorgeous washer and dryer!!!), a fourth bedroom, and another full bathroom. At the end of the hallway is a surprisingly deep built-in garage, park your car or store your toys. Recent updates include a newer roof, front steps, heat pump, generator panel, flooring, kitchen renovation, and more, giving peace of mind to the next owner. Step outside and fall in love with the serene, private lot surrounded by mature trees, housing your own you private above ground pool. The landscaped fire pit is ideal for cozy evenings, and whether you're entertaining friends, letting the kids run free, or simply enjoying a quiet evening by the fire, this property has something for everyone. Schedule your viewing today and imagine the lifestyle waiting for you here! (id:31684)
| 2 hours ago | Listing updated with changes from the MLS® | |
| 2 hours ago | Listing first seen on site |



The trademarks MLS®, Multiple Listing Service® and the associated logos are owned by The Canadian Real Estate Association (CREA) and identify the quality of services provided by real estate professionals who are members of CREA. Used under license.
The trademarks REALTOR®, REALTORS®, and the REALTOR® logo are controlled by The Canadian Real Estate Association (CREA) and identify real estate professionals who are members of CREA. These trademarks are owned or controlled by The Canadian Real Estate Association (CREA) and identify real estate professionals who are members of CREA (REALTOR®) and/or the quality of services they provide (MLS®).
This REALTOR.ca listing content is owned and licensed by REALTOR® members of The Canadian Real Estate Association.