





107 Upper Pembroke RoadPembroke, NSB0N 2P0
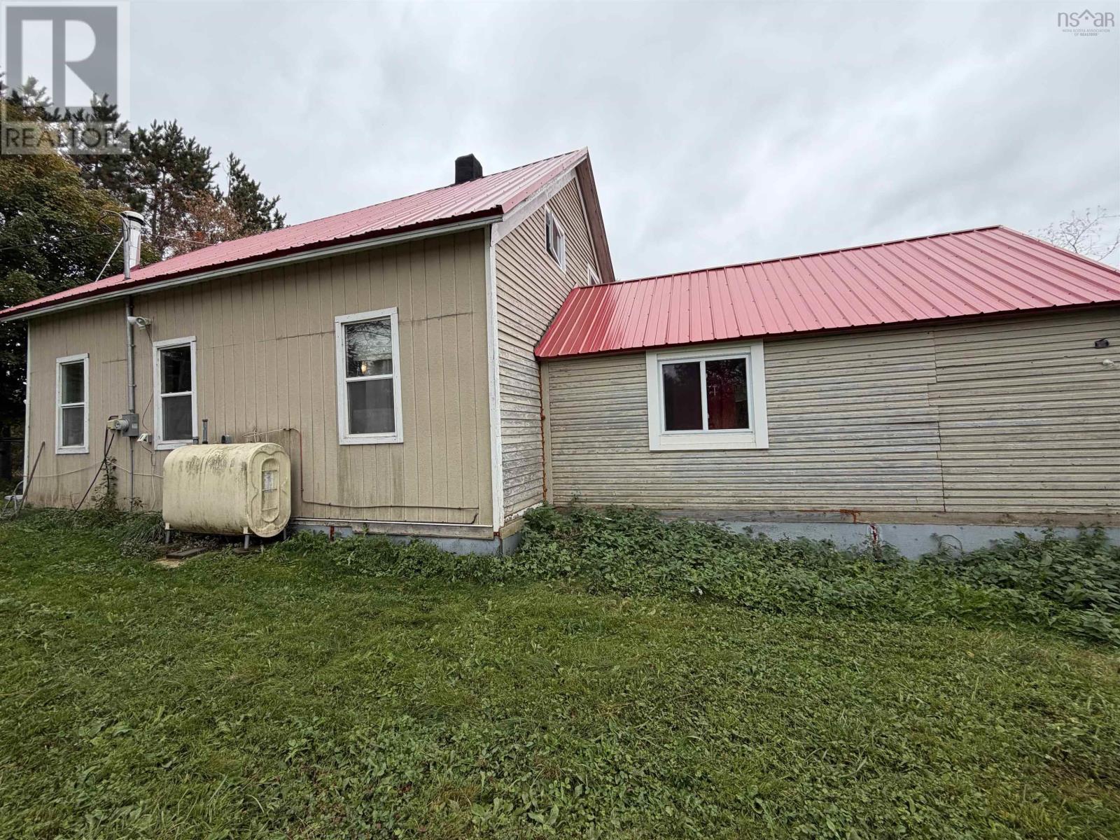
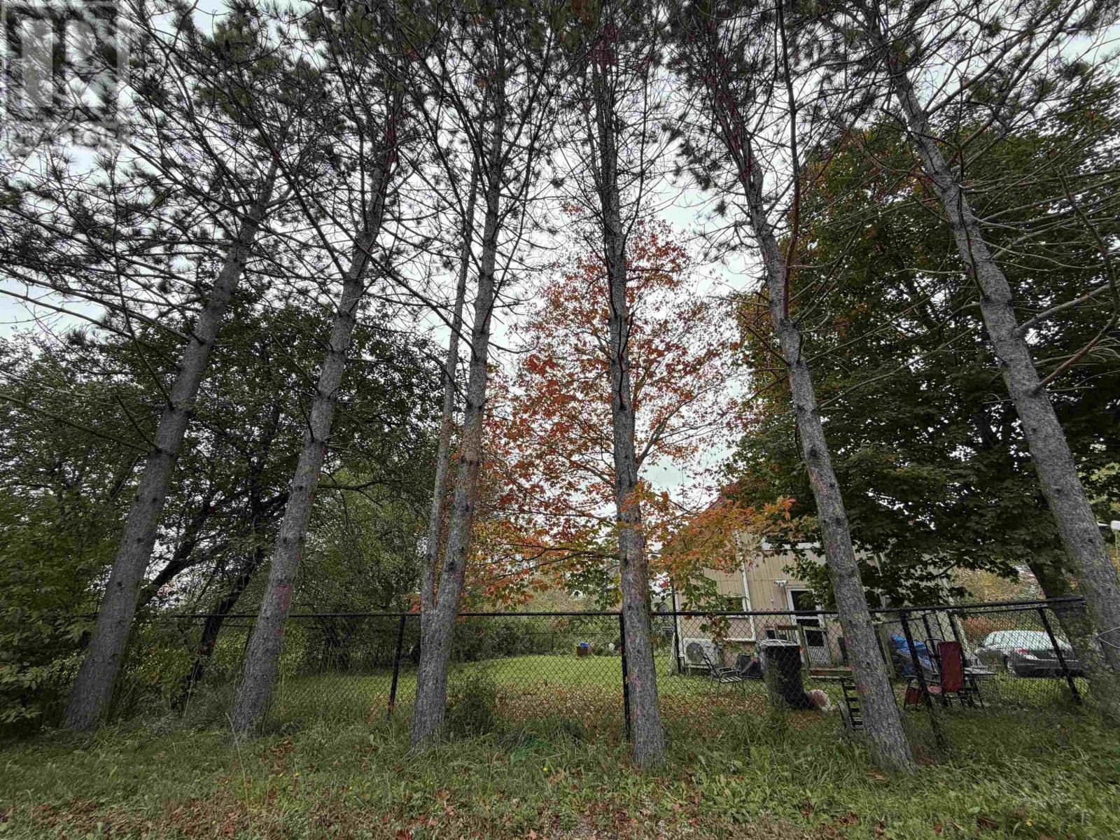
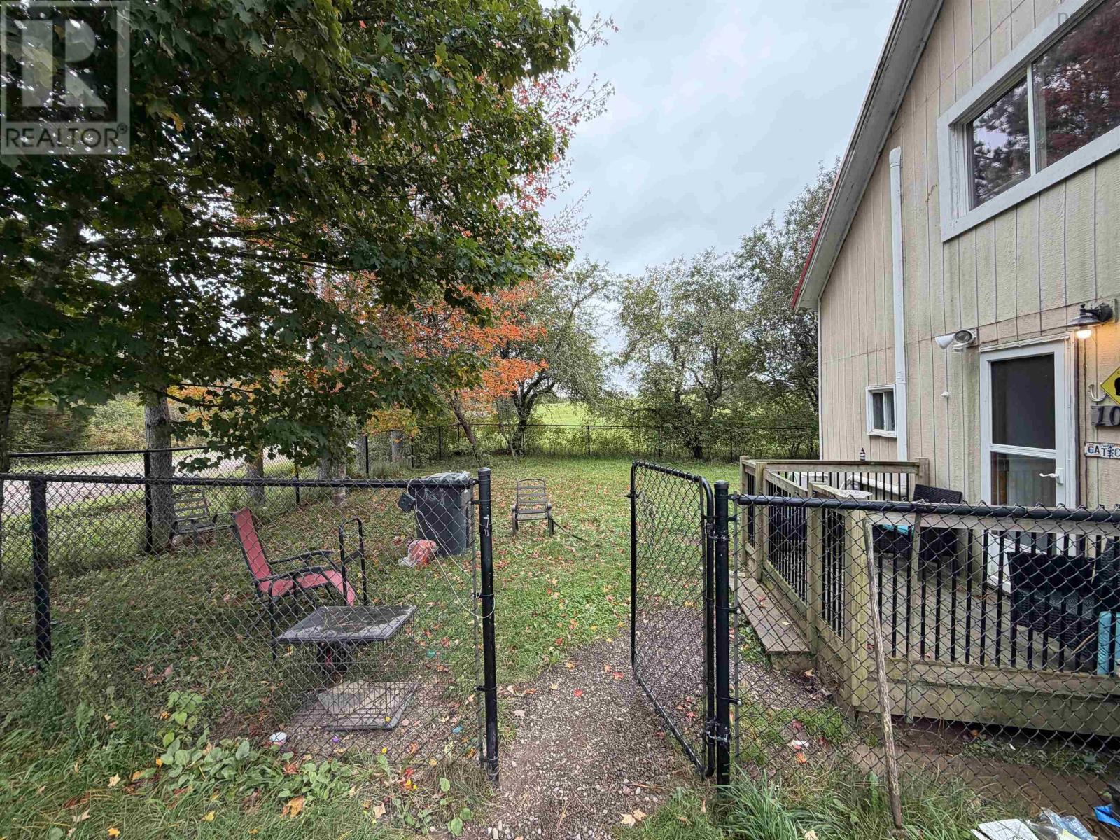
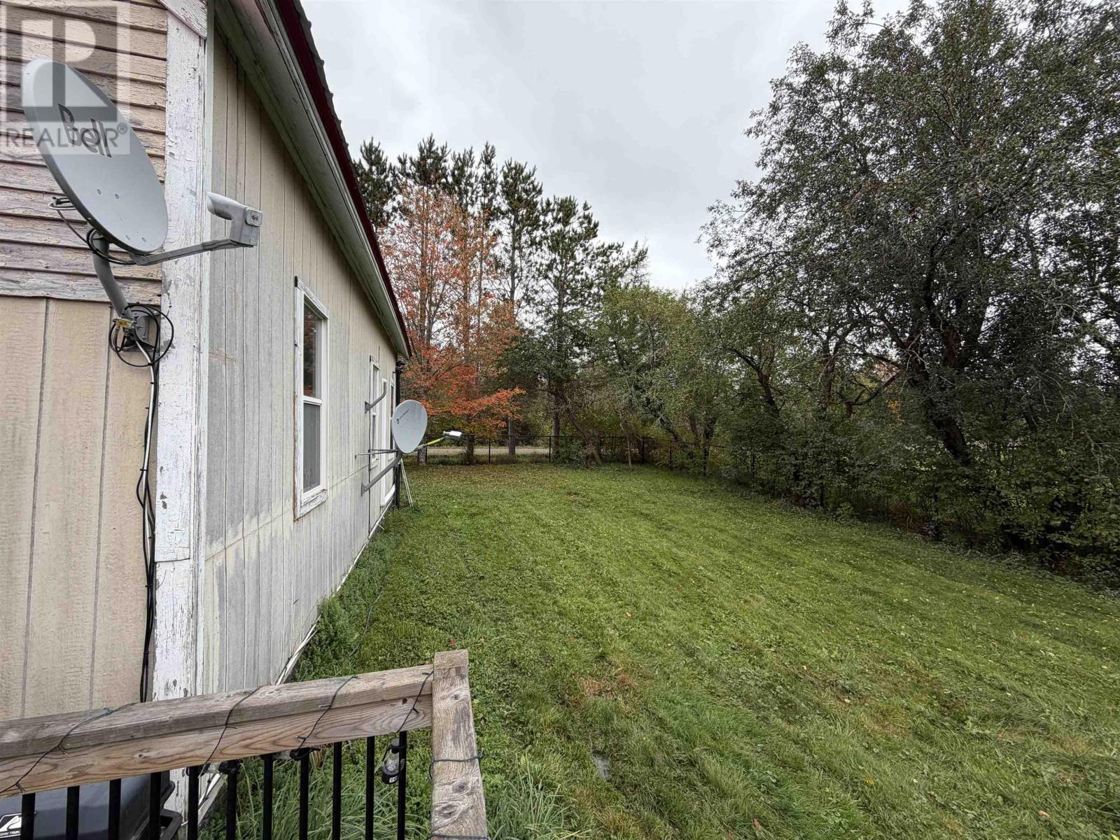
Spacious 1.5 Storey three bedroom home on Upper Pembroke Road, Pembroke Nova Scotia. The layout offers a functional updated kitchen, main floor laundry, an updated bathroom and a generous primary bedroom on the main floor, with appliances including an electric range, refrigerator, washer, dryer and deep freeze. Flexible heating options include ductless heat pumps, oil furnace, baseboard electric, Electric space heater, and a wood stove for year round comfort. Outside, the landscaped and fenced lot (under half an acre) features a deck and wood sided exterior with a durable metal roof, giving you room to enjoy the outdoors in a quiet rural setting with frequent wildlife. Nearby you'll find easy access to hiking trails, waterfalls, fishing, and exploring including Burnside Community Falls. The Pembroke Music Festival is just up the road and everyday amenities (including local co-op in Upper Stewiacke) are approx 10 mins away. School bus service is available in the area. A practical country property with solid updates, outdoor space and peaceful setting that's still conveniently close to local services. (id:31684)
| 5 hours ago | Listing updated with changes from the MLS® | |
| 6 hours ago | Listing first seen on site |



The trademarks MLS®, Multiple Listing Service® and the associated logos are owned by The Canadian Real Estate Association (CREA) and identify the quality of services provided by real estate professionals who are members of CREA. Used under license.
The trademarks REALTOR®, REALTORS®, and the REALTOR® logo are controlled by The Canadian Real Estate Association (CREA) and identify real estate professionals who are members of CREA. These trademarks are owned or controlled by The Canadian Real Estate Association (CREA) and identify real estate professionals who are members of CREA (REALTOR®) and/or the quality of services they provide (MLS®).
This REALTOR.ca listing content is owned and licensed by REALTOR® members of The Canadian Real Estate Association.