





848 Malay Falls Lochaber Mines RoadLochaber, NSB0J 3B0
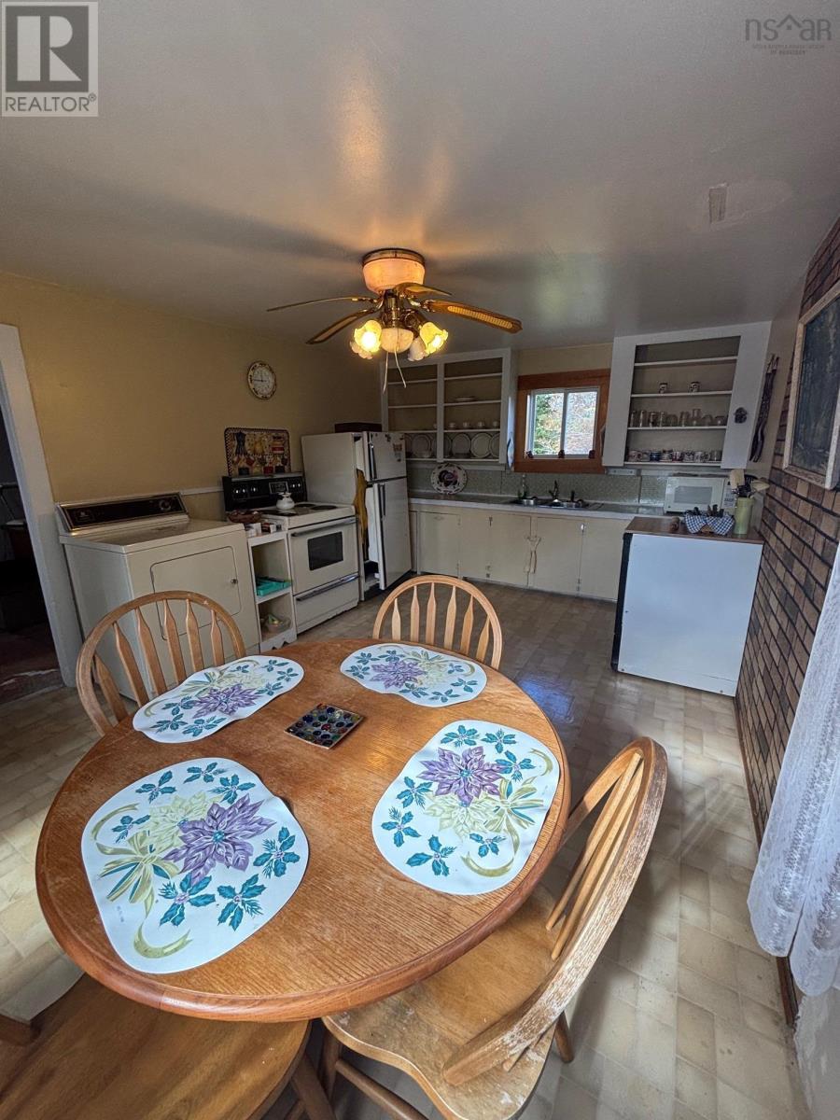
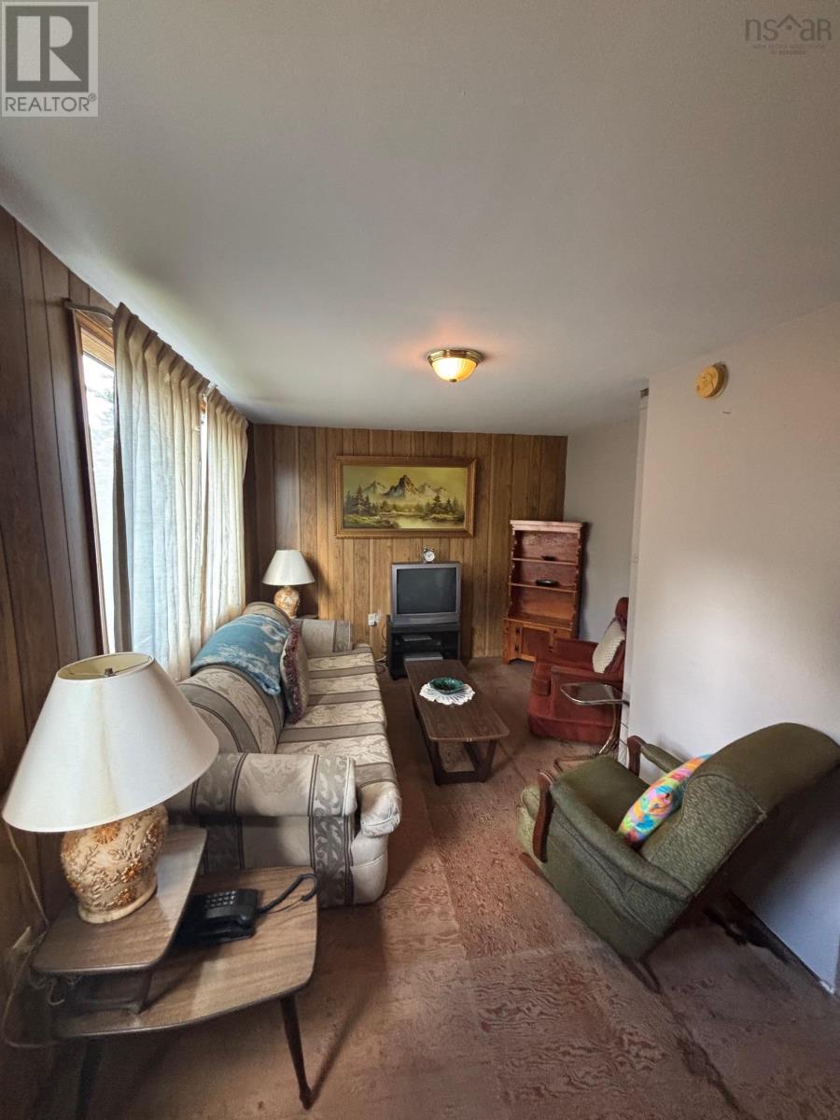
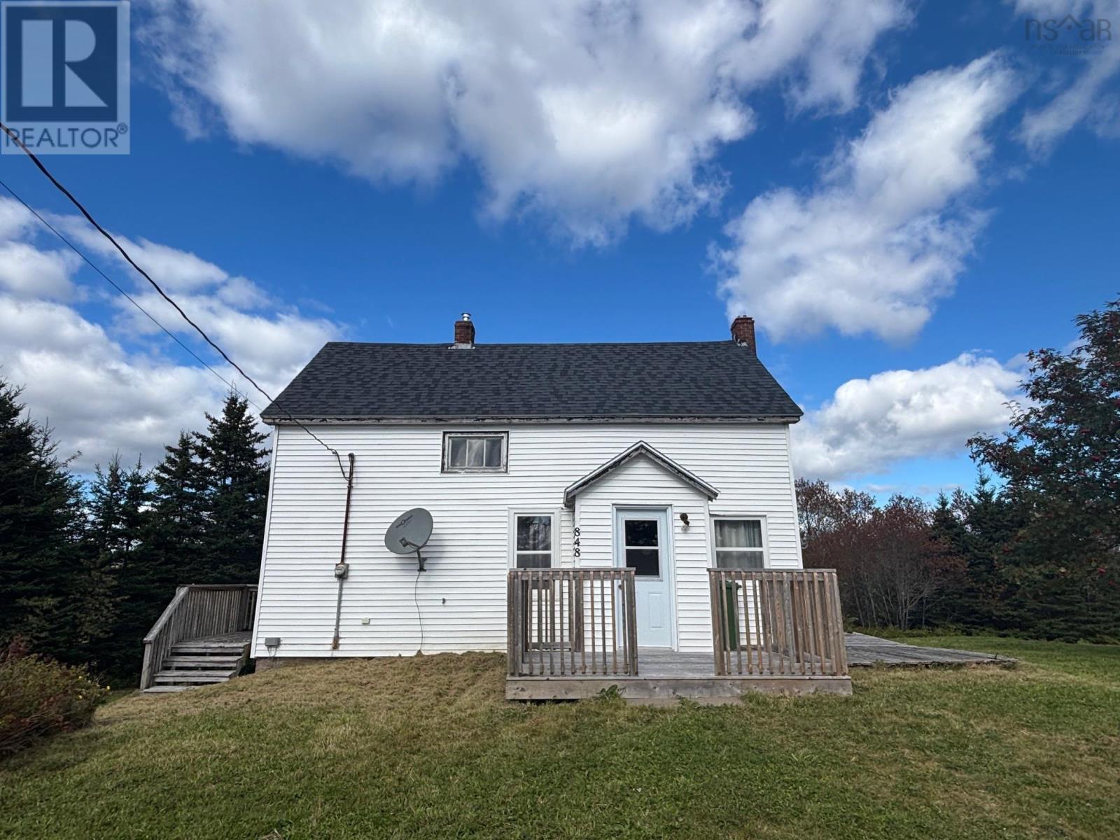
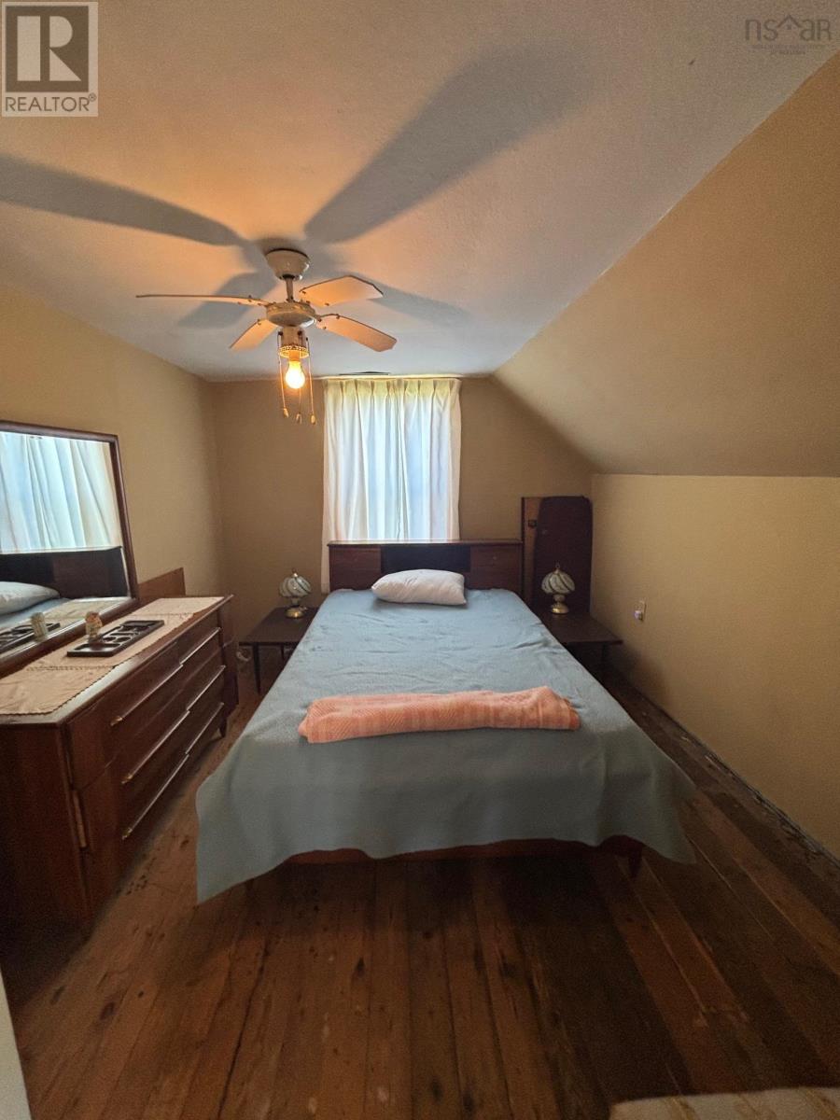
Searching for an affordable opportunity to own a home with a large lot, this could be the one! This four-bedroom one-bath home sits on 2.24 acres in a private setting, tucked back away from the road and conveniently located within 15 minutes of Sheet Harbour and its amenities. The property offers a large yard with plenty of room to enjoy the outdoors, the lot has room for gardens, addtional out buildings, and space for kids and pets to play. A concrete pad is already in place in front of the home, providing a great start for a future garage or workshop. Inside, the home offers a large eat in kitchen, four upstairs bedrooms and plenty of opportunity to make the space your own. The home is ready for your finishing touches, add your own stlye to create a uniquely-you living space. With 2.24 acres, a private setting, lots of outdoor space, and the convenience of Sheet Harbour just a short drive away, this property offers plenty of possibilities. Call to book your showing today! (id:31684)
| 3 hours ago | Listing updated with changes from the MLS® | |
| 3 hours ago | Listing first seen on site |



The trademarks MLS®, Multiple Listing Service® and the associated logos are owned by The Canadian Real Estate Association (CREA) and identify the quality of services provided by real estate professionals who are members of CREA. Used under license.
The trademarks REALTOR®, REALTORS®, and the REALTOR® logo are controlled by The Canadian Real Estate Association (CREA) and identify real estate professionals who are members of CREA. These trademarks are owned or controlled by The Canadian Real Estate Association (CREA) and identify real estate professionals who are members of CREA (REALTOR®) and/or the quality of services they provide (MLS®).
This REALTOR.ca listing content is owned and licensed by REALTOR® members of The Canadian Real Estate Association.