Save
Ask
Tour
Hide
Share
$409,000
New Listing

33 Terra Nova Avenue
Lake Loon, NSB2W 3P9

For Sale|Single Family Residence|Active
3
Beds
2
Total Baths
1
Partial Bath
1,785
SqFt
$229
/SqFt
1969
Built
Call Now: 613.733.9494
Is this the listing for you? We can help make it yours.
613.733.9494
33 Terra Nova Avenue33 Terra Nova Avenue33 Terra Nova Avenue33 Terra Nova Avenue
Save
Ask
Tour
Hide
Share

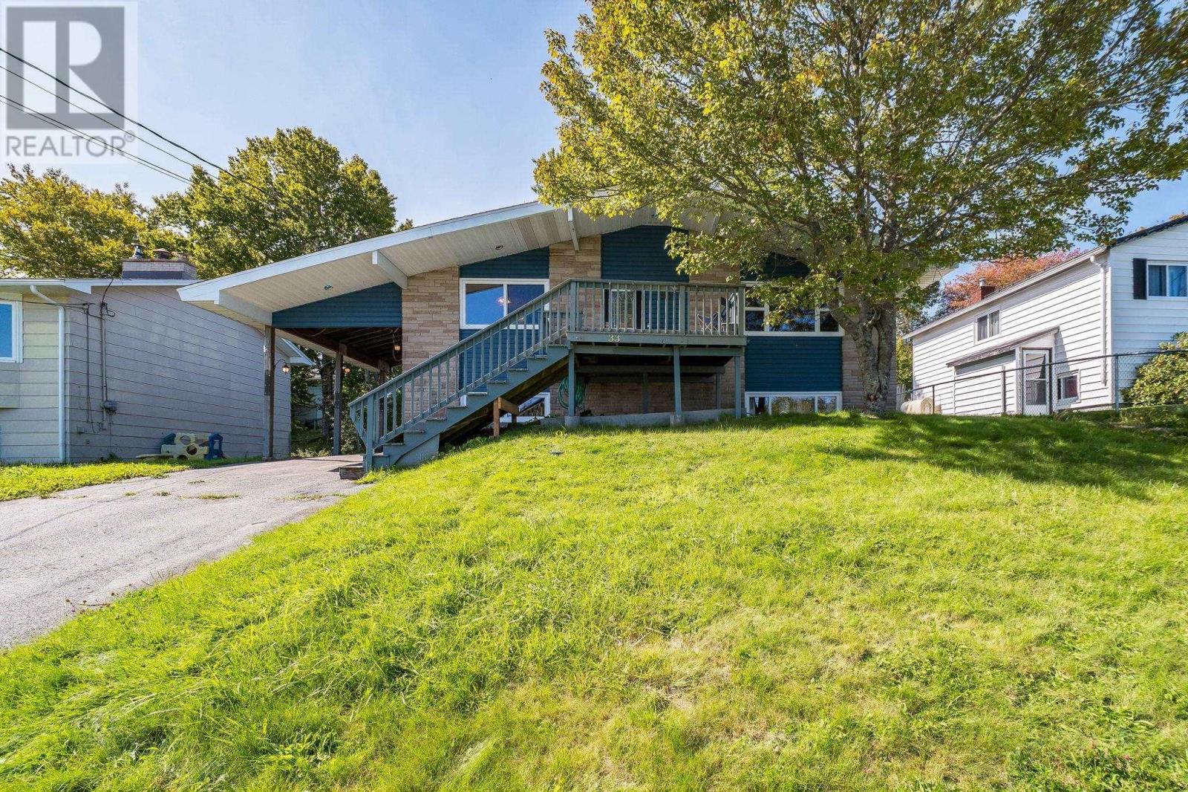
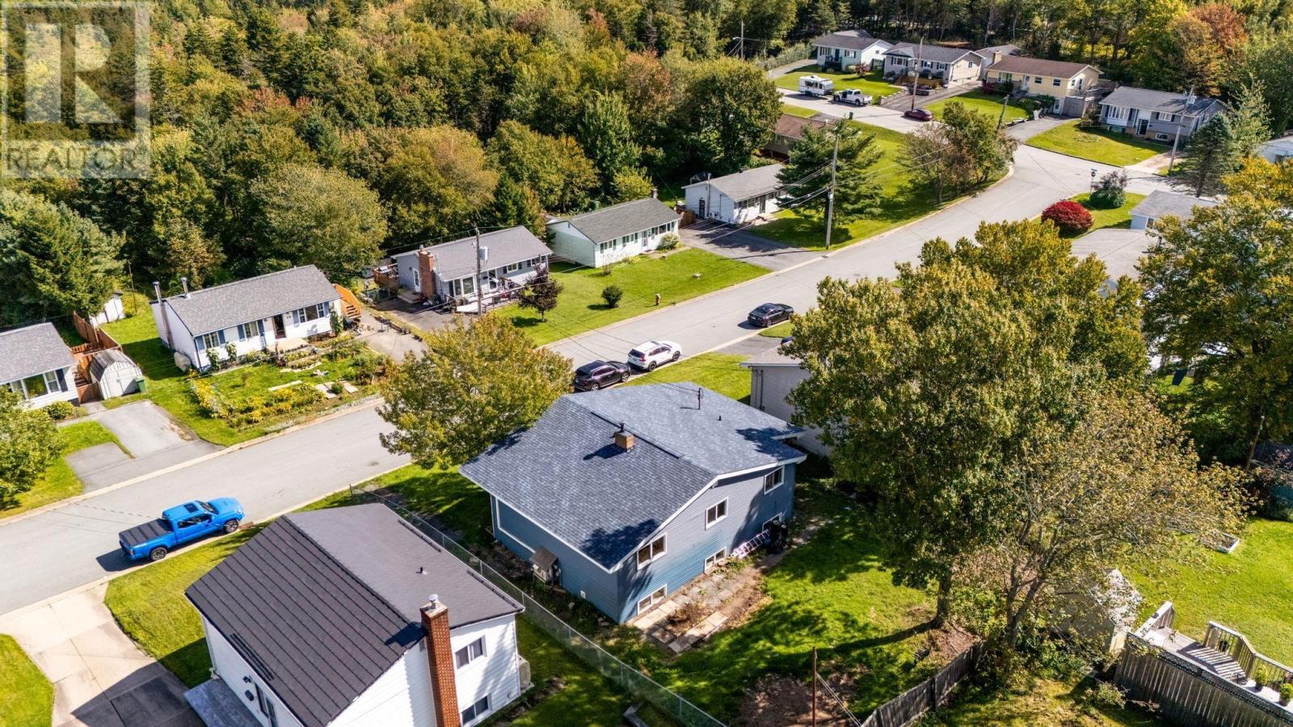
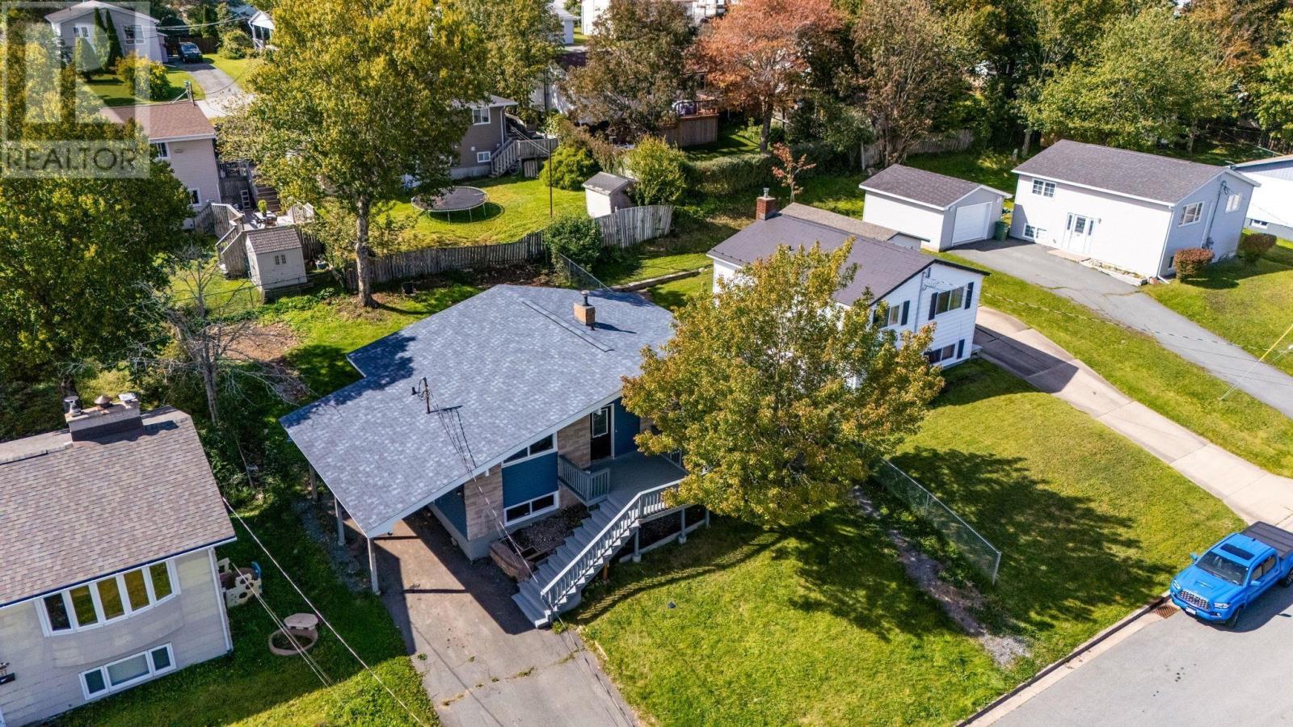
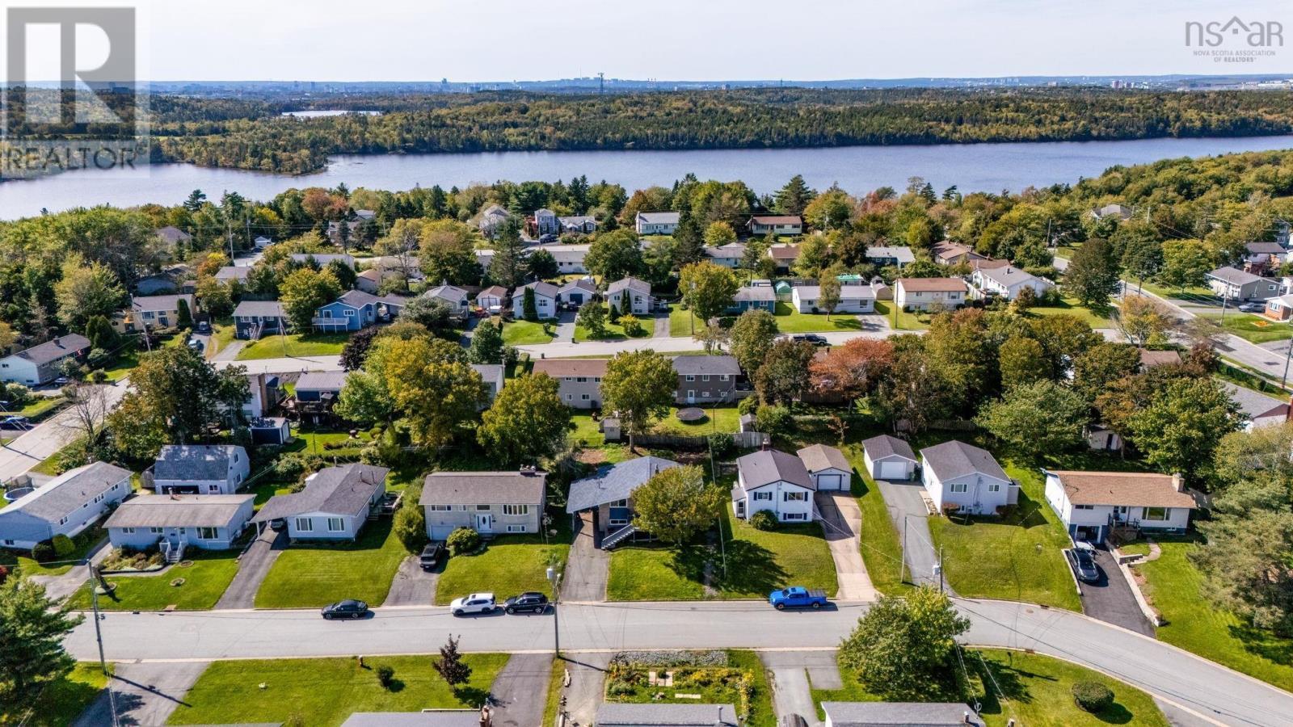
33 Terra Nova is located in the "little Newfoundland" subdivision of Lake Loon. Close to lots of amenities and highway access. This home has a lot to offer to someone willing to put in a little bit of work. The kitchen is a great size with lots of cabinets, counter space, and an attractive unique floor. The living room has a wood stove insert surround by stone with a nice wooden mantel, and large windows overlooking the front yard. Rounding out this floor is 3 bedrooms and a full bath. Downstairs has an abundance of space to relax, play and work. Family room could be a cozy place to watch tv. The rec room is big enough for a pool table with a bar area and pellet stove. Workshop in the back for the hobbyist or could be made into an extra bedroom. Vacant and ready for new owners. (id:31684)

Save
Ask
Tour
Hide
Share
Listing Snapshot
Price 
$409,000
Days On Site 
0 Days
Bedrooms 
3
Inside Area (SqFt) 
1,785 sqft
Total Baths 
2
Full Baths 
N/A
Partial Baths 
1
Lot Size 
0.1377 Acres
Year Built 
1969
MLS® Number 
202624678
Status 
Active
Property Tax 
N/A
Maintenance Fees 
N/A
Sq Ft Source 
Other
Friends & Family
Recent Activity
2 hours agoListing updated with changes from the MLS®
2 hours agoListing first seen on site
General Features
Acres 
0.1377
Number Of Stories 
1
Parking 
Carport
Property Sub Type 
Single Family Residence
Sewer 
Public Sewer
SqFt Above 
1785
Style 
Bungalow
Water Source 
Public
Interior Features
Appliances 
CooktopRefrigeratorDishwasherDryer
Basement 
Full
Flooring 
CarpetLaminate
Heating 
BaseboardElectric
2pc Bathroom 
Dimensions - 4.11x4.8Level - Basement
4pc Bathroom 
Dimensions - 5.11x8.2
Bedroom 
Dimensions - 10x8.6
Family Room 
Dimensions - 14x14Level - Basement
Foyer 
Dimensions - 5x10
Game Room 
Dimensions - 13x24Level - Basement
Kitchen 
Dimensions - 12x15
Living Room 
Dimensions - 14.6x15
Primary Bedroom 
Dimensions - 14x12.4
Utility Room 
Dimensions - 14x11Level - Basement
Workshop 
Dimensions - 11.6x13Level - Basement
Save
Ask
Tour
Hide
Share
Exterior Features
Construction Details 
Vinyl Siding

Listing courtesy of: John Ghosn of Royal LePage Atlantic

The trademarks MLS®, Multiple Listing Service® and the associated logos are owned by The Canadian Real Estate Association (CREA) and identify the quality of services provided by real estate professionals who are members of CREA. Used under license.

The trademarks REALTOR®, REALTORS®, and the REALTOR® logo are controlled by The Canadian Real Estate Association (CREA) and identify real estate professionals who are members of CREA. These trademarks are owned or controlled by The Canadian Real Estate Association (CREA) and identify real estate professionals who are members of CREA (REALTOR®) and/or the quality of services they provide (MLS®).

This REALTOR.ca listing content is owned and licensed by REALTOR® members of The Canadian Real Estate Association.

Neighborhood & Commute
Source: Walkscore
Disclosure: Community information and market data powered by Constellation Data Labs. Information is deemed reliable but not guaranteed.
Save
Ask
Tour
Hide
Share