





2195 Windham Hill RoadWindham Hill, NSB0M 1X0
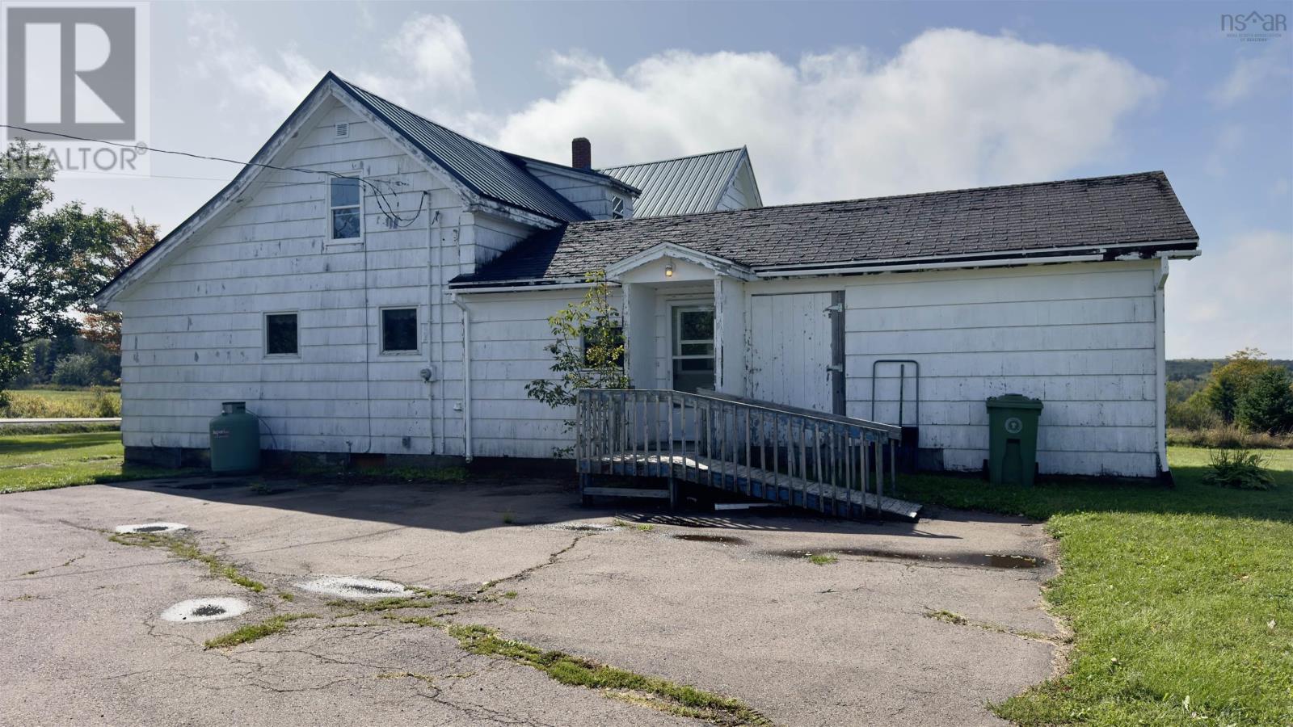
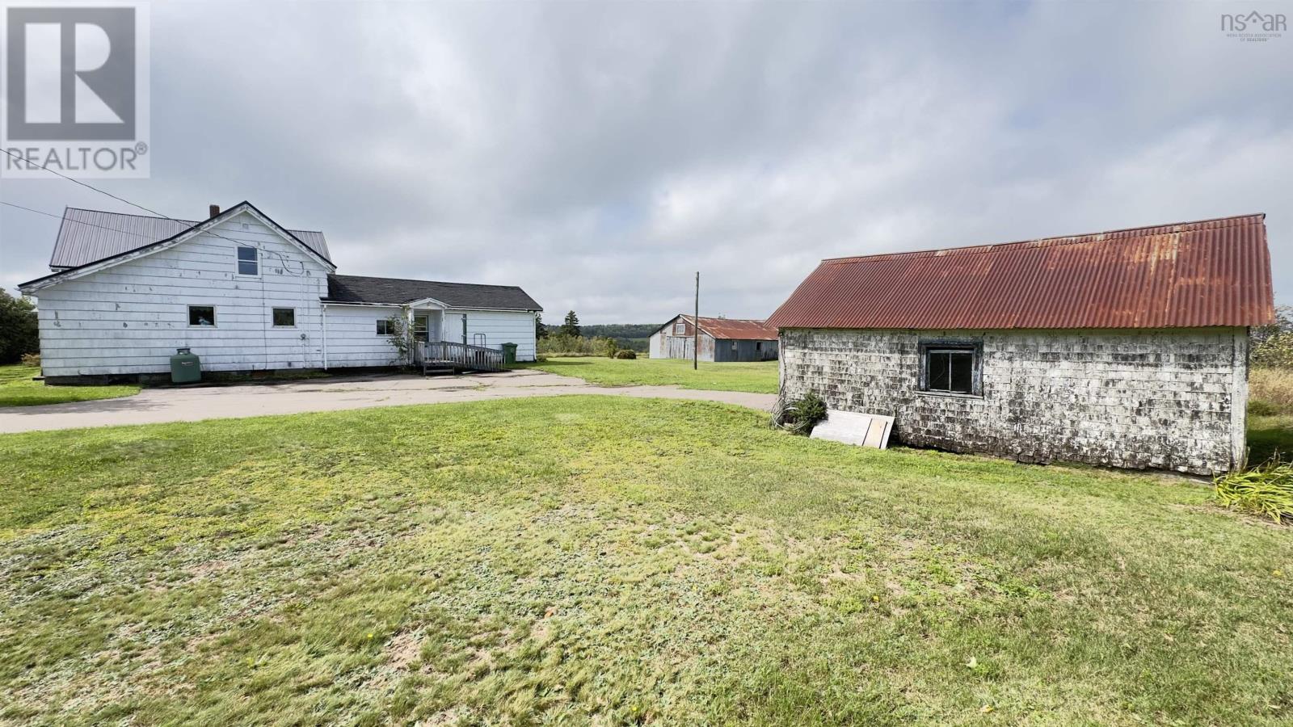
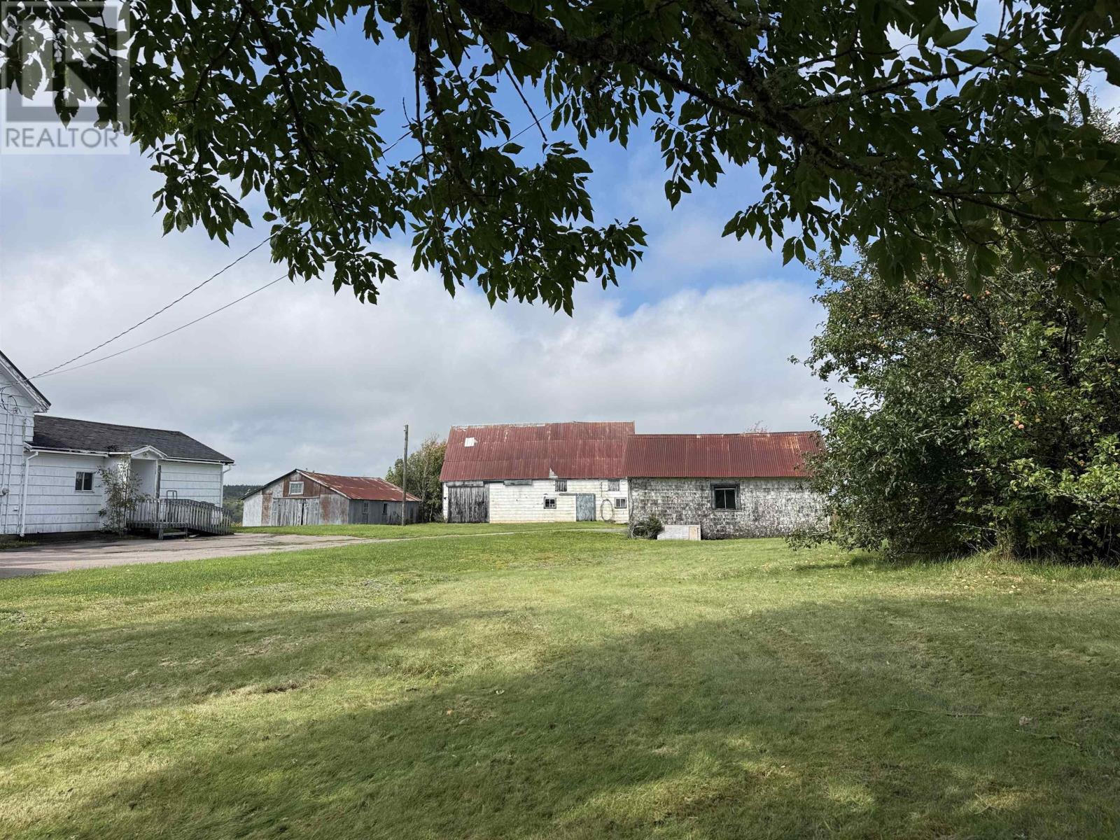
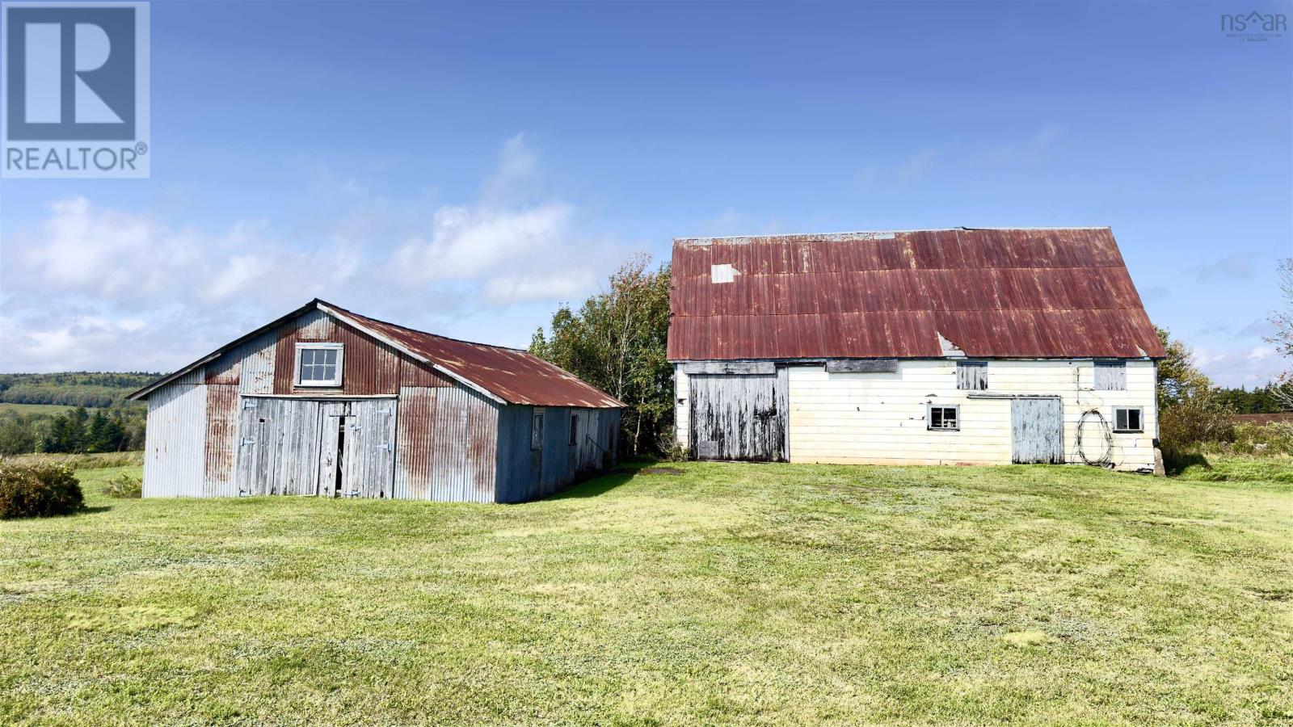
Welcome to Windham Hill Cumberland County with fresh air and a beautiful view of rolling hills and forested countryside from your own 5.4 acre property. This 1.5 story 3 bedroom family home includes 3 outbuildings to do with as you please. Sitting just about 10 minutes from historic Springhill, NS it is surrounded by family farms and wild blueberry fields as well as ATV/snowmobile trails. The Springhill Centennial Golf Club is just a 15 minute drive away and the fabulous Ski Wentworth is just 40 minutes away. This is true country living, with everything you need close by. With its combination of classic character, open space and versatile outbuildings, this property offers an opportunity to create a home that truly suits your lifestyle. Come explore the possibilities and imagine what you could create here! (id:31684)
| 3 hours ago | Listing updated with changes from the MLS® | |
| 3 hours ago | Listing first seen on site |



The trademarks MLS®, Multiple Listing Service® and the associated logos are owned by The Canadian Real Estate Association (CREA) and identify the quality of services provided by real estate professionals who are members of CREA. Used under license.
The trademarks REALTOR®, REALTORS®, and the REALTOR® logo are controlled by The Canadian Real Estate Association (CREA) and identify real estate professionals who are members of CREA. These trademarks are owned or controlled by The Canadian Real Estate Association (CREA) and identify real estate professionals who are members of CREA (REALTOR®) and/or the quality of services they provide (MLS®).
This REALTOR.ca listing content is owned and licensed by REALTOR® members of The Canadian Real Estate Association.