





255 Dorey RdAuburn, NSB0P 1A0
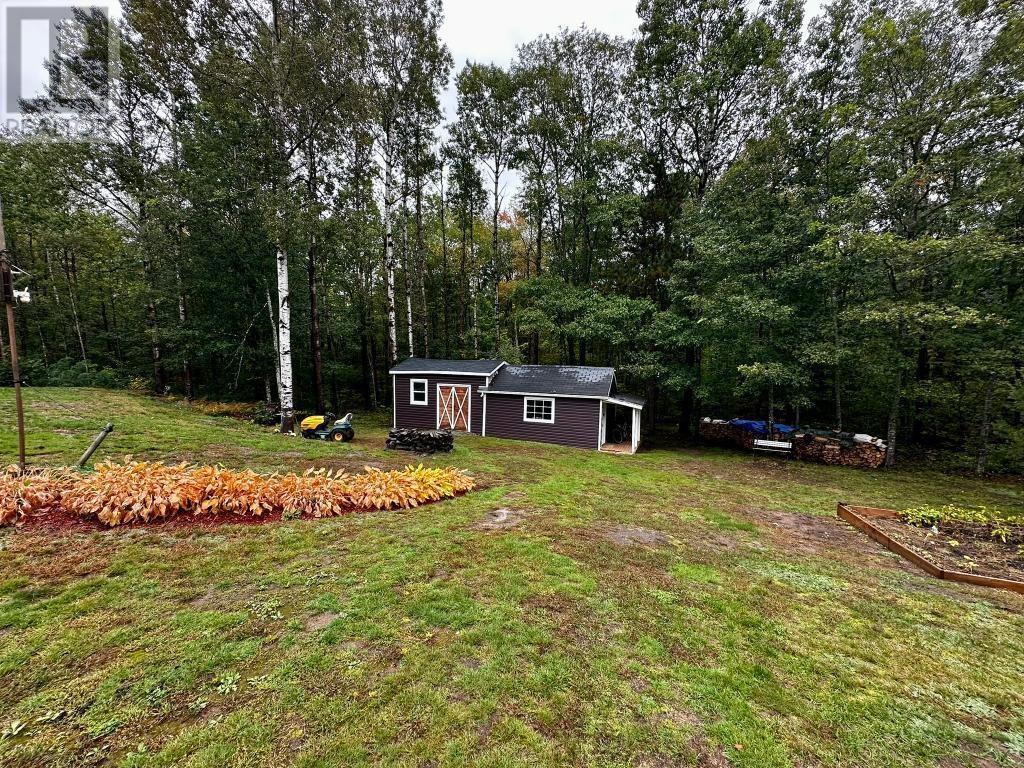
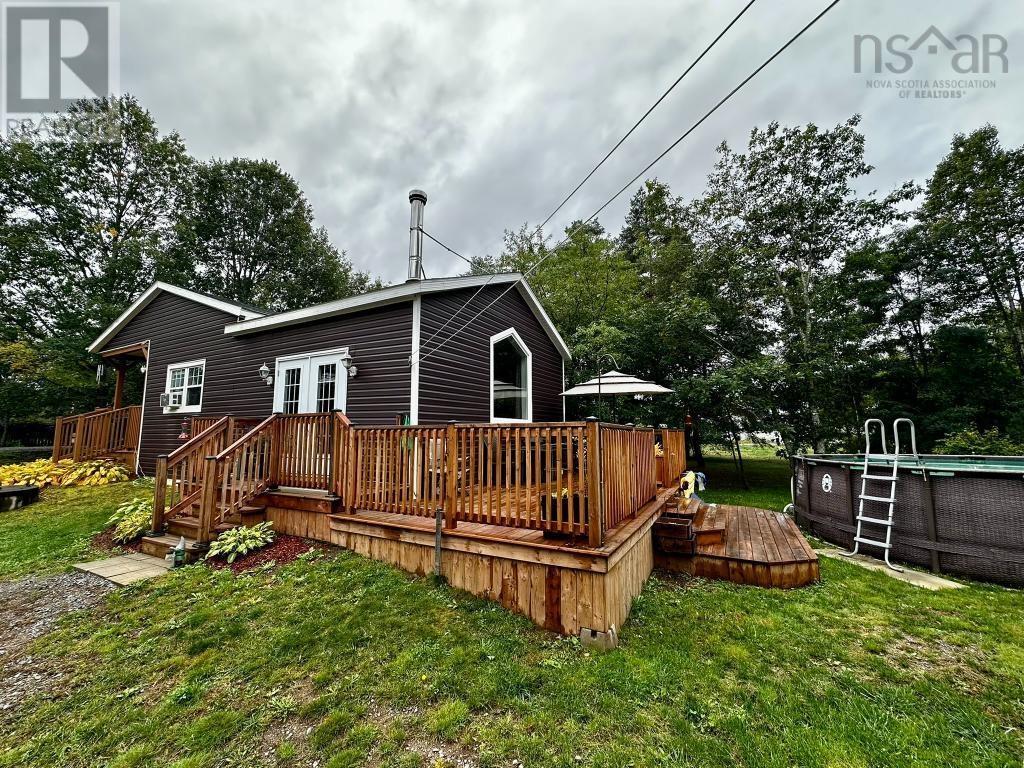
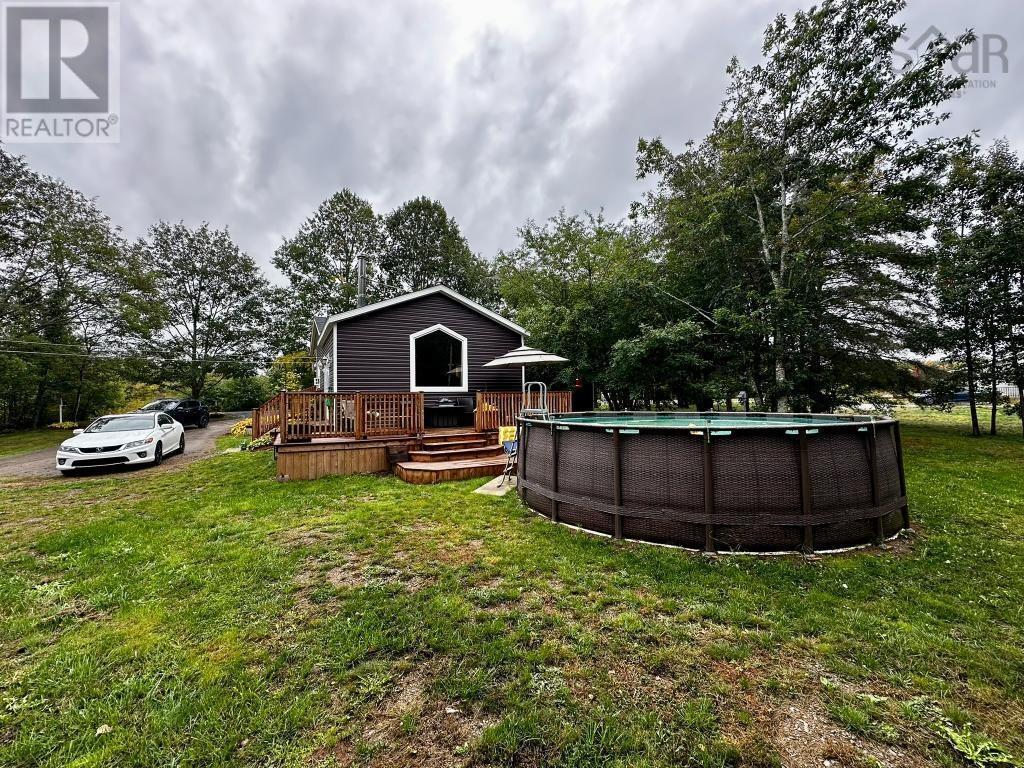
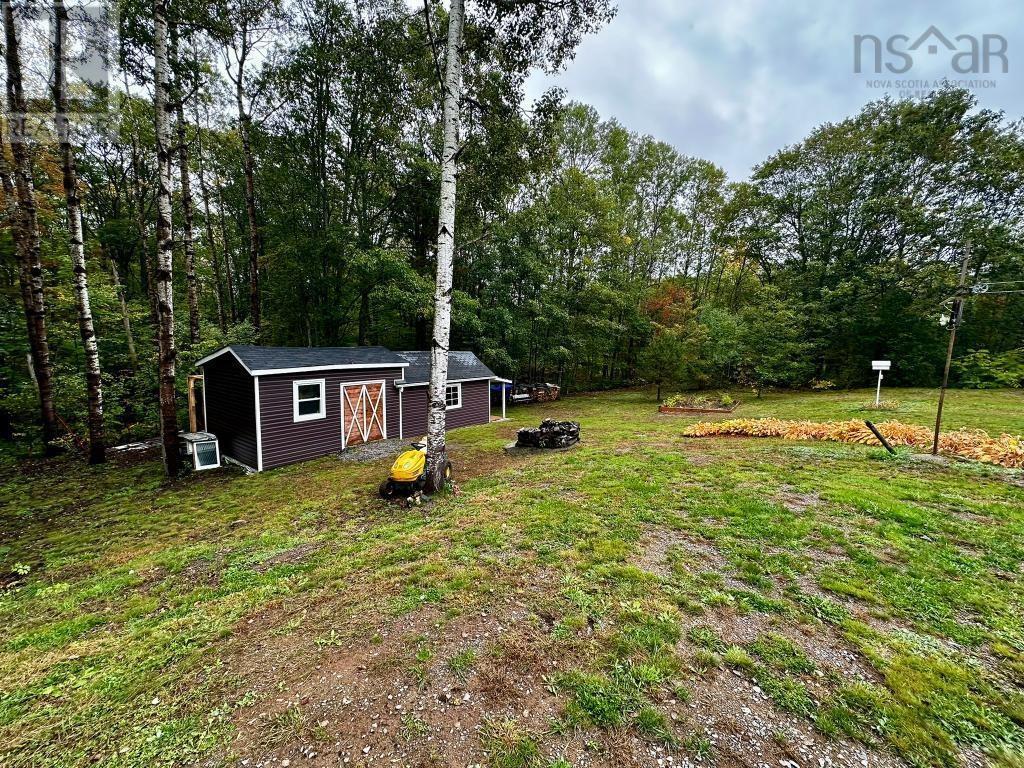
Welcome to 255 Dorey Rd. Set on just under two acres, this home is within 10 minutes of Greenwood, Kingston, and 14 Wing Greenwood. Completely renovated, it offers three bedrooms, one bathroom, kitchen and dining areas, a laundry room, mud room and a spacious 16-by-20-foot living room added in 2022 with a vaulted ceiling. A wood stove and oil furnace provide ample warmth during the colder months. Outdoor features include a 10-by-14-foot covered deck, a large 24-by-11-foot deck beside the above-ground pool, and a 32-by-12-foot outbuilding for storage. Originally a mini home, the structure was completely gutted, raised, and placed on a new ICF foundation, with an entirely new house built around it. Improvements include 2-by-6 framing, all- new electrical and plumbing, and insulation rated at R-32 in the walls and R-50 in the attic. The property borders mountain-biking trails and is close to Dorey Trail and the Harvest Moon Trail system, both ideal for off-road vehicles. A unique property offering privacy, extensive upgrades, and plenty of room to enjoy the outdoors. Country living at its best! (id:31684)
| 3 hours ago | Listing updated with changes from the MLS® | |
| 3 hours ago | Listing first seen on site |



The trademarks MLS®, Multiple Listing Service® and the associated logos are owned by The Canadian Real Estate Association (CREA) and identify the quality of services provided by real estate professionals who are members of CREA. Used under license.
The trademarks REALTOR®, REALTORS®, and the REALTOR® logo are controlled by The Canadian Real Estate Association (CREA) and identify real estate professionals who are members of CREA. These trademarks are owned or controlled by The Canadian Real Estate Association (CREA) and identify real estate professionals who are members of CREA (REALTOR®) and/or the quality of services they provide (MLS®).
This REALTOR.ca listing content is owned and licensed by REALTOR® members of The Canadian Real Estate Association.