Save
Ask
Tour
Hide
Share
$359,900
1 Day On Site

52 MacWilliams Drive
Summerside, PEC1N 4L3

For Sale|Single Family Residence|Active
4
Beds
2
Total Baths
1
Partial Bath
1,580
SqFt
$228
/SqFt
1974
Built
Call Now: 613.733.9494
Is this the listing for you? We can help make it yours.
613.733.9494
52 MacWilliams Drive52 MacWilliams Drive52 MacWilliams Drive52 MacWilliams Drive
Save
Ask
Tour
Hide
Share

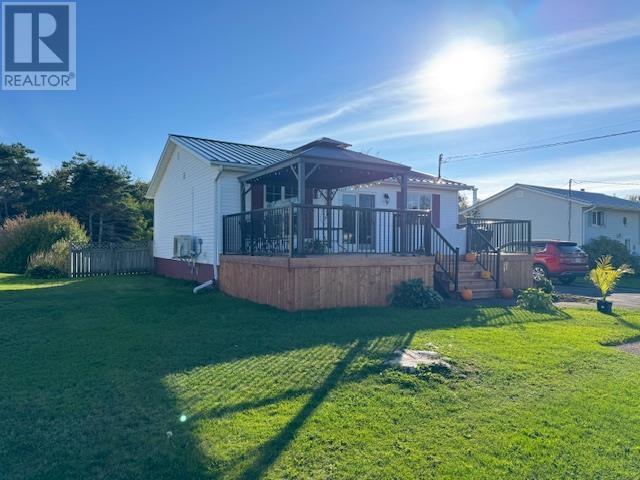
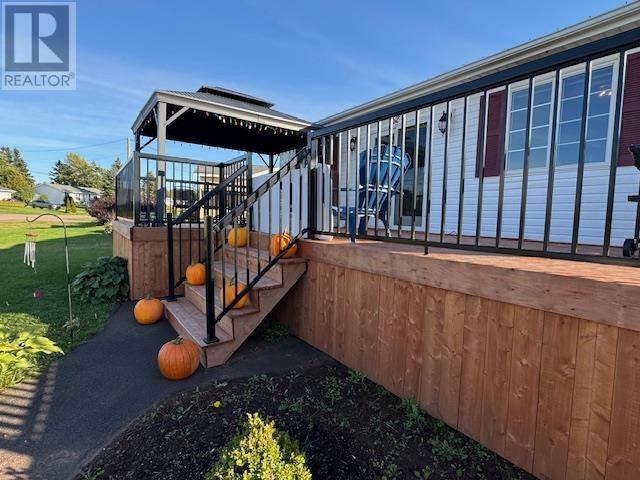
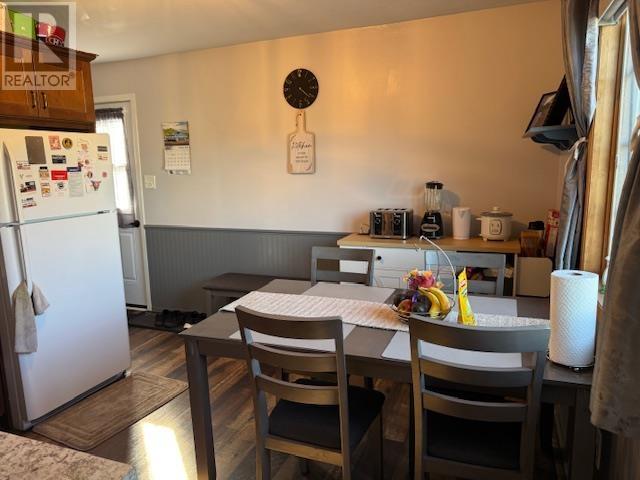
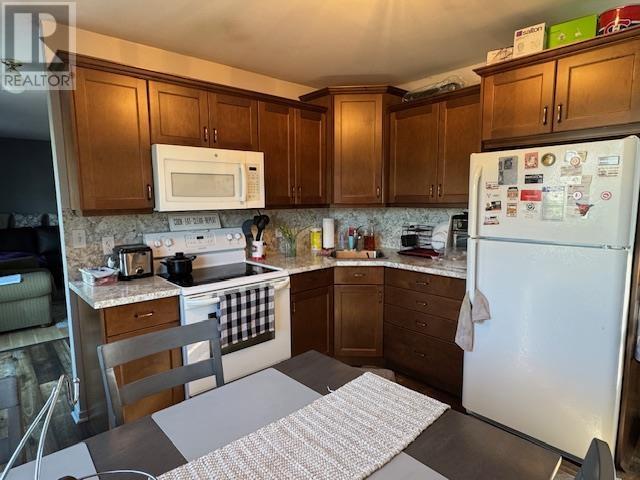
Welcome to this beautiful 3 bedroom 2 bathroom home located in a family friendly subdivision. Numerous updates including a new steel roof, new flooring, new kitchen cabinets, and freshly painted. Step outside onto your new front deck, and enjoy your morning coffee. Fully finished lower level for additional living space while two heat pumps serving each level. Completed fenced in sizeable backyard allow a safe and private space for your children and pets to play. (id:31684)

Save
Ask
Tour
Hide
Share
Listing Snapshot
Price 
$359,900
Days On Site 
1 Day
Bedrooms 
4
Inside Area (SqFt) 
1,580 sqft
Total Baths 
2
Full Baths 
N/A
Partial Baths 
1
Lot Size 
N/A
Year Built 
1974
MLS® Number 
202625021
Status 
Active
Property Tax 
$2,100
Maintenance Fees 
N/A
Sq Ft Source 
N/A
Friends & Family
Recent Activity
yesterdayListing updated with changes from the MLS®
yesterdayListing first seen on site
General Features
Parking 
Paved
Property Sub Type 
Single Family Residence
Sewer 
Public Sewer
SqFt Above 
1580
Water Source 
Public
Interior Features
Appliances 
WasherRangeOvenDryer
Flooring 
Vinyl
Heating 
Forced AirOilElectricRadiant
Bath (# pieces 1-6) 
Dimensions - 6x4
Bedroom 
Dimensions - 14.2x9.7
Kitchen 
Dimensions - 11.6x11.7
Laundry 
Dimensions - 12x10.10
Living Room 
Dimensions - 15x12
Primary Bedroom 
Dimensions - 10.4x11
Utility Room 
Dimensions - 16.11x8.2
Save
Ask
Tour
Hide
Share
Exterior Features
Construction Details 
Vinyl Siding

Listing courtesy of: Roger Wells of ROYAL LEPAGE COUNTRY ESTATES 1985 LTD

The trademarks MLS®, Multiple Listing Service® and the associated logos are owned by The Canadian Real Estate Association (CREA) and identify the quality of services provided by real estate professionals who are members of CREA. Used under license.

The trademarks REALTOR®, REALTORS®, and the REALTOR® logo are controlled by The Canadian Real Estate Association (CREA) and identify real estate professionals who are members of CREA. These trademarks are owned or controlled by The Canadian Real Estate Association (CREA) and identify real estate professionals who are members of CREA (REALTOR®) and/or the quality of services they provide (MLS®).

This REALTOR.ca listing content is owned and licensed by REALTOR® members of The Canadian Real Estate Association.

Neighborhood & Commute
Source: Walkscore
Disclosure: Community information and market data powered by Constellation Data Labs. Information is deemed reliable but not guaranteed.
Save
Ask
Tour
Hide
Share