





9512 East Bay HighwayIrishvale, NSB1J 2B2
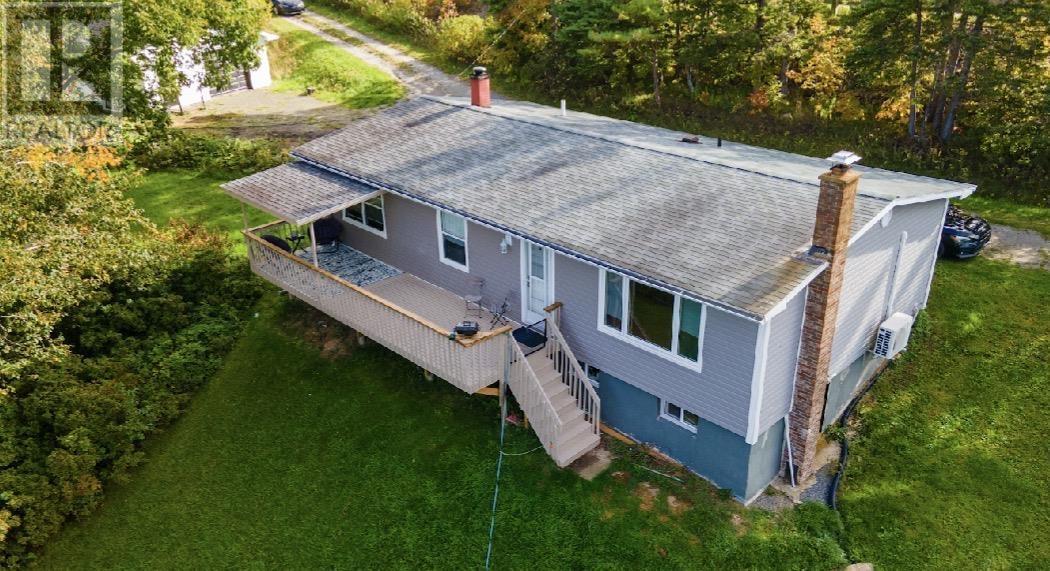
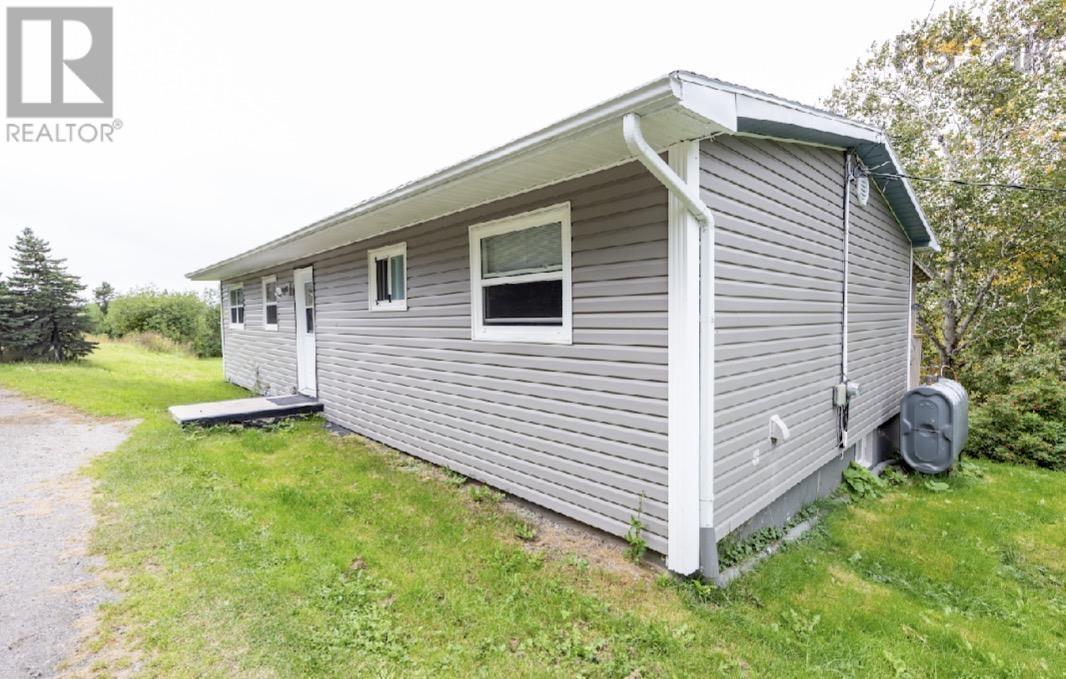
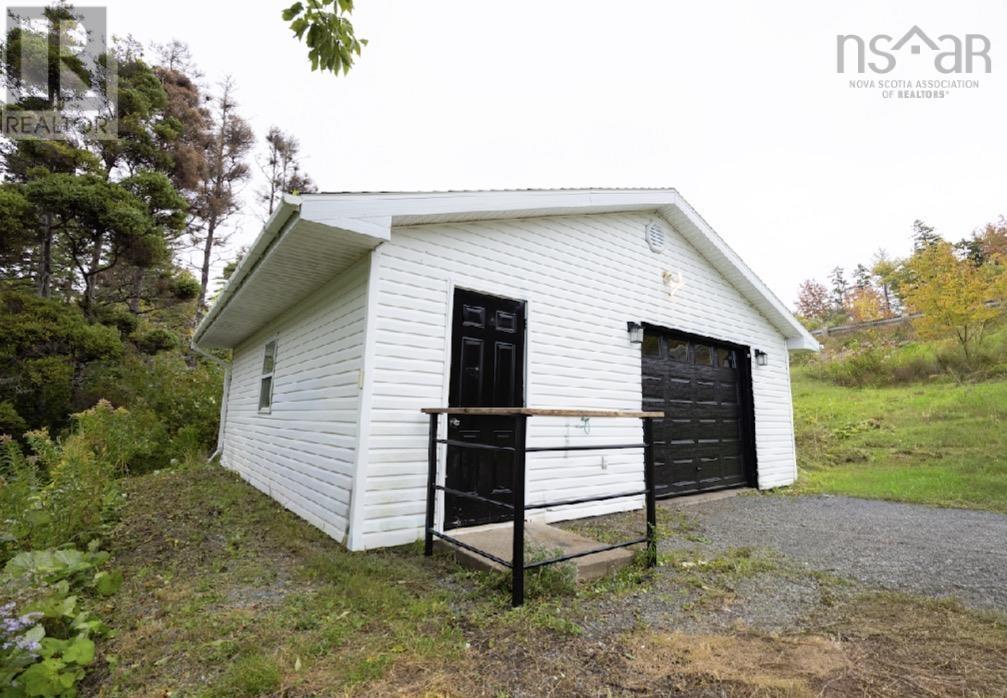
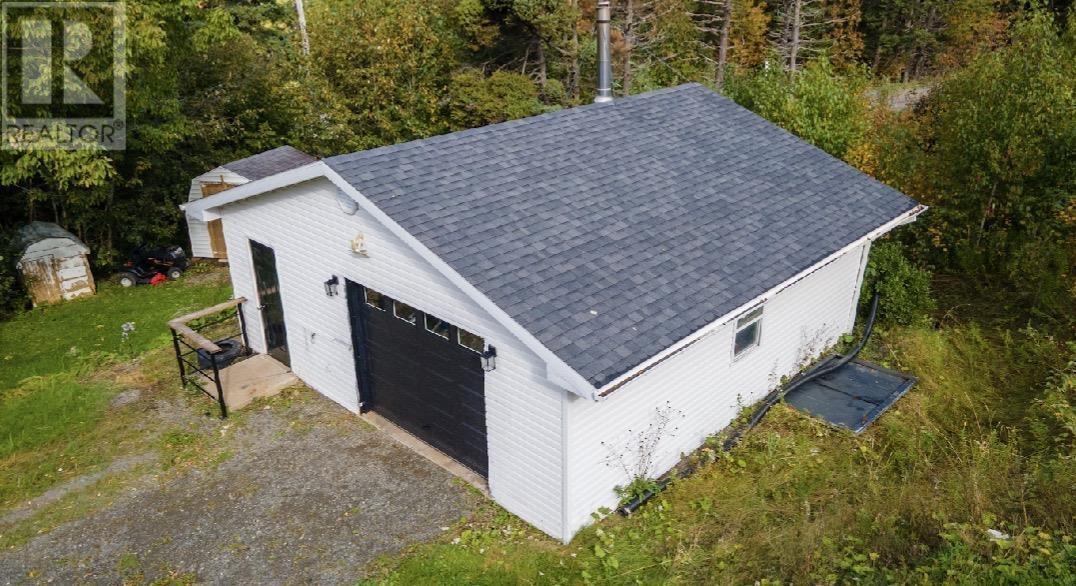
Welcome to 9512 East Bay Highway, a thoughtfully updated home in the peaceful community of Irishvale with deeded access to the Bras dOr Lake. Whether youre looking for a year-round residence or a summer escape, this property offers a flexible layout, plenty of usable space, and a setting that feels private without being far from everyday amenities. The lower level was extensively renovated in 2023, adding two additional rooms along with versatile living space that could easily serve as a rec room, home office, gym, or guest area. Other improvements include subfloor and foundation work, a sump pump, new garage door, refreshed deck, plumbing updates, and a professionally cleaned and serviced heat pump. Set on approximately 0.73 acres and located roughly 30 minutes from Sydney River, this is the kind of property that gives you room to spread out, access to the water, and plenty of potential to make it your own. Please note: The homes previous oil/wood hot-water heating system and associated piping were removed as part of the basement renovation in 2023. The main level is currently heated by a heat pump. The finished basement does not have a permanent heat source; a wood stove is present but has not been used by the current owners and is not WETT certified. The existing oil tank services the oil-fired hot water heater only. (id:31684)
| 11 hours ago | Listing updated with changes from the MLS® | |
| 11 hours ago | Status changed to Active | |
| yesterday | Listing first seen on site |



The trademarks MLS®, Multiple Listing Service® and the associated logos are owned by The Canadian Real Estate Association (CREA) and identify the quality of services provided by real estate professionals who are members of CREA. Used under license.
The trademarks REALTOR®, REALTORS®, and the REALTOR® logo are controlled by The Canadian Real Estate Association (CREA) and identify real estate professionals who are members of CREA. These trademarks are owned or controlled by The Canadian Real Estate Association (CREA) and identify real estate professionals who are members of CREA (REALTOR®) and/or the quality of services they provide (MLS®).
This REALTOR.ca listing content is owned and licensed by REALTOR® members of The Canadian Real Estate Association.