





137 9 Forest Hills ParkwayCole Harbour, NSB2W 0M5
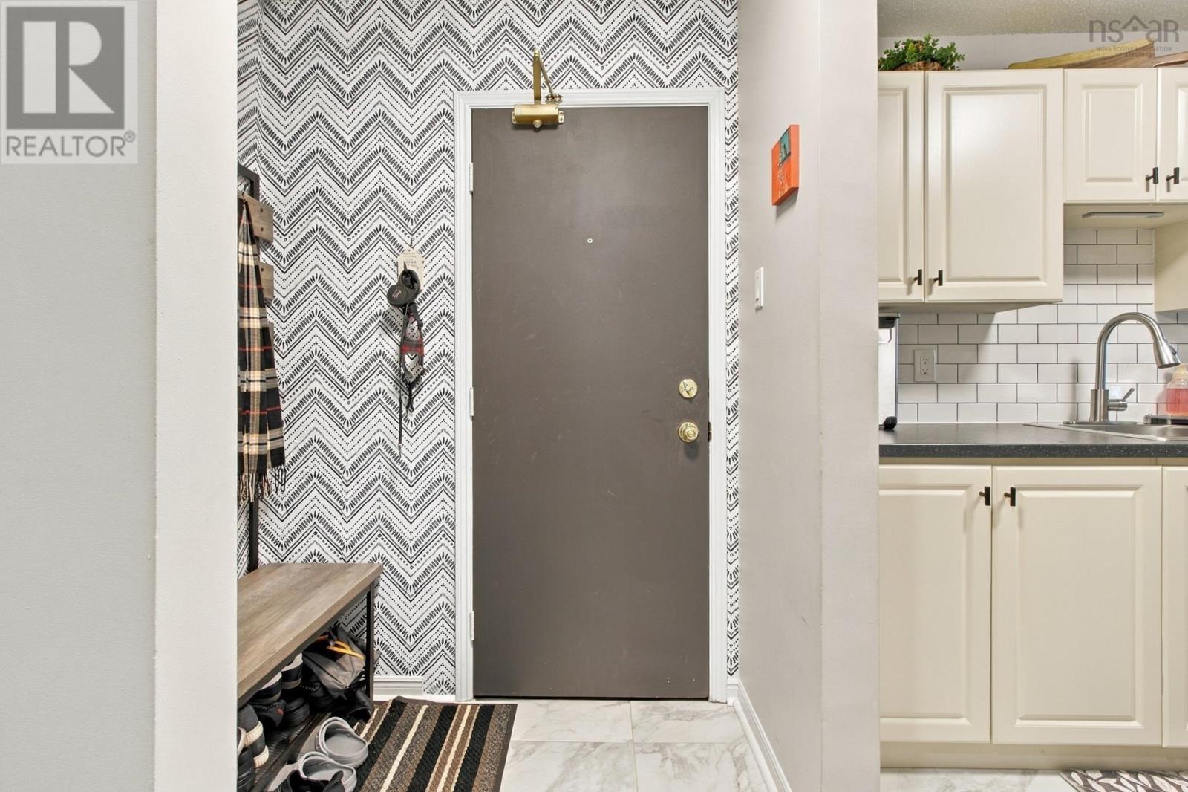
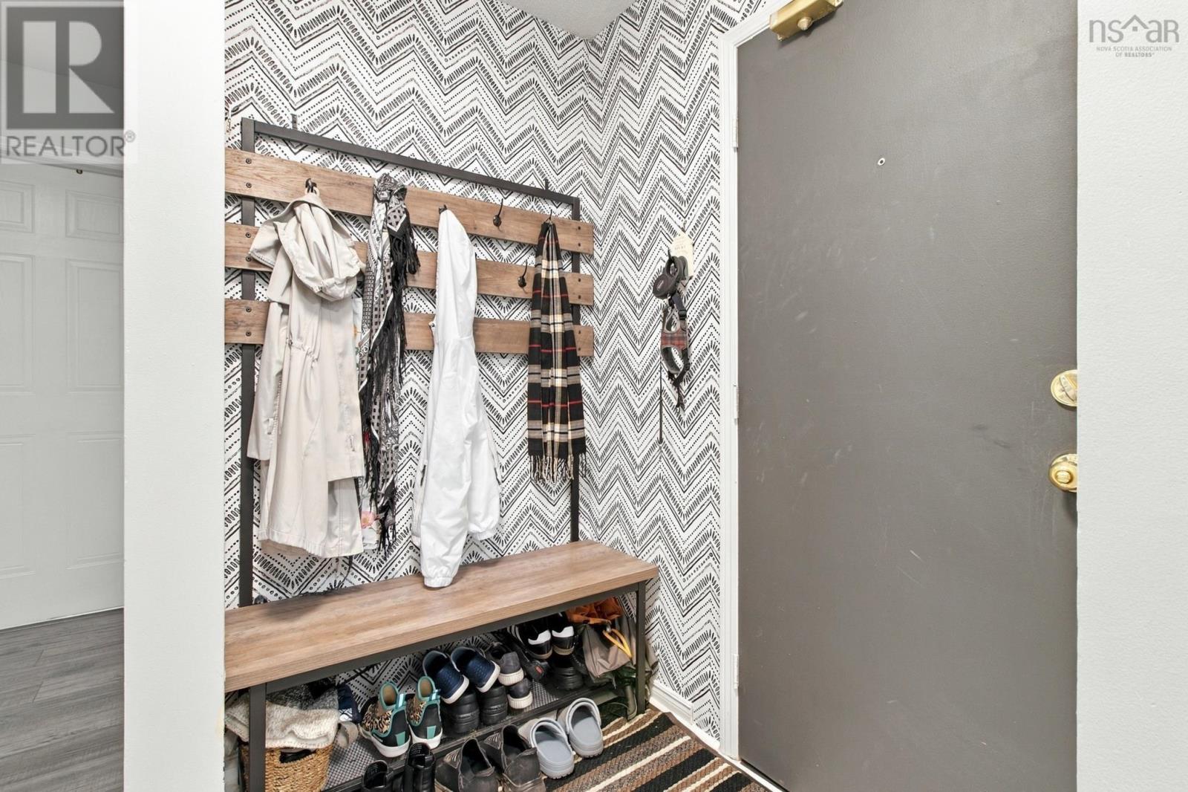
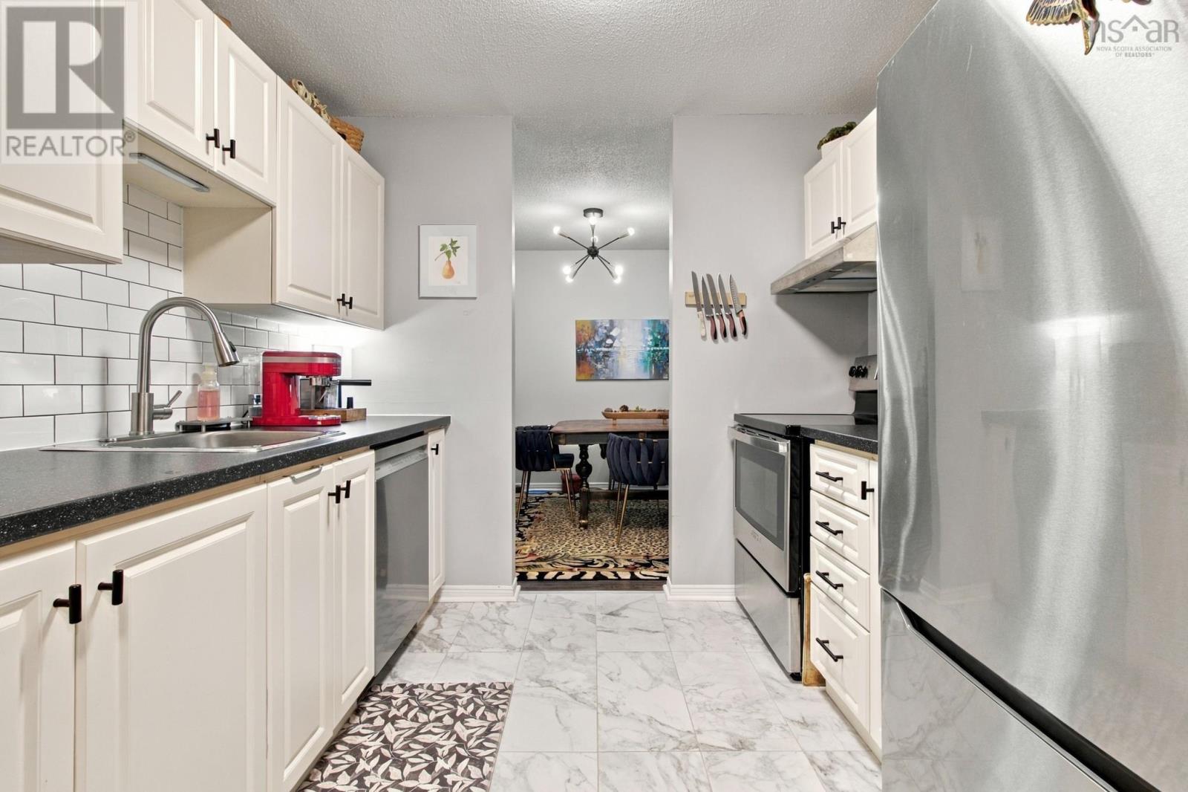
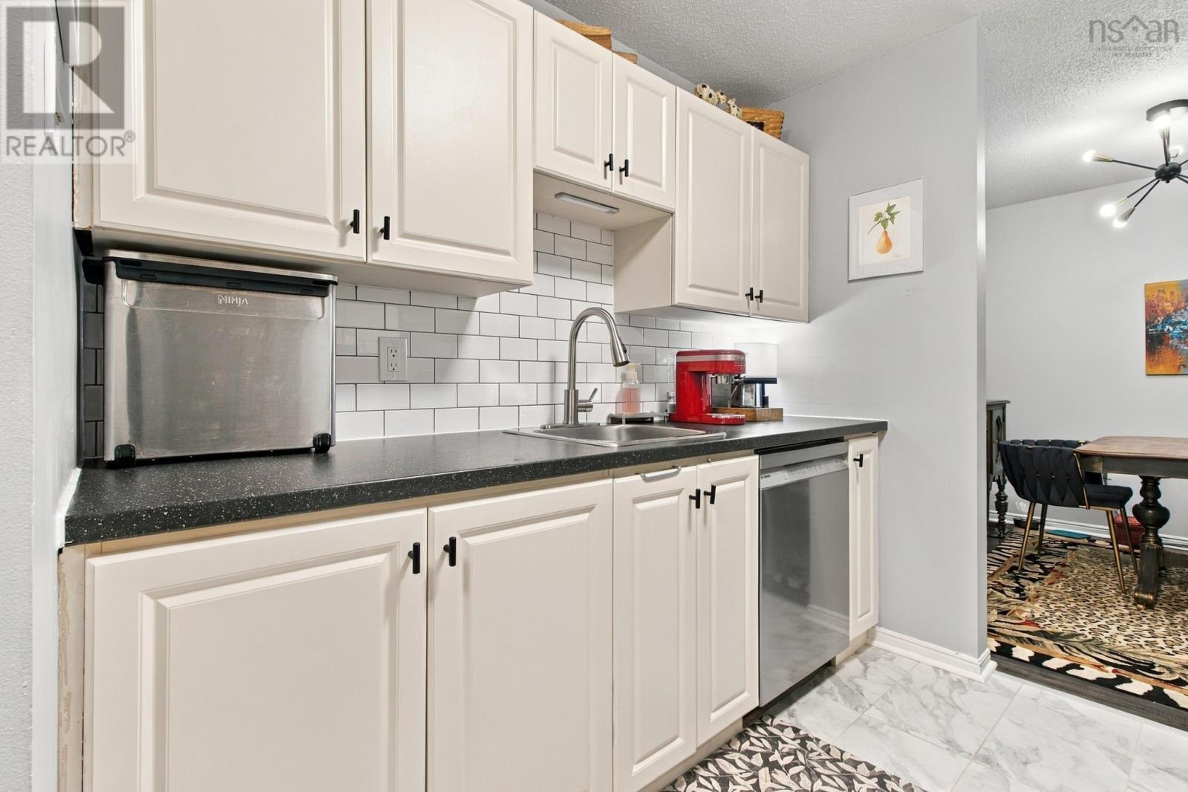
Welcome to Woodbridge Court Condominiums in highly desirable Cole Harbour. Unit 137 is a beautifully updated 2-bed 1.5-bath condo situated on the ground floor - no stairs required! A walk-out patio leads to a private outdoor space surrounded by a lush lawn and mature trees. Numerous updates throughout make this condo move-in ready and worry-free: a 6-month old ductless heat pump, new BOSCH dishwasher, and new washer and dryer, all just a few months old, newer flooring and updated fixtures. The modern kitchen features stainless steel appliances, leading to the open-concept living and dining area. The large primary bedrooms features a walk-in closet and ensuite half bath, while the second bedroom offers versatile options for guests or an office space. Keep your car protected with covered parking and plenty of visitor parking makes hosting company stress-free. An assigned storage locker is also included, conveniently located right across the hall. Enjoy the peaceful setting right out your patio door, while also just steps away from groceries, pharmacy and Canadian tire, and more right across the street. Located directly on a major bus route with easy access to Highway 107, this condo offers both comfort and convenience. (id:31684)
| 9 hours ago | Listing updated with changes from the MLS® | |
| 9 hours ago | Listing first seen on site |



The trademarks MLS®, Multiple Listing Service® and the associated logos are owned by The Canadian Real Estate Association (CREA) and identify the quality of services provided by real estate professionals who are members of CREA. Used under license.
The trademarks REALTOR®, REALTORS®, and the REALTOR® logo are controlled by The Canadian Real Estate Association (CREA) and identify real estate professionals who are members of CREA. These trademarks are owned or controlled by The Canadian Real Estate Association (CREA) and identify real estate professionals who are members of CREA (REALTOR®) and/or the quality of services they provide (MLS®).
This REALTOR.ca listing content is owned and licensed by REALTOR® members of The Canadian Real Estate Association.