





420 Cross RoadWest Jeddore, NSB0J 2E0
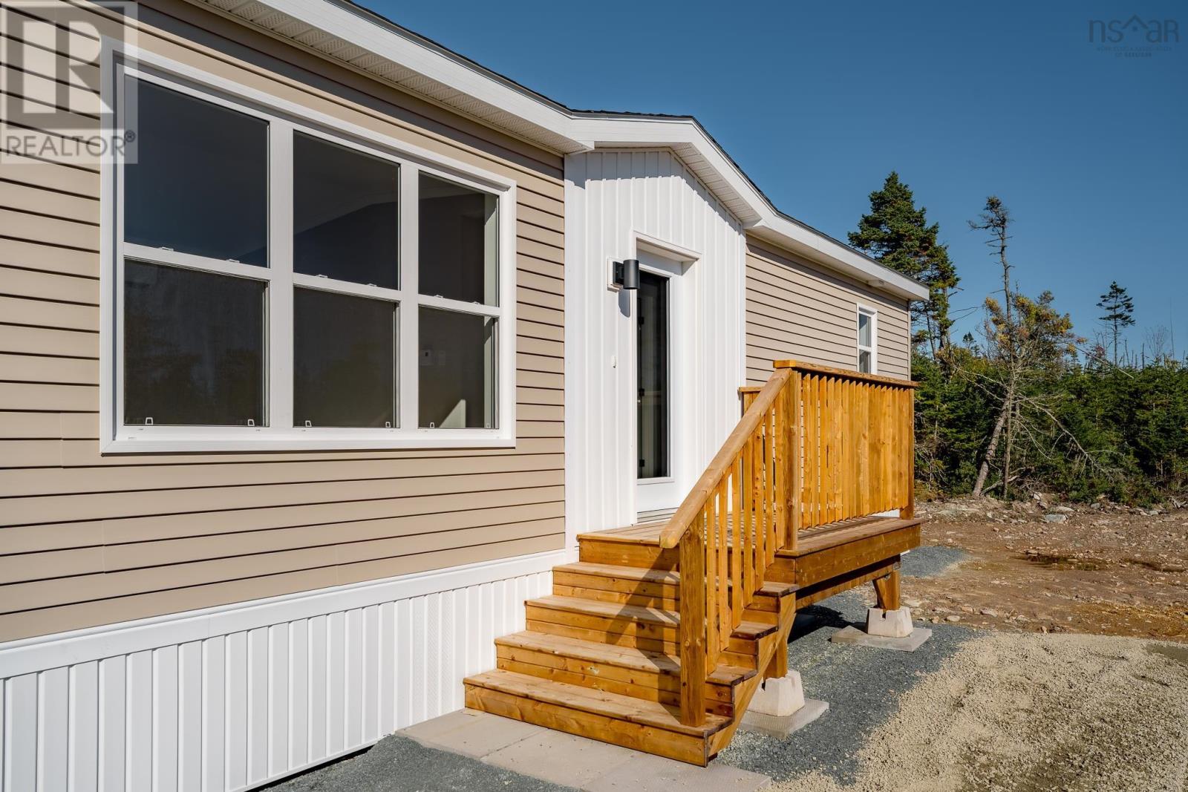
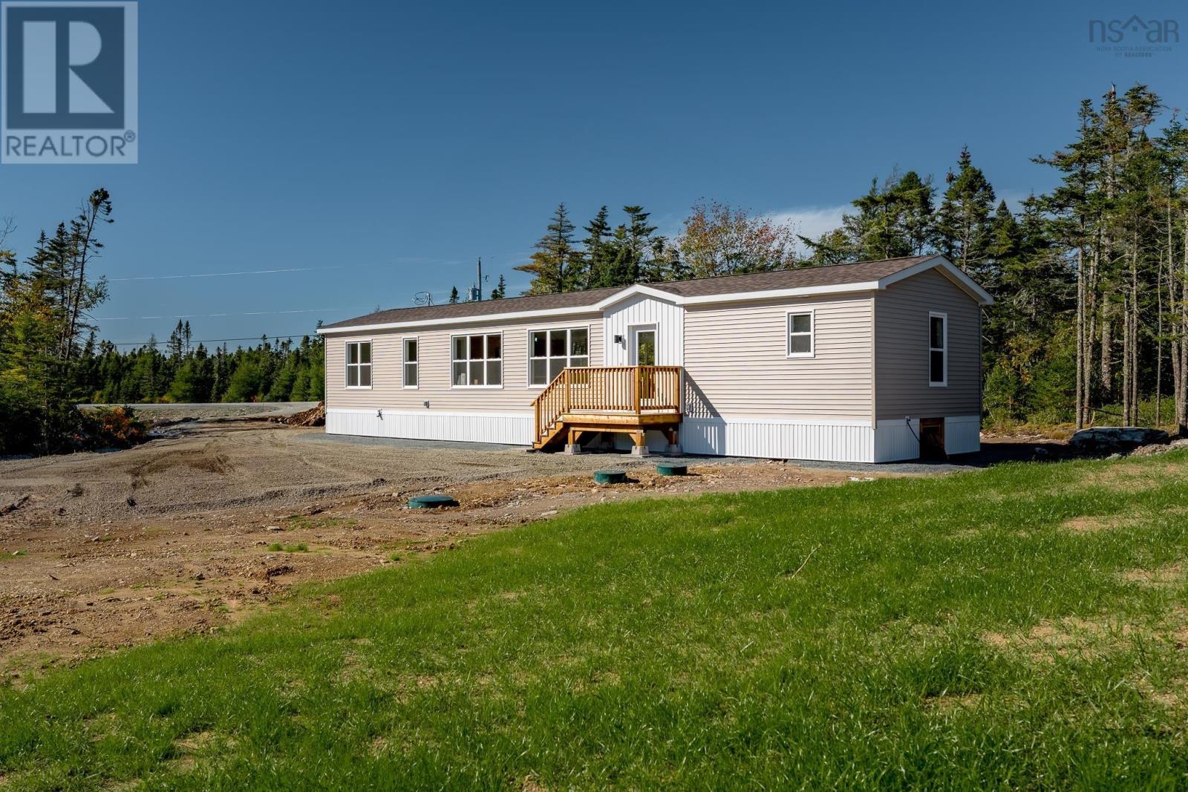
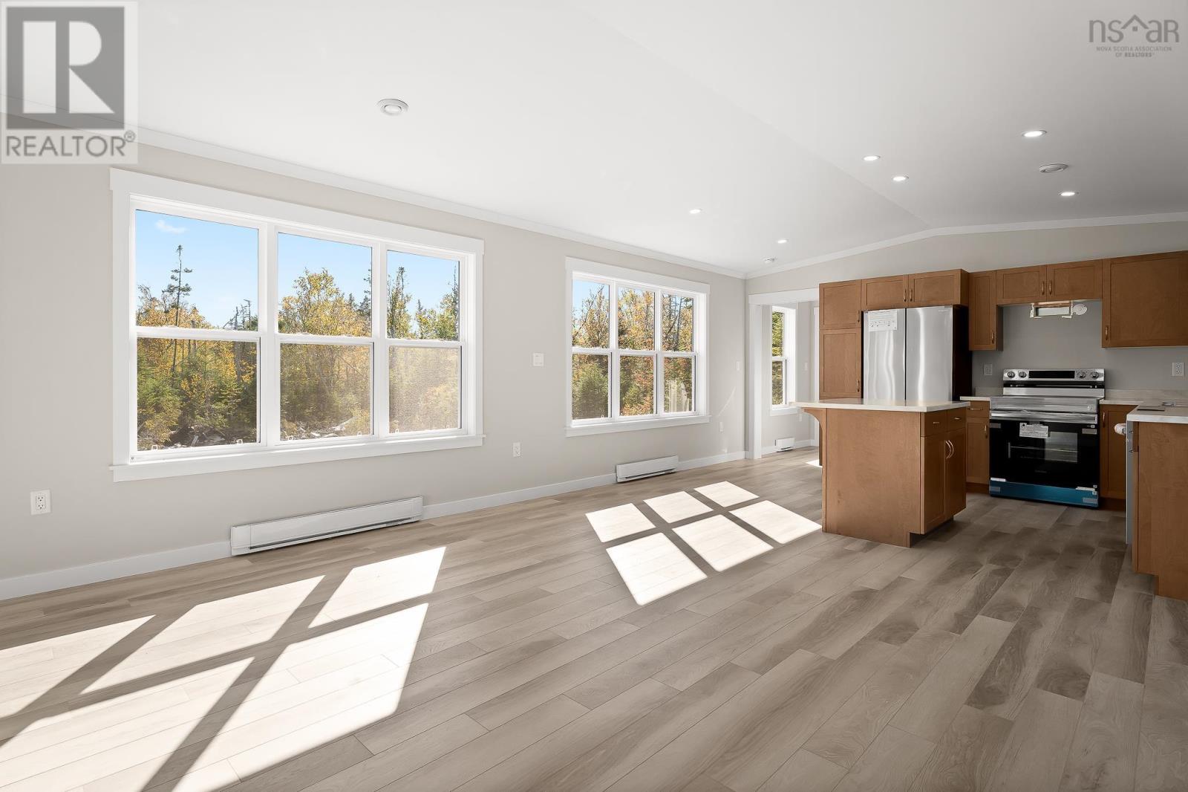
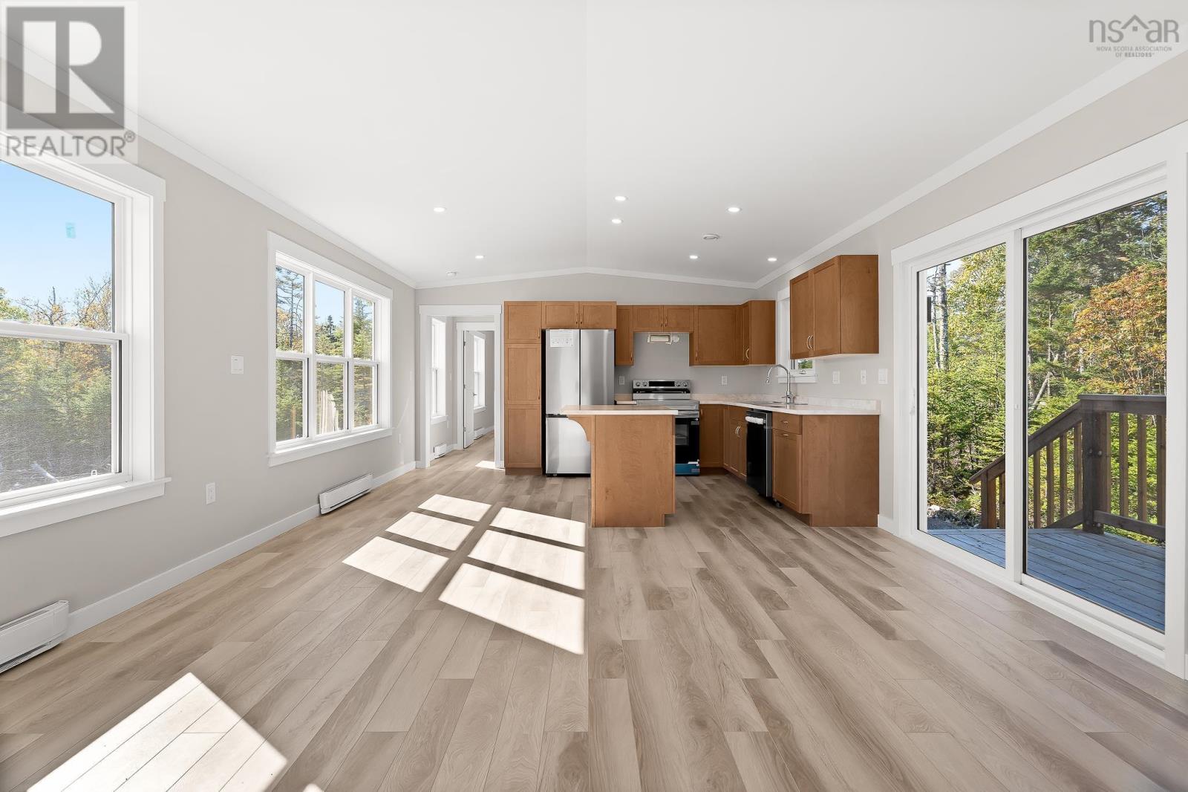
Welcome to The Cleveland, by Citadel Homes, nestled on a 2.7 acre lot in West Jeddore. This brand new home offers 3 bedrooms and 2 bathrooms, and is totally move-in ready, with a full appliance package already installed (microwave range hood installed this week). Natural light absolutely floods the living space, with fantastic southern exposure. Outside, there is loads of room to finish the yard to your taste, while having loads of privacy. Complete with a 10 year Atlantic New Home Warranty, this home is made for easy living! This lot enjoys shared deeded access to Williams Lake, where you can launch a kayak or canoe to fish all summer, and skate all winter. Come appreciate 420 Cross Road in person! (id:31684)
| 9 hours ago | Listing updated with changes from the MLS® | |
| 9 hours ago | Listing first seen on site |



The trademarks MLS®, Multiple Listing Service® and the associated logos are owned by The Canadian Real Estate Association (CREA) and identify the quality of services provided by real estate professionals who are members of CREA. Used under license.
The trademarks REALTOR®, REALTORS®, and the REALTOR® logo are controlled by The Canadian Real Estate Association (CREA) and identify real estate professionals who are members of CREA. These trademarks are owned or controlled by The Canadian Real Estate Association (CREA) and identify real estate professionals who are members of CREA (REALTOR®) and/or the quality of services they provide (MLS®).
This REALTOR.ca listing content is owned and licensed by REALTOR® members of The Canadian Real Estate Association.