





256 Cobequid Rd.Lower Sackville, NSB4C 4C5
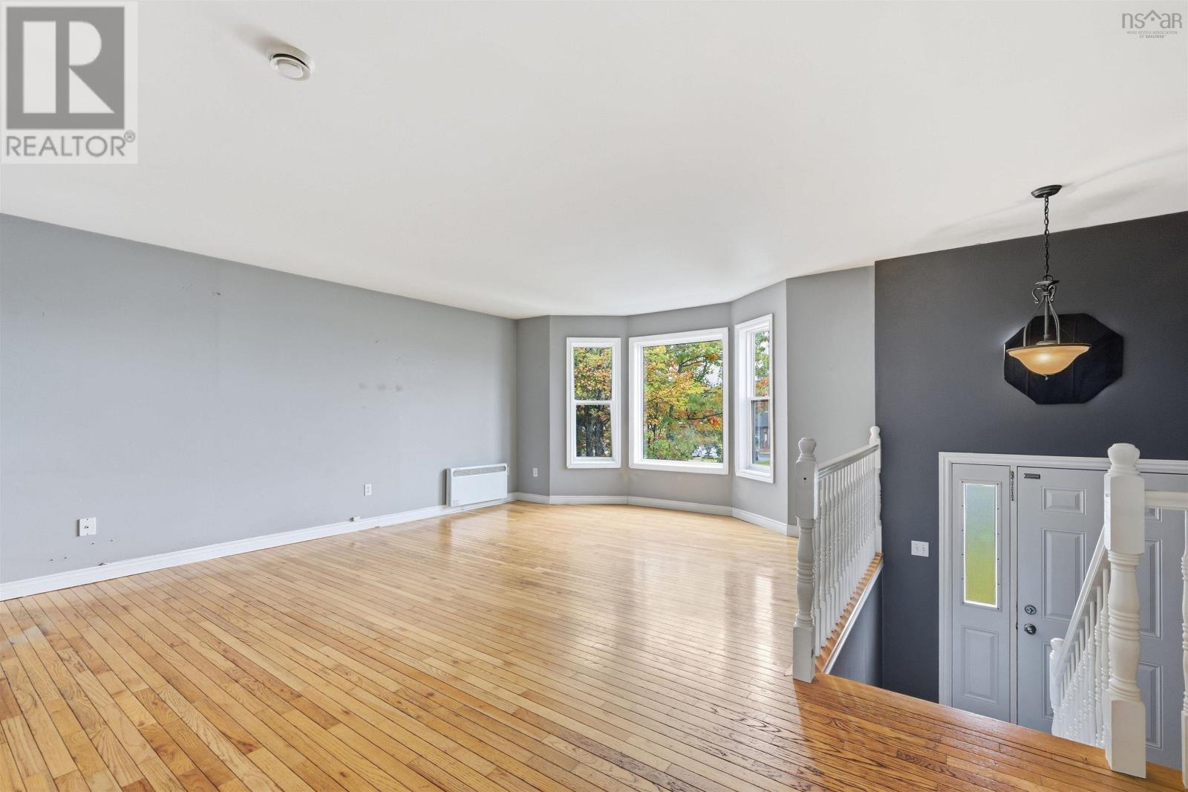
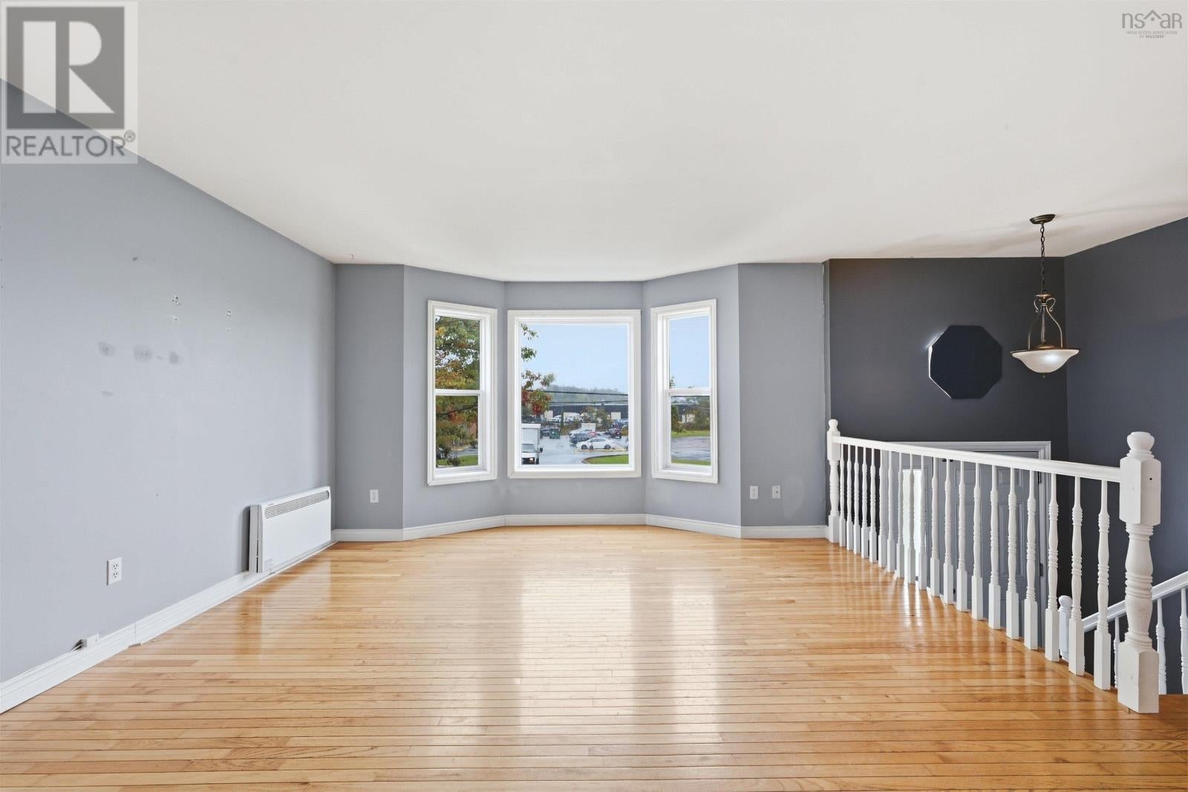
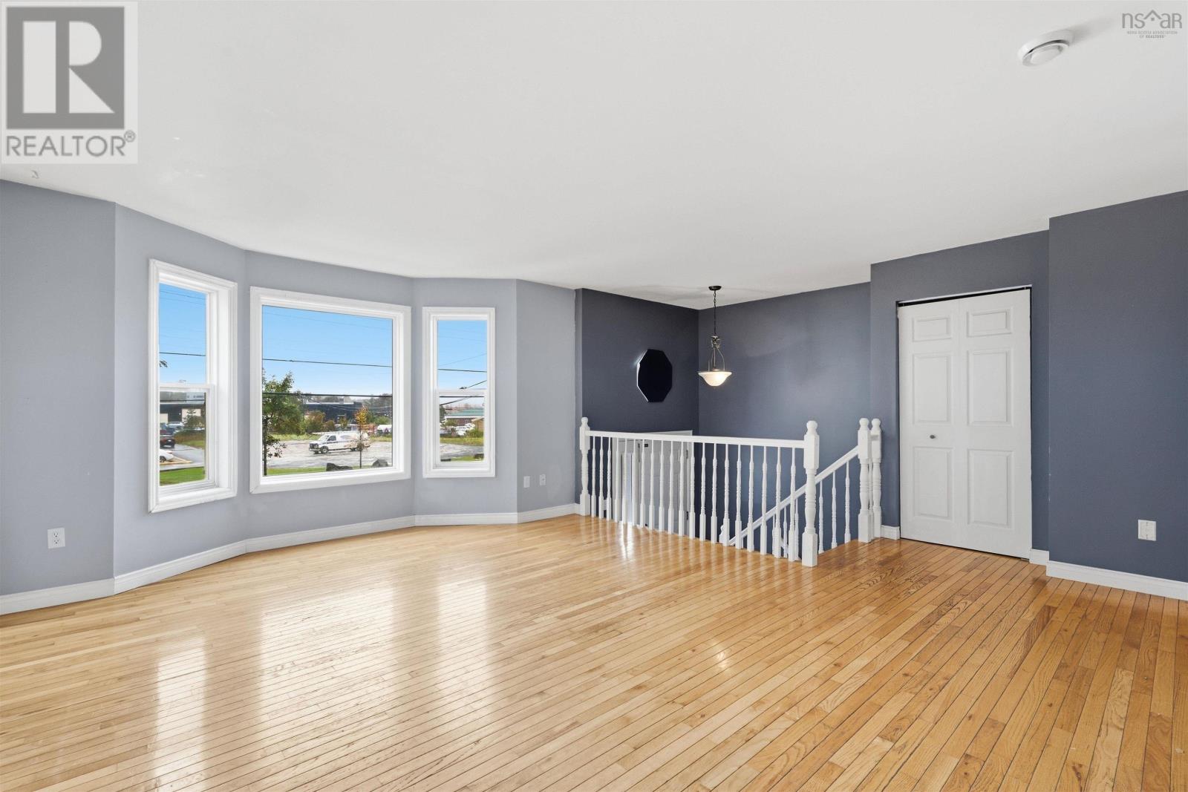
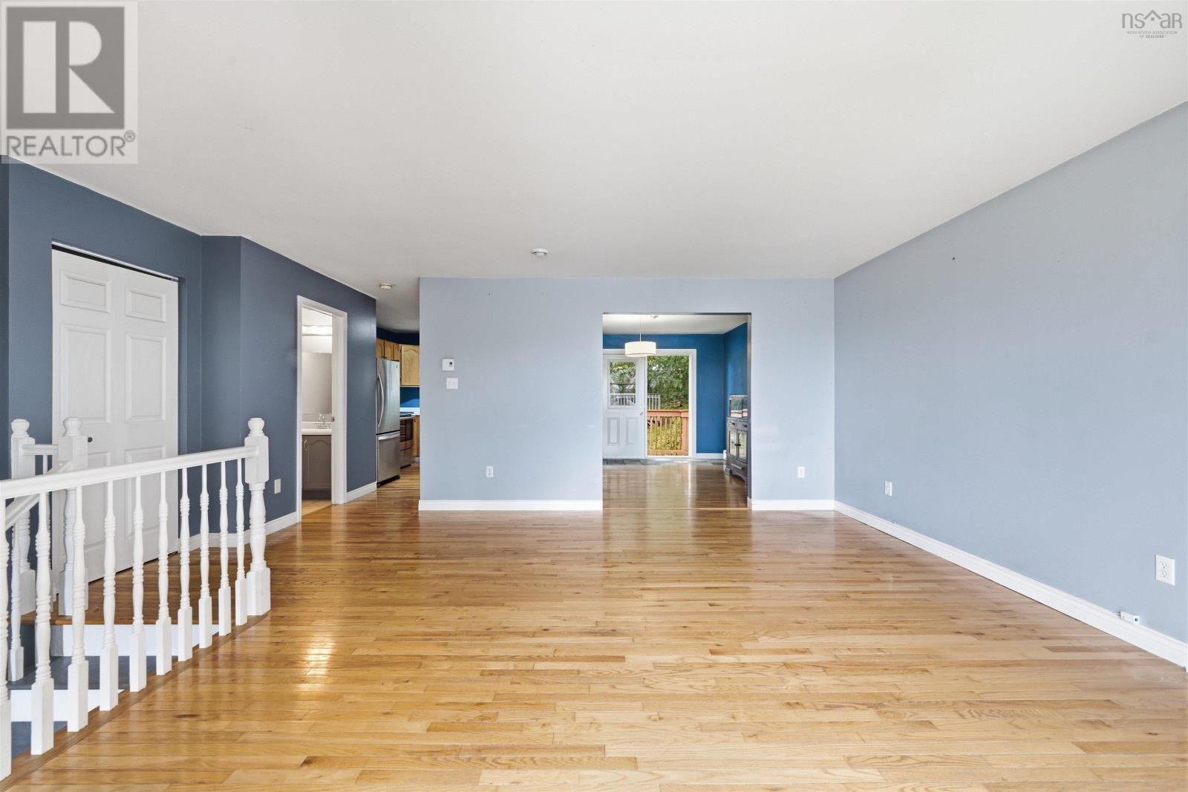
Surprising living space and affordable living are now available in this 3-bedroom split-entry semi, conveniently located in Lower Sackville. The main level offers a large living room with hardwood flooring and an open kitchen and dining area featuring an abundance of cabinet storage, stainless steel appliances, and a pantry. Patio doors lead to the backyard with a large deck and storage shed, while a private rear patio provides another tranquil spot to relax. The lower level features three bedrooms, a full bathroom, laundry, and a storage area. The home also has newer roof shingles and hot water heater. The offered price reflects the opportunity for cosmetic updates and a few light repairs. Quick occupancy is available. Book your viewing today! (id:31684)
| 9 hours ago | Listing updated with changes from the MLS® | |
| 9 hours ago | Listing first seen on site |



The trademarks MLS®, Multiple Listing Service® and the associated logos are owned by The Canadian Real Estate Association (CREA) and identify the quality of services provided by real estate professionals who are members of CREA. Used under license.
The trademarks REALTOR®, REALTORS®, and the REALTOR® logo are controlled by The Canadian Real Estate Association (CREA) and identify real estate professionals who are members of CREA. These trademarks are owned or controlled by The Canadian Real Estate Association (CREA) and identify real estate professionals who are members of CREA (REALTOR®) and/or the quality of services they provide (MLS®).
This REALTOR.ca listing content is owned and licensed by REALTOR® members of The Canadian Real Estate Association.