





303 15 Knightsridge DriveHalifax, NSB3M 3S9
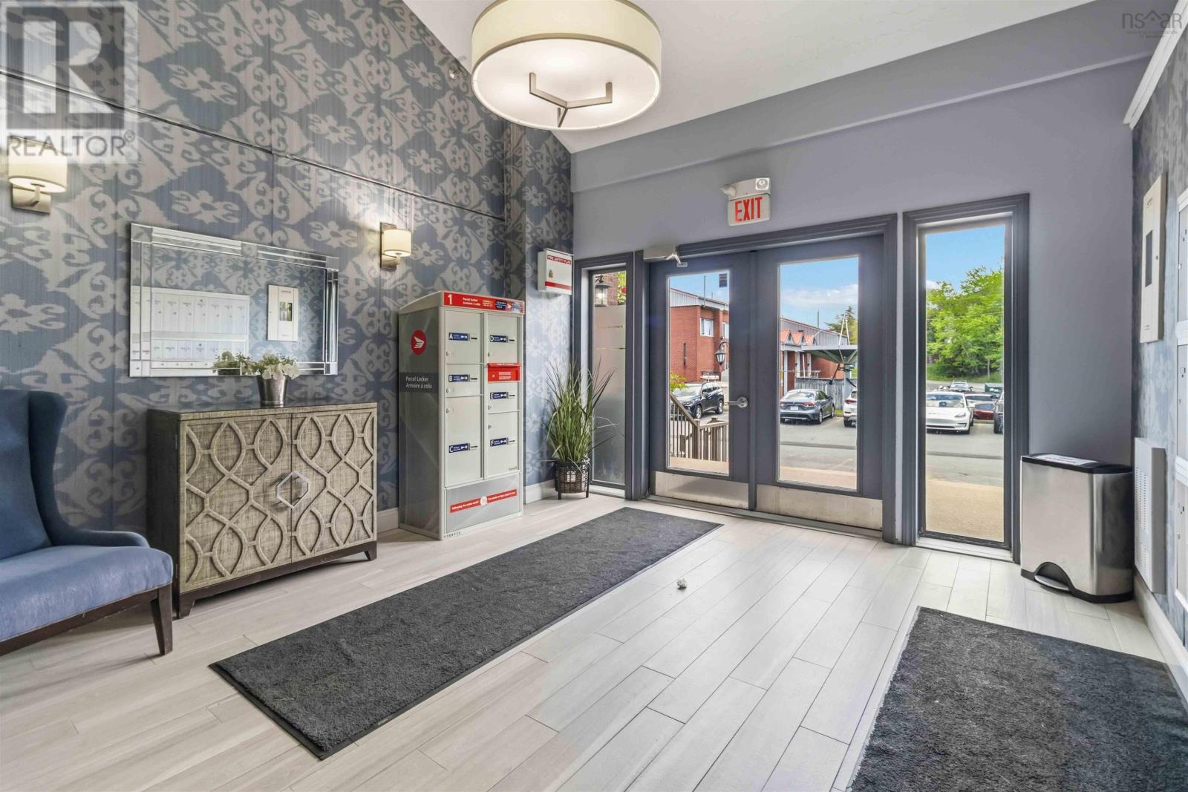
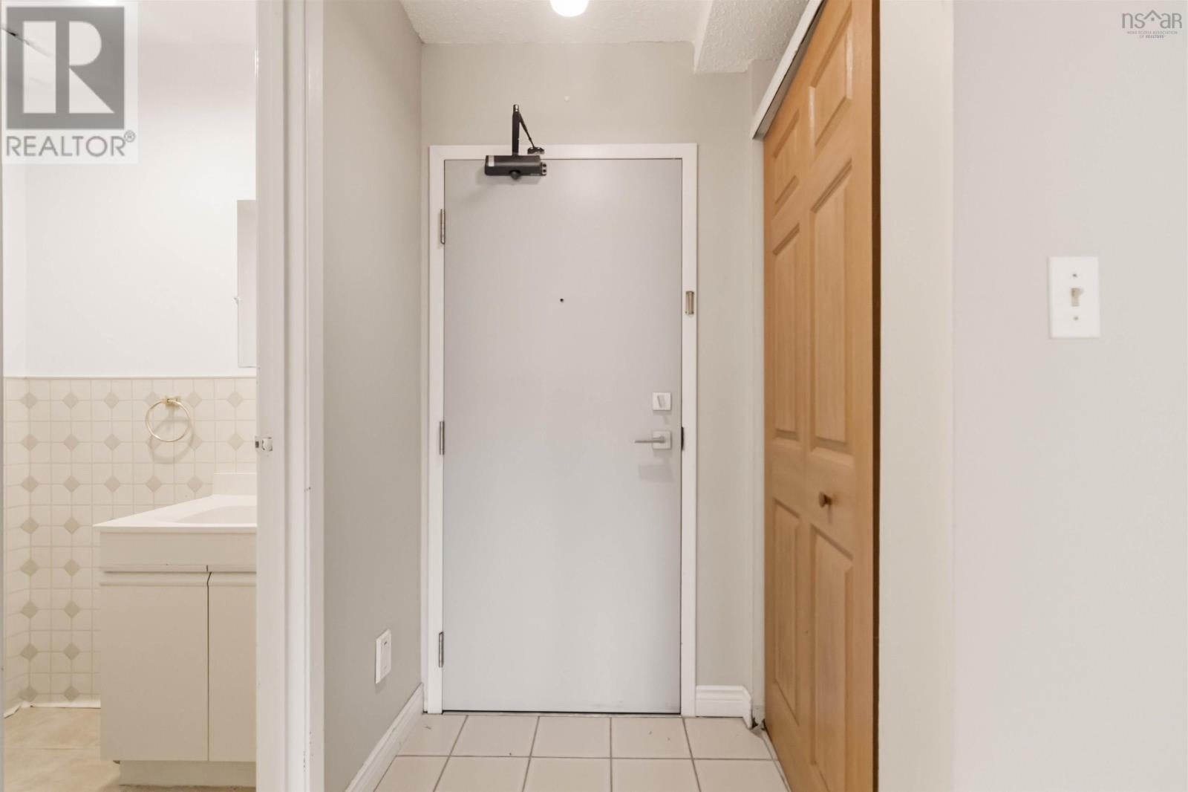
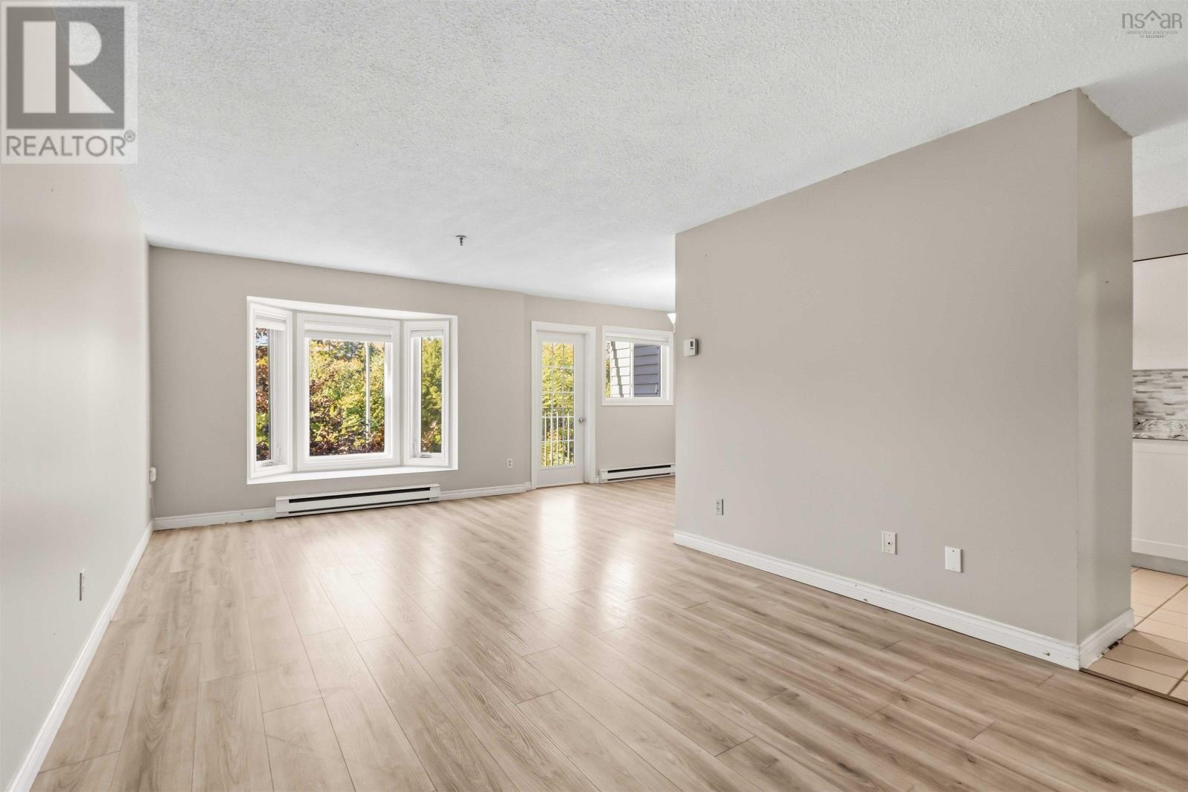
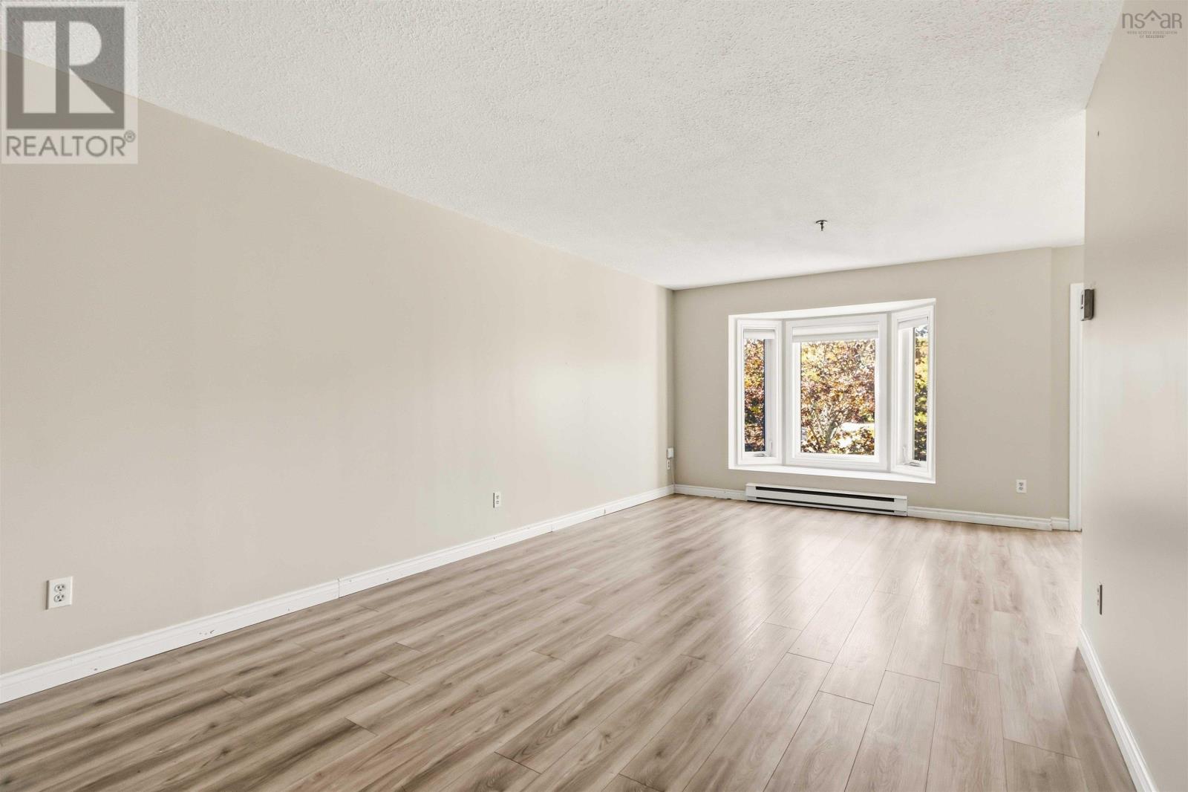
Top-floor, two-level living in Clayton Park with over 1,100 square feet of space at 15 Knightsridge Drive. This unit is vacant and ready for immediate possession, suited for an owner-occupant or as an investment property. The main level contains an open-concept living and dining area, updated flooring (2023), a half-bath, a private balcony, and a kitchen with an updated backsplash (2025). The upper level places two spacious bedrooms on their own floor with no overhead neighbors. A full four-piece bathroom, in-unit laundry with washer and dryer (2026), and a hall walk-in closet complete the top floor. The unit includes an assigned parking space in a well-managed building with reasonable condo fees. Located minutes from schools, shopping, parks, transit, major highways, and downtown Halifax. Book your showing today. (id:31684)
| yesterday | Listing updated with changes from the MLS® | |
| yesterday | Listing first seen on site |



The trademarks MLS®, Multiple Listing Service® and the associated logos are owned by The Canadian Real Estate Association (CREA) and identify the quality of services provided by real estate professionals who are members of CREA. Used under license.
The trademarks REALTOR®, REALTORS®, and the REALTOR® logo are controlled by The Canadian Real Estate Association (CREA) and identify real estate professionals who are members of CREA. These trademarks are owned or controlled by The Canadian Real Estate Association (CREA) and identify real estate professionals who are members of CREA (REALTOR®) and/or the quality of services they provide (MLS®).
This REALTOR.ca listing content is owned and licensed by REALTOR® members of The Canadian Real Estate Association.