





680 Rt 225 RouteHampshire, PEC0A 1Y0
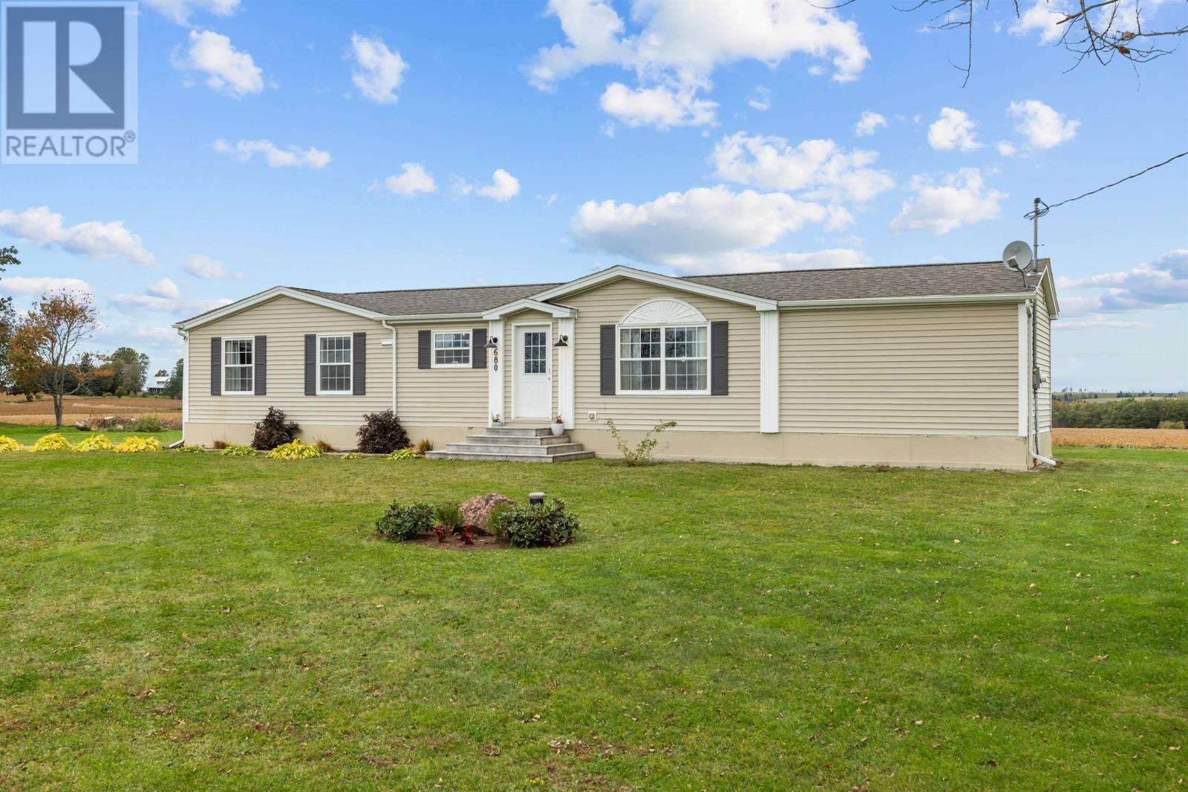
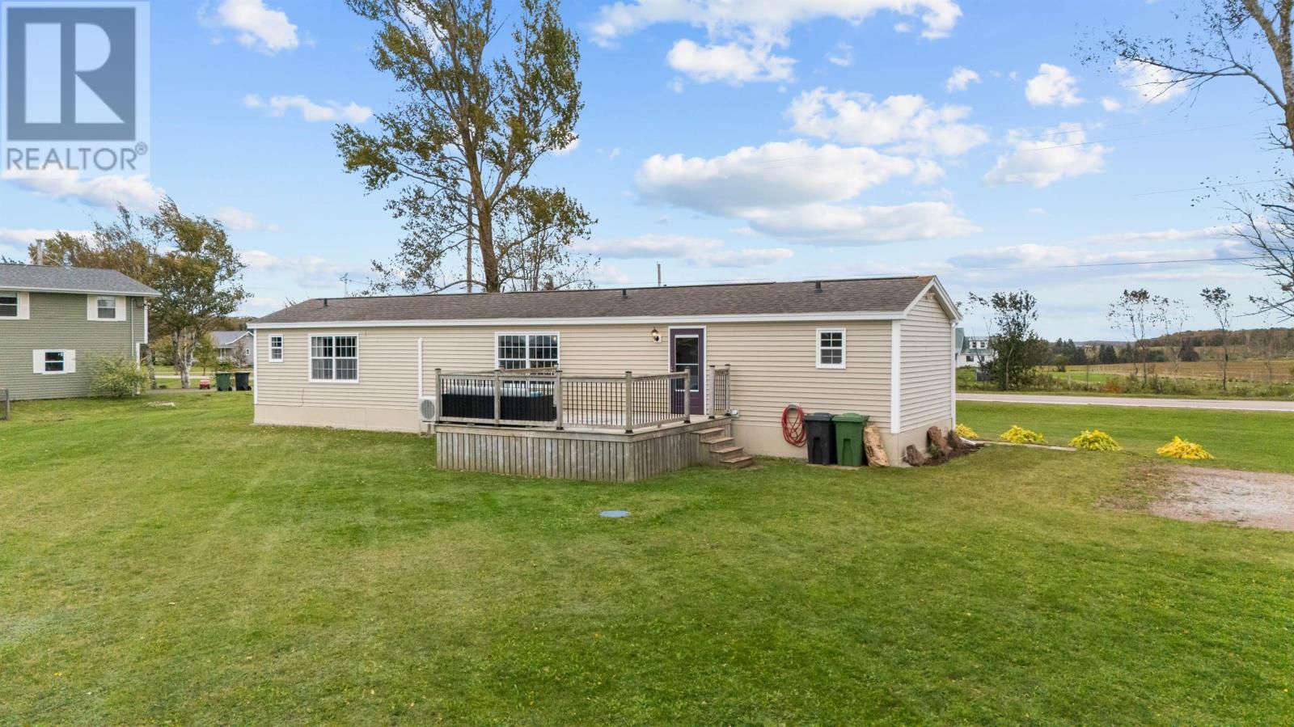
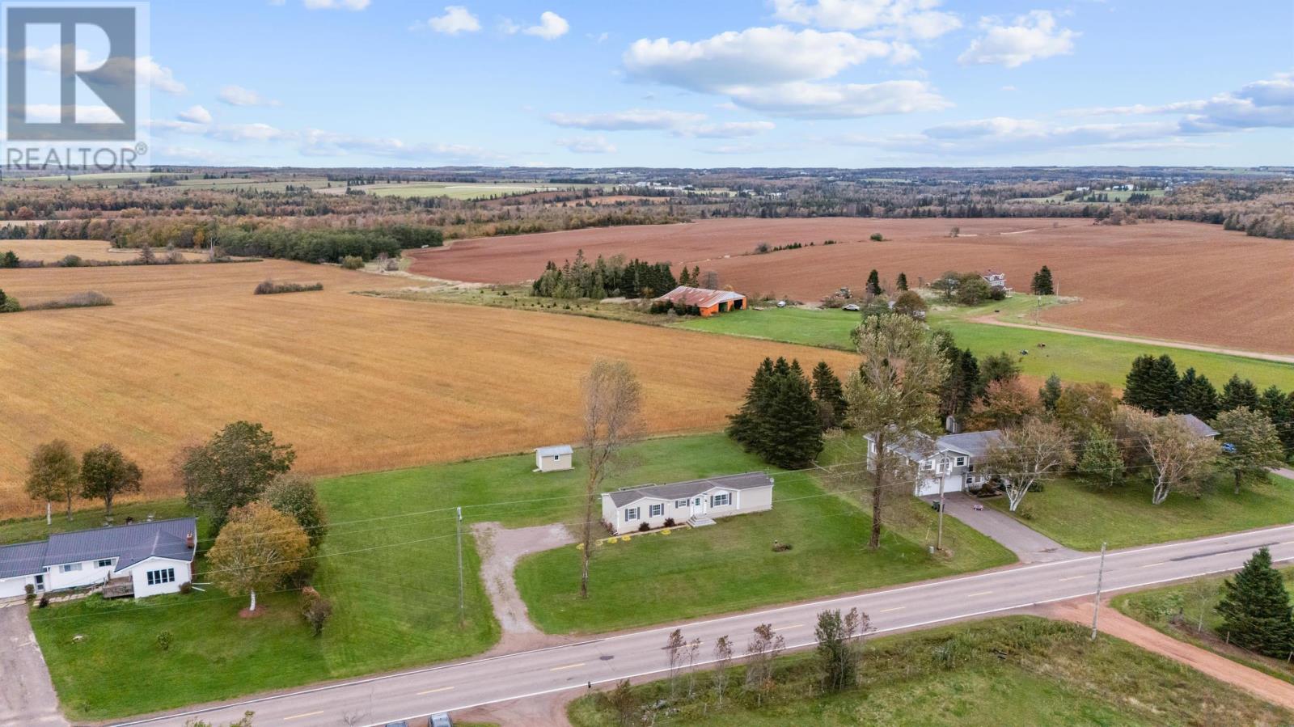
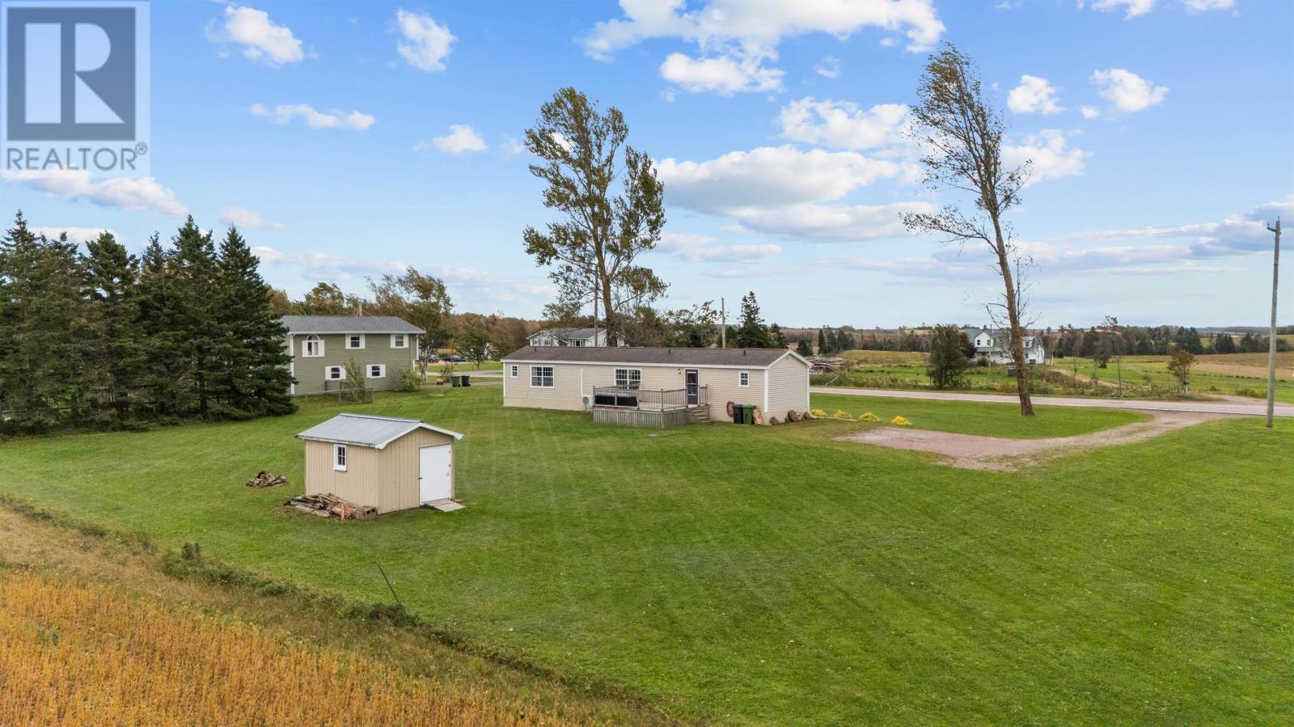
Move-in ready and just 5 minutes from Charlottetown! Welcome to 680 Rte 225, a spacious and affordable 3-bedroom, 2-bathroom home set on a generous 0.58 acre lot and located within the Bluefield family of schools. The functional layout offers excellent separation between the bedrooms, with the spacious primary bedroom privately located at one end of the home, featuring a large ensuite. Wile on the opposite side, you?ll find two additional bedrooms and the second full bathroom, making this an ideal setup for families, guests, or anyone looking for a little extra privacy. This home has been exceptionally well maintained and offers numerous recent updates, allowing you to move in and enjoy without the hassle of taking on major projects. Updates include all new flooring in 2022, a new back deck in 2020, all new appliances installed in December, and a brand new heat pump installed just last month. Outside, the 0.58-acre property provides plenty of space to enjoy the outdoors, while the convenient location keeps you just minutes from Charlottetown and all of its amenities. If you?re looking for an affordable, well-cared-for home with a great layout, recent updates, and a convenient location, 680 Rte 225 is definitely worth a look. Simply move in, settle in, and enjoy! (id:31684)
| yesterday | Listing updated with changes from the MLS® | |
| yesterday | Listing first seen on site |



The trademarks MLS®, Multiple Listing Service® and the associated logos are owned by The Canadian Real Estate Association (CREA) and identify the quality of services provided by real estate professionals who are members of CREA. Used under license.
The trademarks REALTOR®, REALTORS®, and the REALTOR® logo are controlled by The Canadian Real Estate Association (CREA) and identify real estate professionals who are members of CREA. These trademarks are owned or controlled by The Canadian Real Estate Association (CREA) and identify real estate professionals who are members of CREA (REALTOR®) and/or the quality of services they provide (MLS®).
This REALTOR.ca listing content is owned and licensed by REALTOR® members of The Canadian Real Estate Association.