





16445 Cabot TrailLa Prairie, NSB0E 1H0
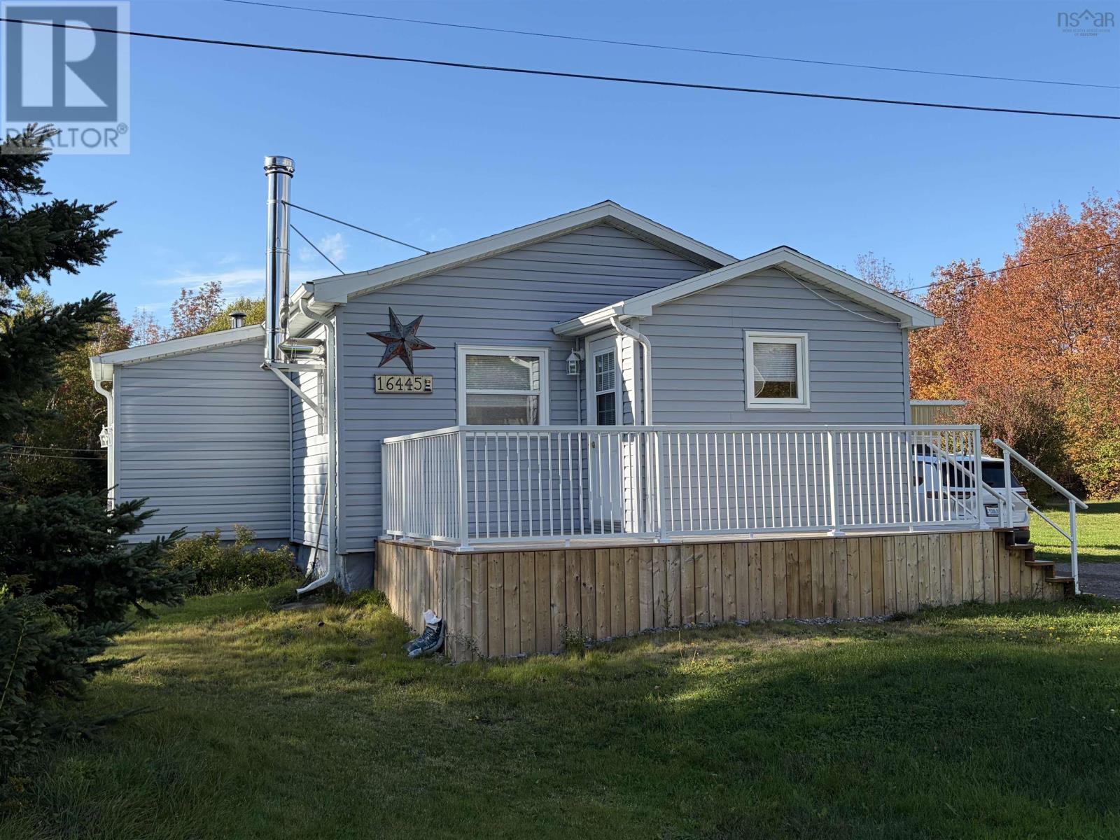
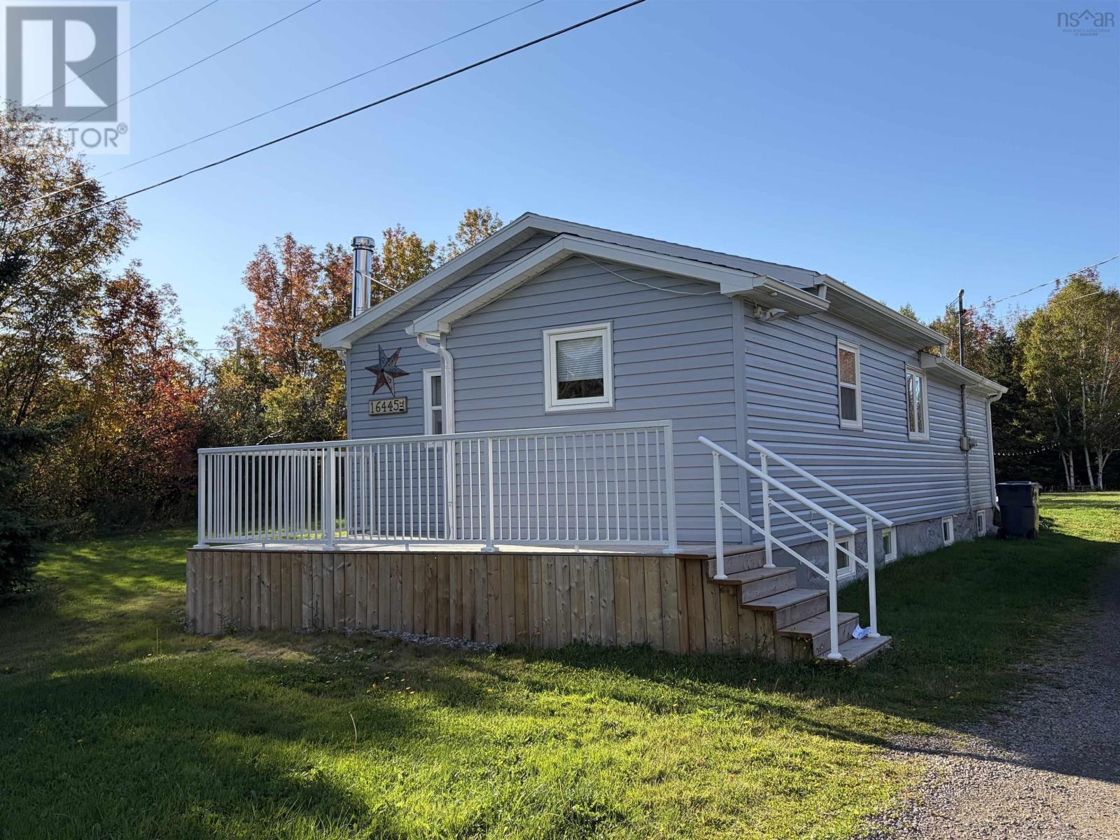
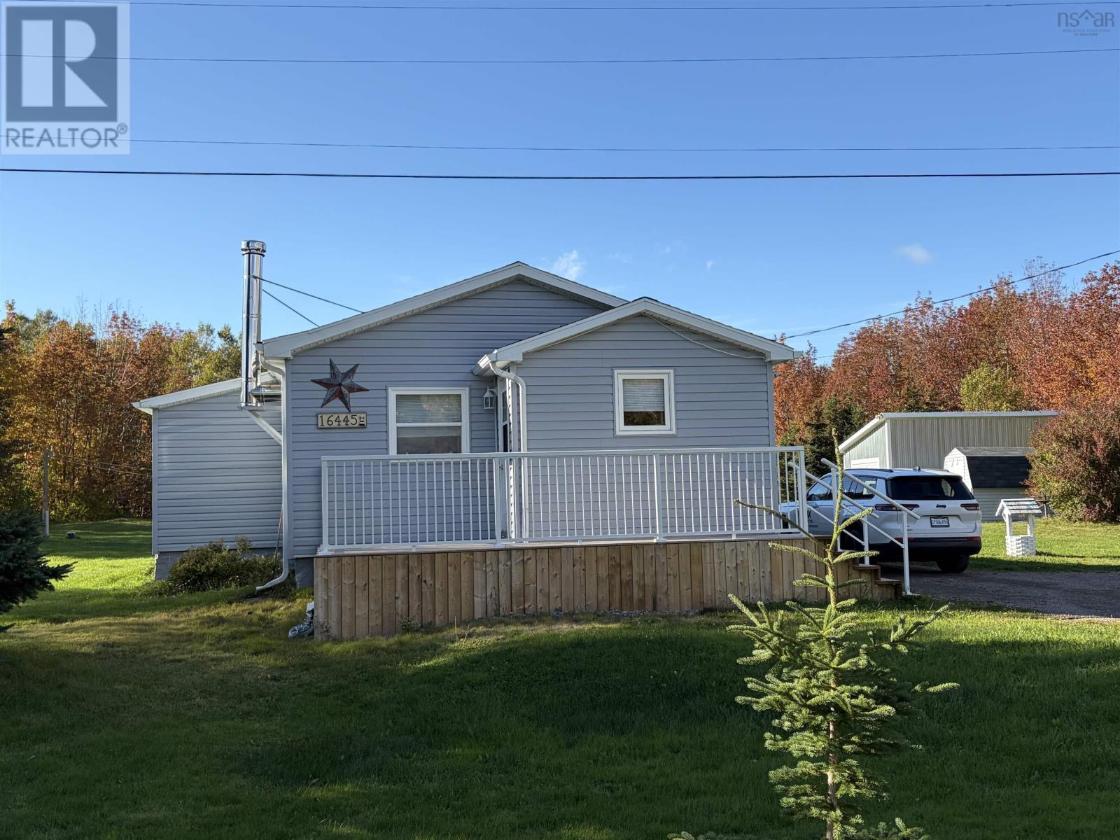
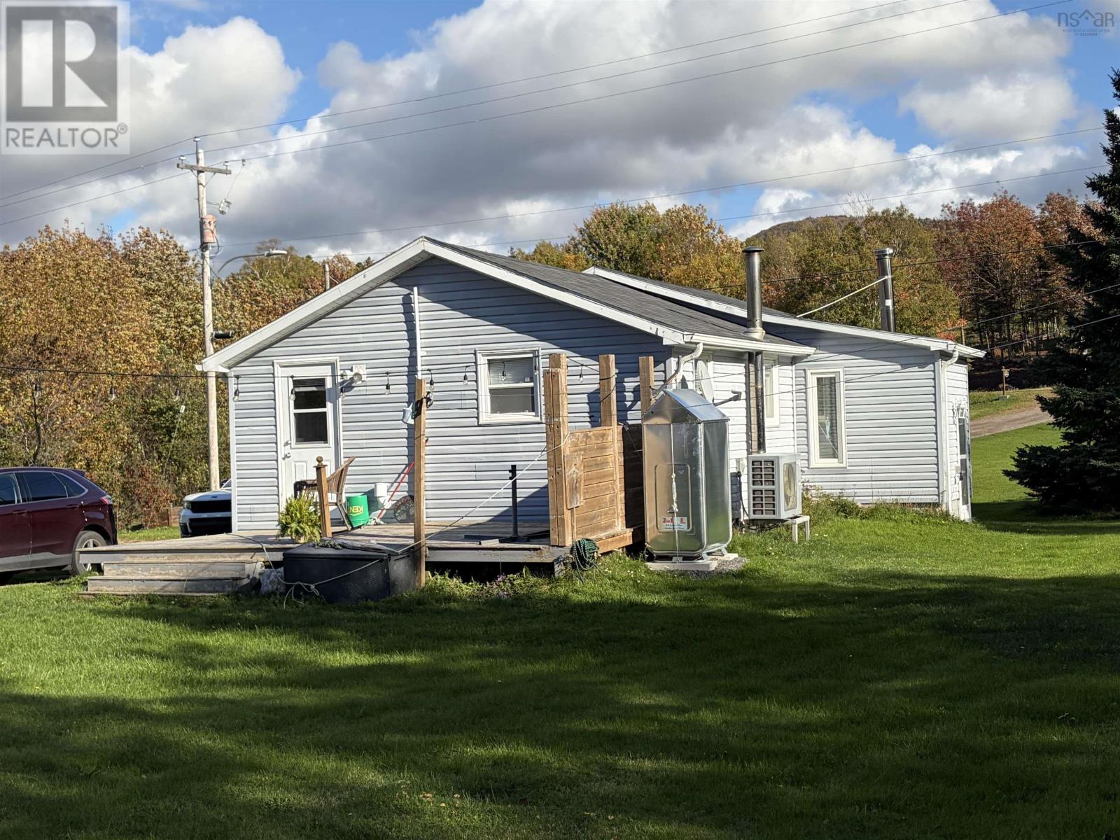
Minutes from Cheticamp and the entrance to the Cape Breton Highlands National Park! This well appointed home sits on a mainly level lot sloping to the rear to the pond. Sit on the recently renovated front deck and enjoy coffee and the mountain view or go down to the pond and sit and enjoy nature. Main floor features a large living room with a woodstove for those cool winter evenings. Large open eat-in kitchen. Recently renovated 4 piece main floor bathroom. Rear entrance into main floor laundry/mudroom. There is even a main floor bedroom. Main floor living for those looking for the pefect bungalow with limited stairs. Partially finished basement offers 2 rooms currently set up as bedrooms and a large unfinished utility room. Basement windows do not meet egress but there is a side entrance/exit for safety. Large rear lot offers ample room for the kids to play. Oversized 1 car garage/workshop. Many recent updates. A beautiful home looking for its new owners. (id:31684)
| 10 hours ago | Listing updated with changes from the MLS® | |
| 10 hours ago | Listing first seen on site |



The trademarks MLS®, Multiple Listing Service® and the associated logos are owned by The Canadian Real Estate Association (CREA) and identify the quality of services provided by real estate professionals who are members of CREA. Used under license.
The trademarks REALTOR®, REALTORS®, and the REALTOR® logo are controlled by The Canadian Real Estate Association (CREA) and identify real estate professionals who are members of CREA. These trademarks are owned or controlled by The Canadian Real Estate Association (CREA) and identify real estate professionals who are members of CREA (REALTOR®) and/or the quality of services they provide (MLS®).
This REALTOR.ca listing content is owned and licensed by REALTOR® members of The Canadian Real Estate Association.