





186 PORT BICKERTON VILLAGE RoadPort Bickerton, NSB0J 1A0
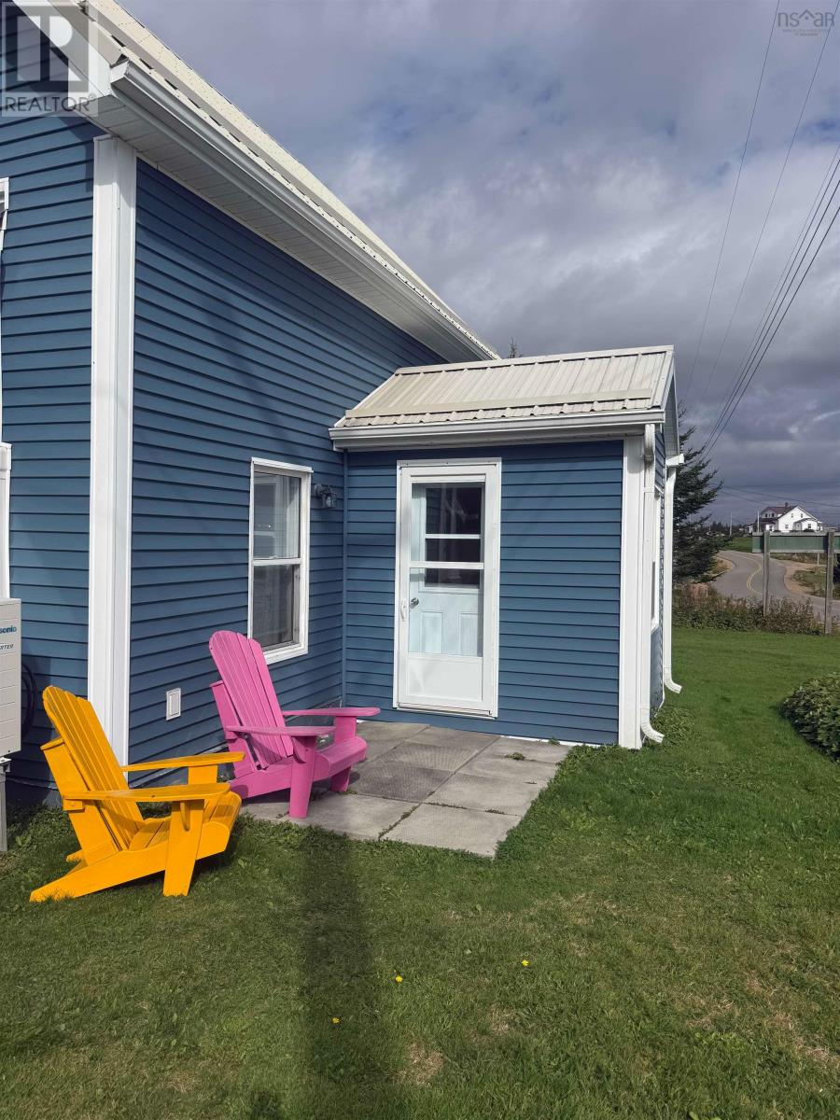
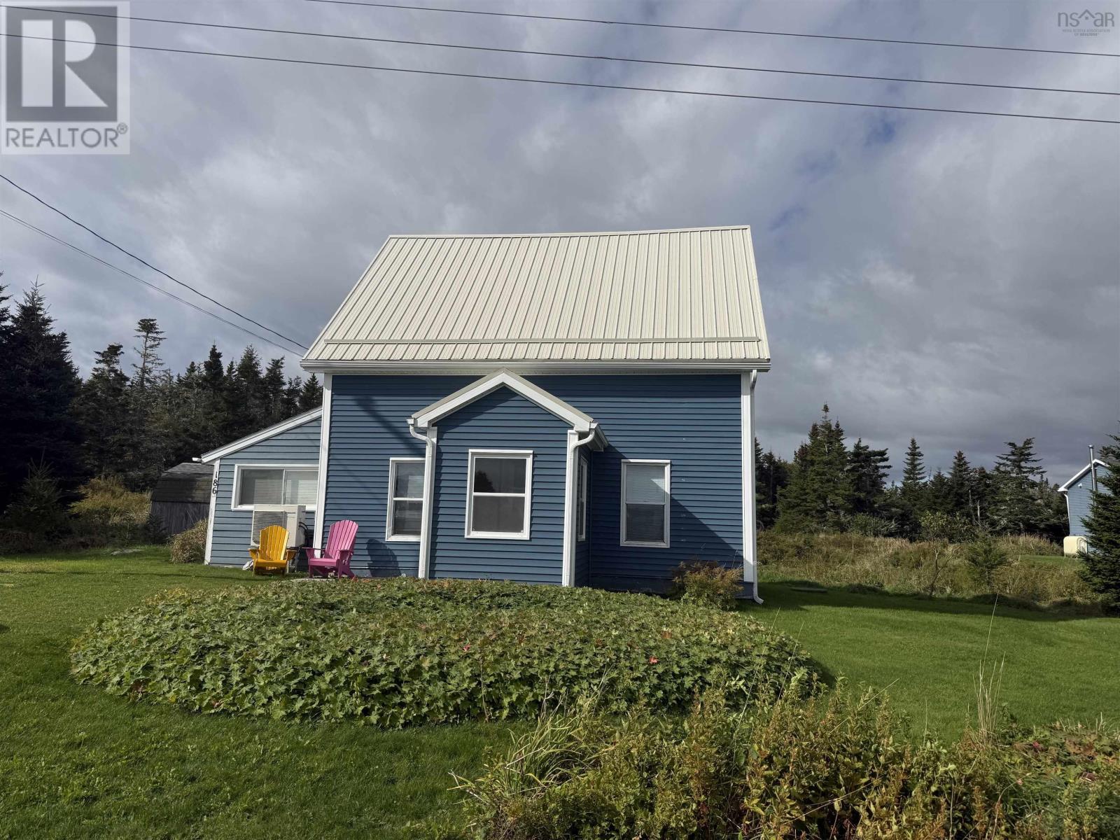
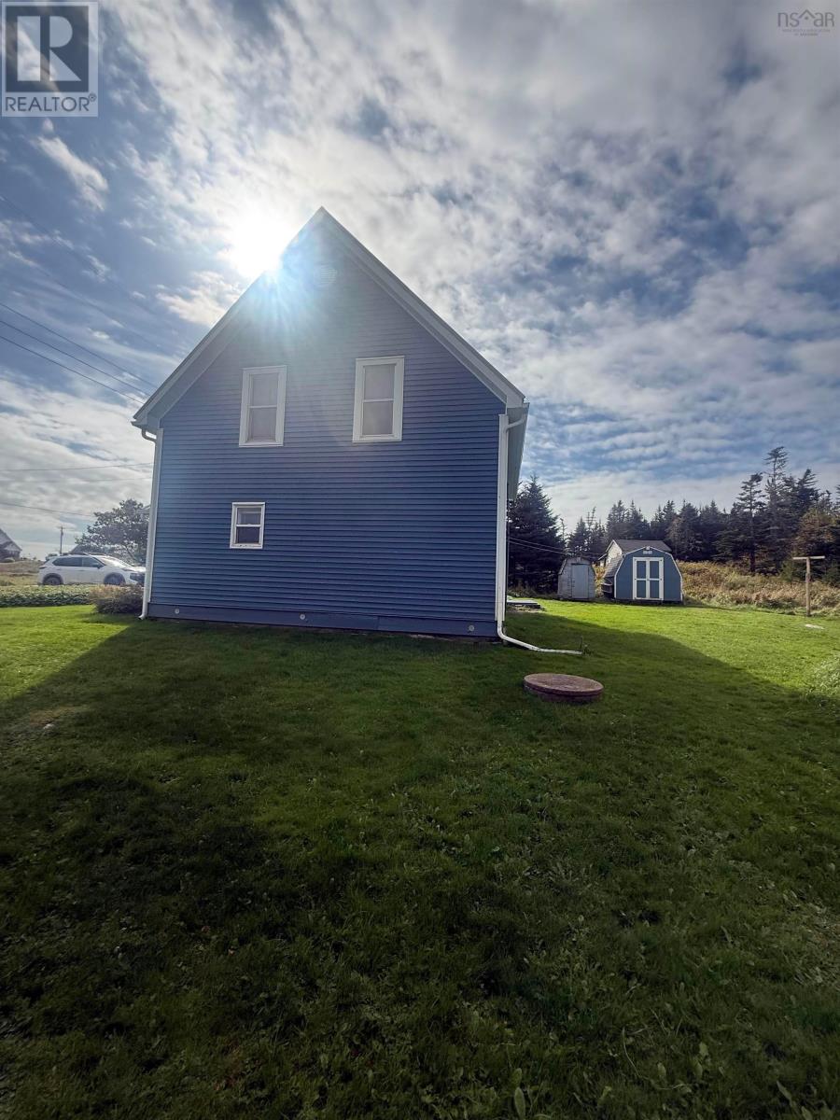
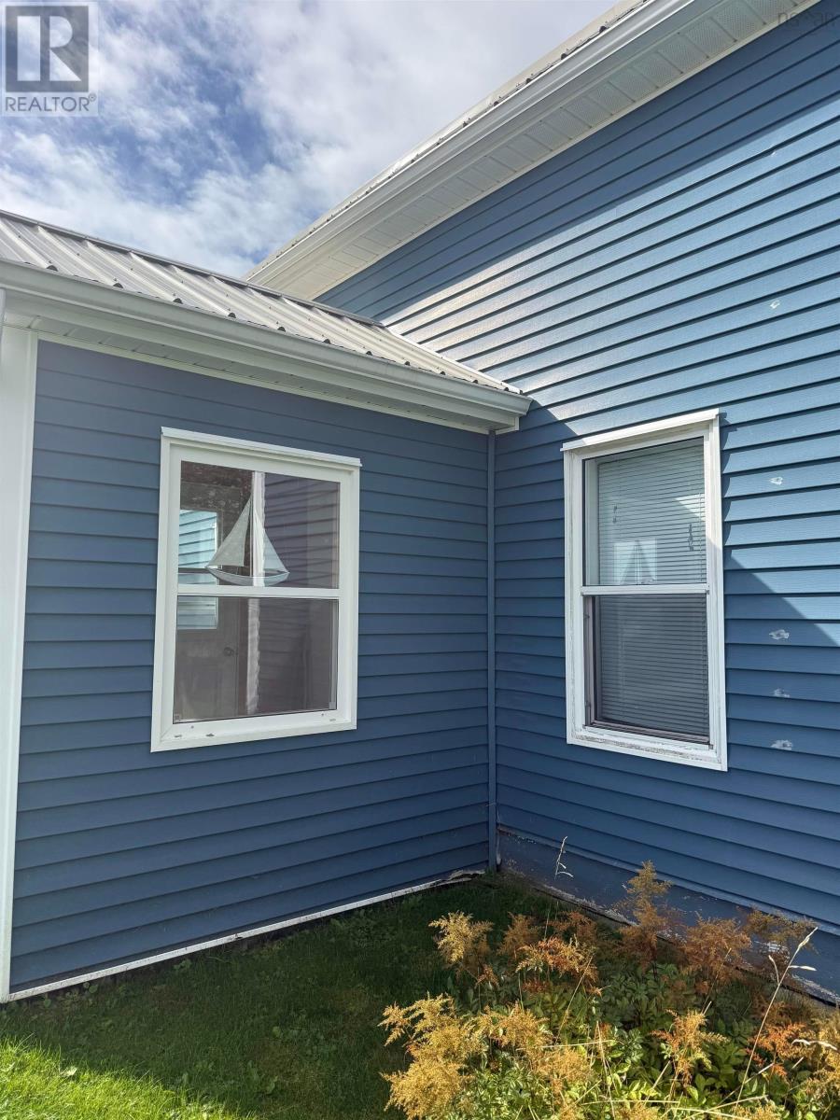
Charming Coastal Home in Port Bickerton An Affordable Opportunity! Looking for a summer getaway or an affordable way to enter the real estate market? This century-old home in the welcoming coastal community of Port Bickerton could be just what youre looking for! Offering 2 bedrooms and 1 bathroom, this charming property has been enjoyed as a summer cottage for the past twenty years. The upper level is currently closed off, leaving room to explore its potential. Updates include vinyl siding, a metal roof, and a heat pump for added comfort. Enjoy beautiful ocean views right from your property and spend your days watching the fishing boats go by. With kayaking and swimming nearby, its easy to embrace the relaxed coastal lifestyle. Great neighbours and an active community add to the appeal of this special location. Whether youre searching for a summer retreat, a starter home, or an opportunity to get into the real estate market, this property offers plenty of possibilities at the coast. Affordable coastal living and small-town charm await in Port Bickerto (id:31684)
| 10 hours ago | Listing updated with changes from the MLS® | |
| 10 hours ago | Listing first seen on site |



The trademarks MLS®, Multiple Listing Service® and the associated logos are owned by The Canadian Real Estate Association (CREA) and identify the quality of services provided by real estate professionals who are members of CREA. Used under license.
The trademarks REALTOR®, REALTORS®, and the REALTOR® logo are controlled by The Canadian Real Estate Association (CREA) and identify real estate professionals who are members of CREA. These trademarks are owned or controlled by The Canadian Real Estate Association (CREA) and identify real estate professionals who are members of CREA (REALTOR®) and/or the quality of services they provide (MLS®).
This REALTOR.ca listing content is owned and licensed by REALTOR® members of The Canadian Real Estate Association.