





18 Chemin Marteau RoadChéticamp, NSB0E 1H0
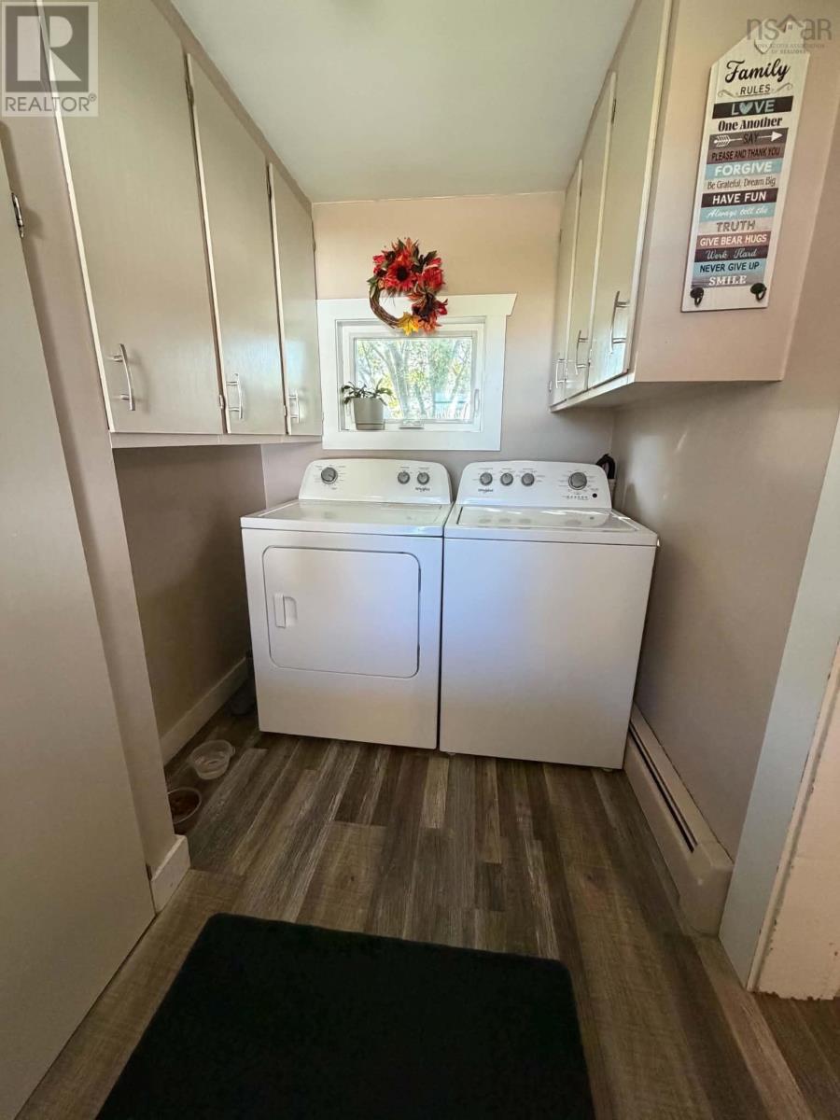
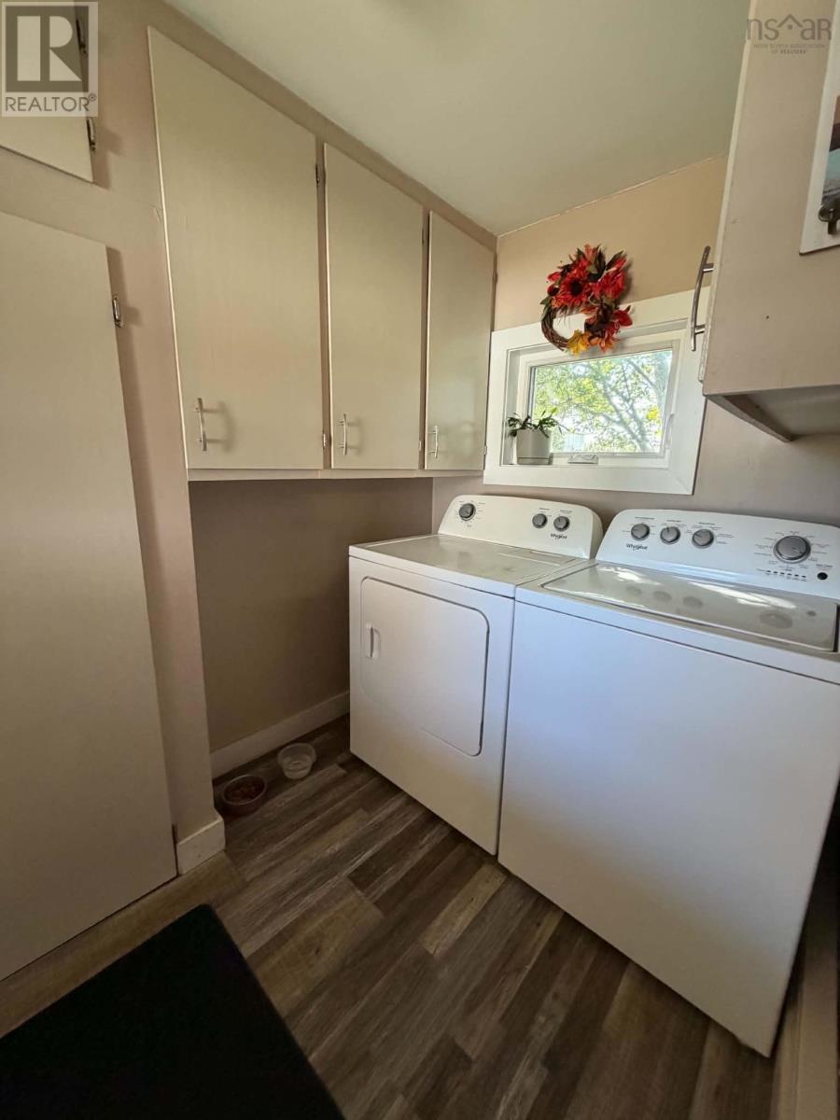
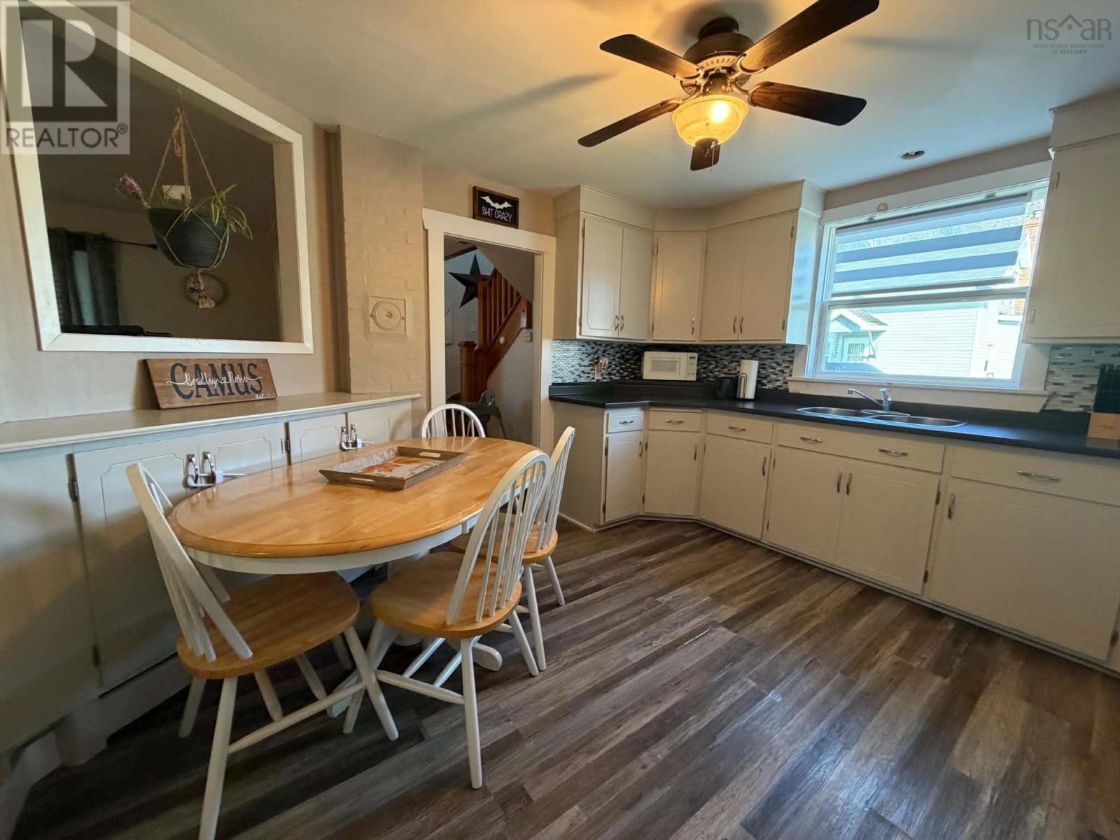
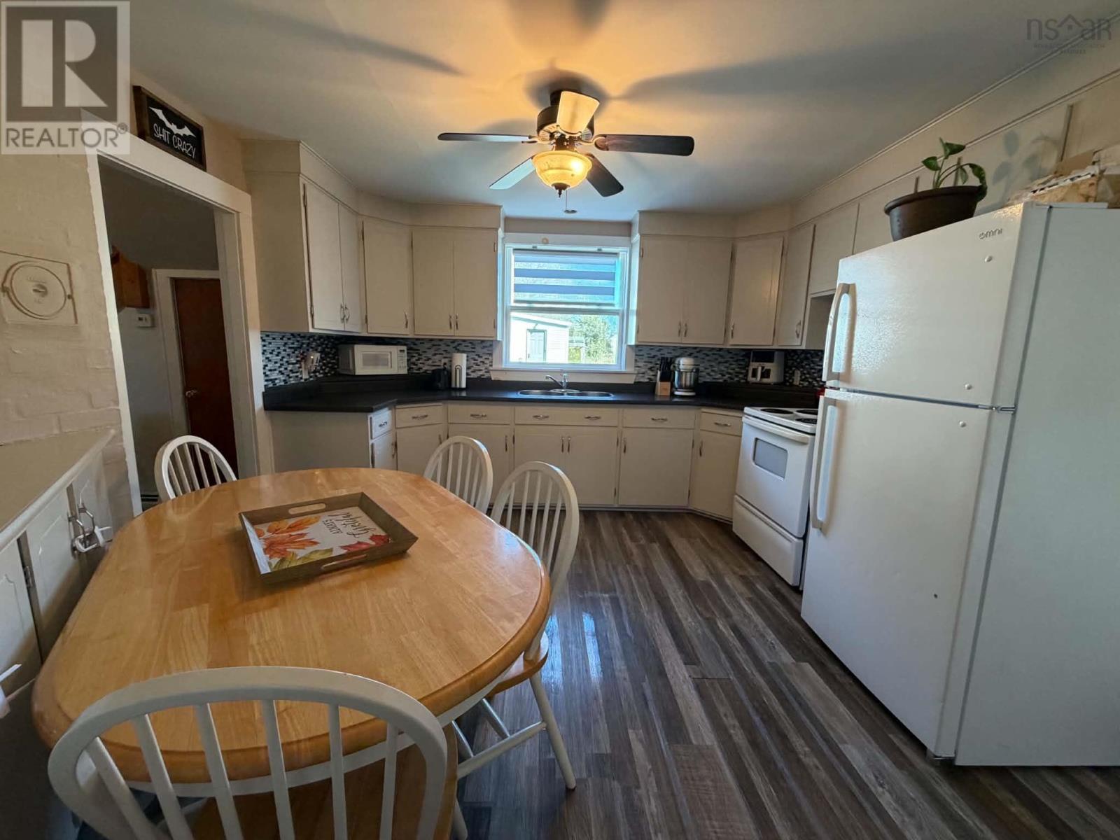
Imagine having the best of Chéticamp right at your doorstep! This charming 3-bedroom, 1.5-bathroom home is ideal as a starter home, vacation getaway, or investment property, offering a great layout, lots of storage, and views of Chéticamp Harbour. Inside, you'll find a beautiful foyer with an exquisite staircase in great condition, a spacious living room and eat-in kitchen, convenient entrance with laundry room, a main-floor bedroom with half bath, and a large sunporch perfect for relaxing. Upstairs features two good-sized bedrooms, a full bathroom, and a versatile sitting area that could serve as a cozy reading nook or additional sleeping space. The location is hard to beat! Walk to downtown restaurants and nightlife, grocery stores, pharmacy, banking, school, and shopping. The local golf course, sandy beach, and Cape Breton Highlands National Park are also just a short distance away. Whether you're looking for a place to call home, a vacation retreat, or an investment with potential, this property puts you close to everything Chéticamp has to offer! (id:31684)
| 12 hours ago | Listing updated with changes from the MLS® | |
| 14 hours ago | Listing first seen on site |



The trademarks MLS®, Multiple Listing Service® and the associated logos are owned by The Canadian Real Estate Association (CREA) and identify the quality of services provided by real estate professionals who are members of CREA. Used under license.
The trademarks REALTOR®, REALTORS®, and the REALTOR® logo are controlled by The Canadian Real Estate Association (CREA) and identify real estate professionals who are members of CREA. These trademarks are owned or controlled by The Canadian Real Estate Association (CREA) and identify real estate professionals who are members of CREA (REALTOR®) and/or the quality of services they provide (MLS®).
This REALTOR.ca listing content is owned and licensed by REALTOR® members of The Canadian Real Estate Association.