





615 Kings Road RoadSydney, NSB1S 1B8
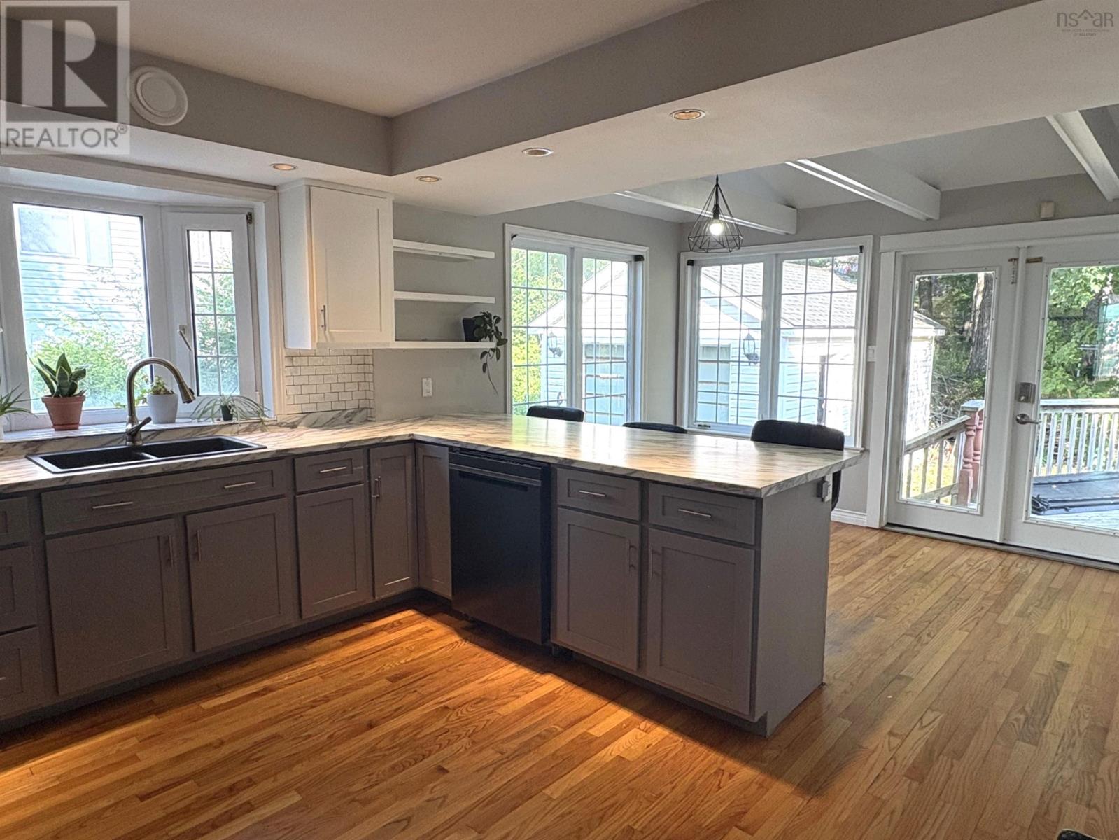
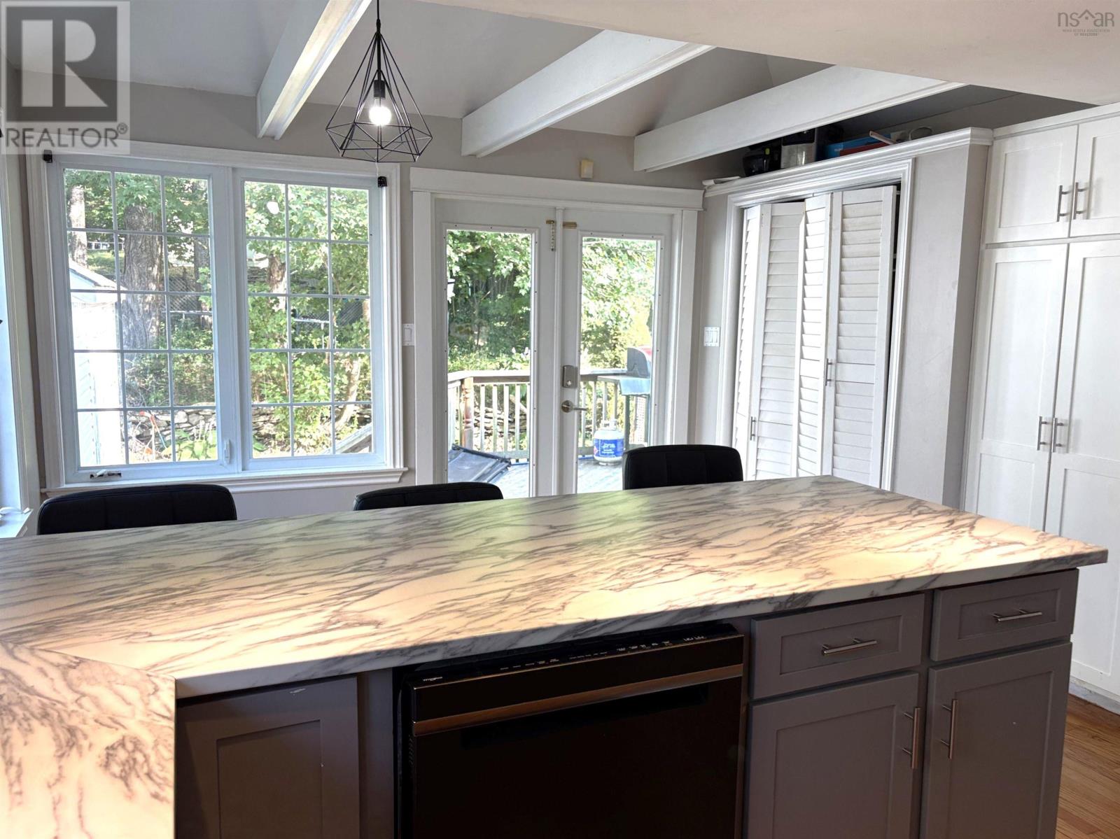
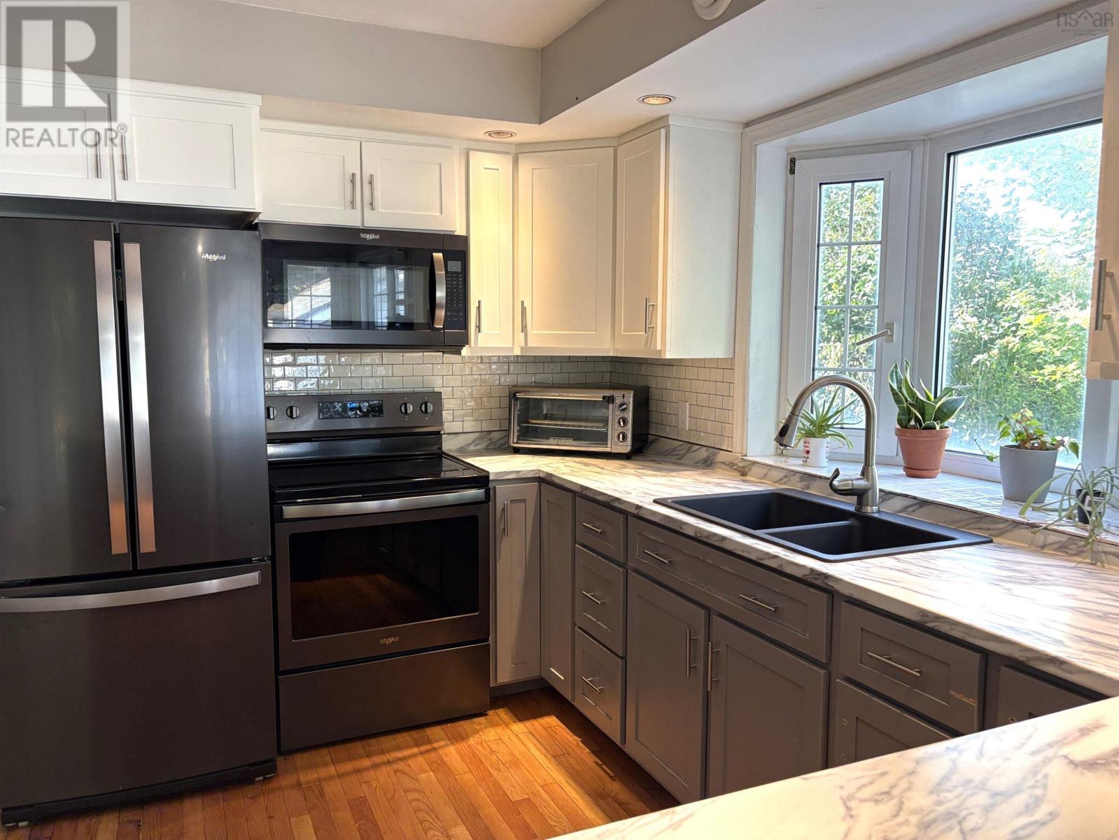
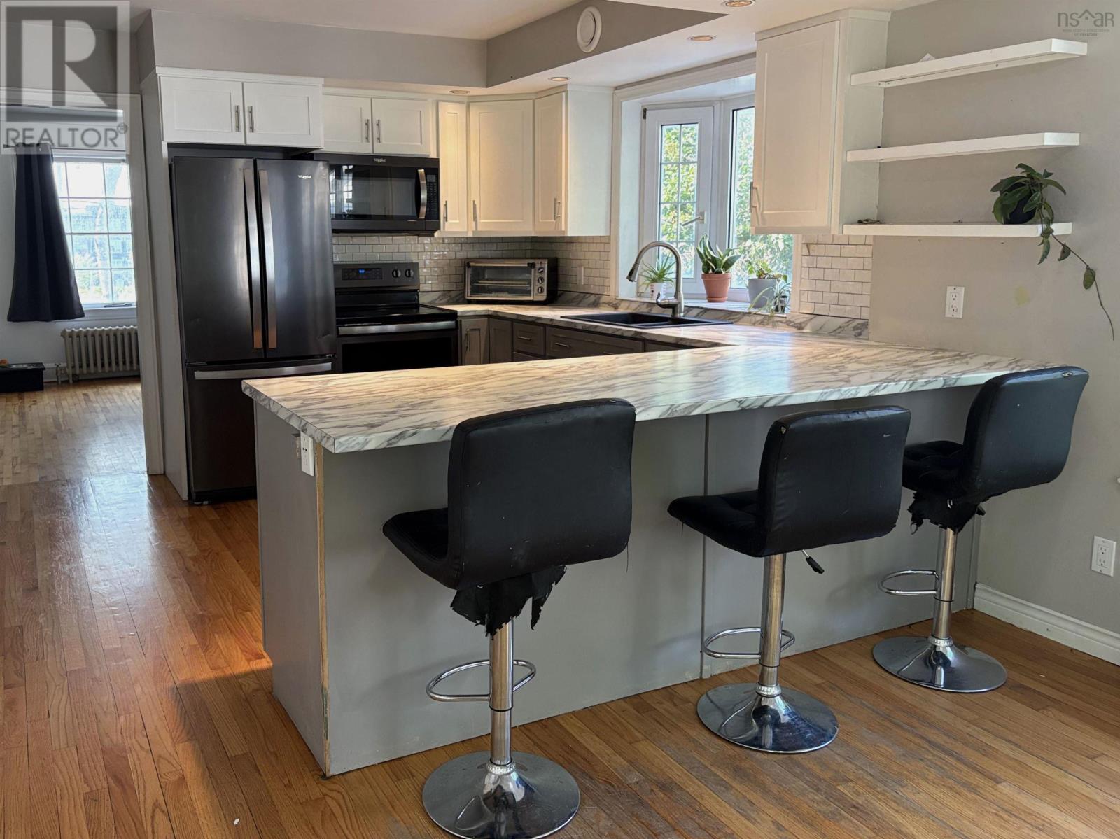
Conveniently located between Sydney River and Downtown Sydney, 615 Kings Rd is close to all amenities. This beautiful home combines timeless character with thoughtful modern updates. Youre welcomed by a large open hallway with a stunning staircase, and hardwood floors throughout most of the home. The main level features a spacious living room, dining room, and a bright, newly renovated kitchen with large windows and patio doors that fill the space with natural light and open onto a back deck leading to the yard. A convenient half bath completes the main floor. Upstairs, youll find three bedrooms and a full bath with a jet tub. The spacious master bedroom offers a private three-piece ensuite with a stand-up shower, as well as two walk-in closets. The third level attic has been recently converted into a large family room, perfect for relaxing or entertaining. The partially finished basement includes an office space, an additional room with potential for a rec room or extra storage, and a utility/laundry room. Outside, the property offers a single-car garage and a backyard space partially surrounded by trees to enjoy. With plenty of original charm complemented by updates to the kitchen, bathrooms, and more, this home is a beautiful blend of character and modern comfort, ready to welcome its new owners. (id:31684)
| 14 hours ago | Listing updated with changes from the MLS® | |
| 14 hours ago | Listing first seen on site |



The trademarks MLS®, Multiple Listing Service® and the associated logos are owned by The Canadian Real Estate Association (CREA) and identify the quality of services provided by real estate professionals who are members of CREA. Used under license.
The trademarks REALTOR®, REALTORS®, and the REALTOR® logo are controlled by The Canadian Real Estate Association (CREA) and identify real estate professionals who are members of CREA. These trademarks are owned or controlled by The Canadian Real Estate Association (CREA) and identify real estate professionals who are members of CREA (REALTOR®) and/or the quality of services they provide (MLS®).
This REALTOR.ca listing content is owned and licensed by REALTOR® members of The Canadian Real Estate Association.