





1209 Highway 4Mount Thom, NSB0K 1P0
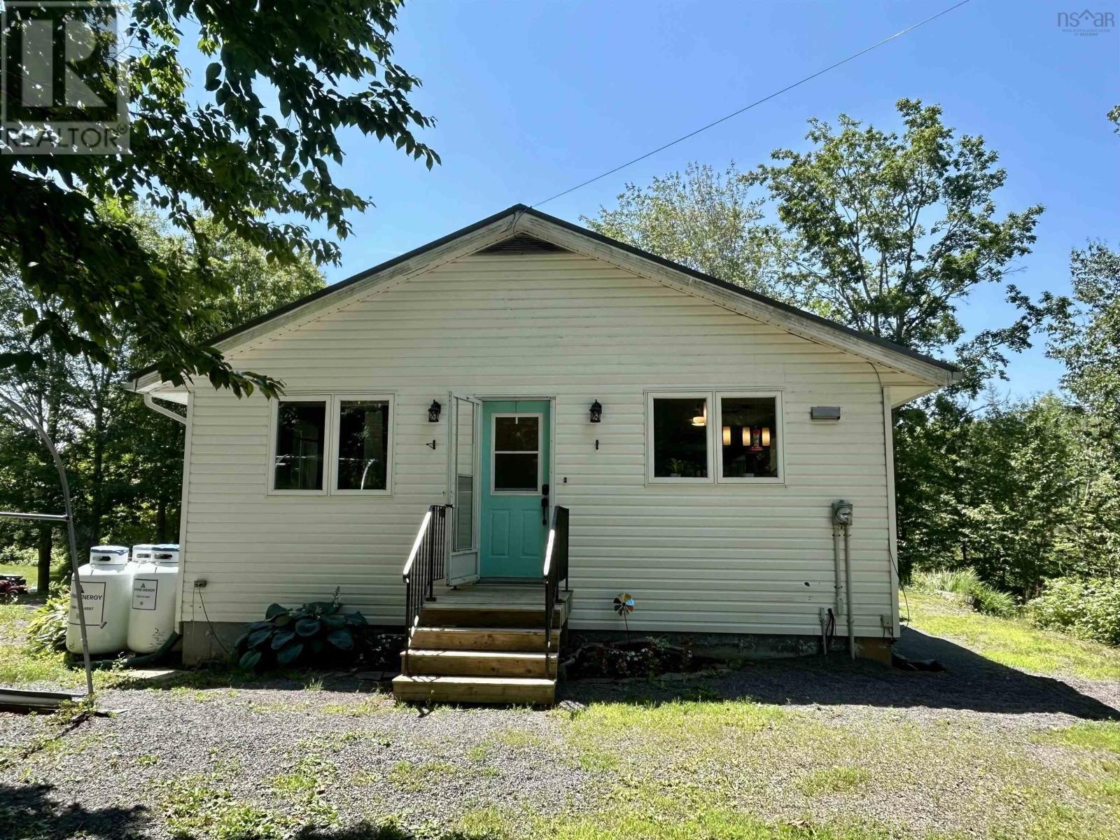
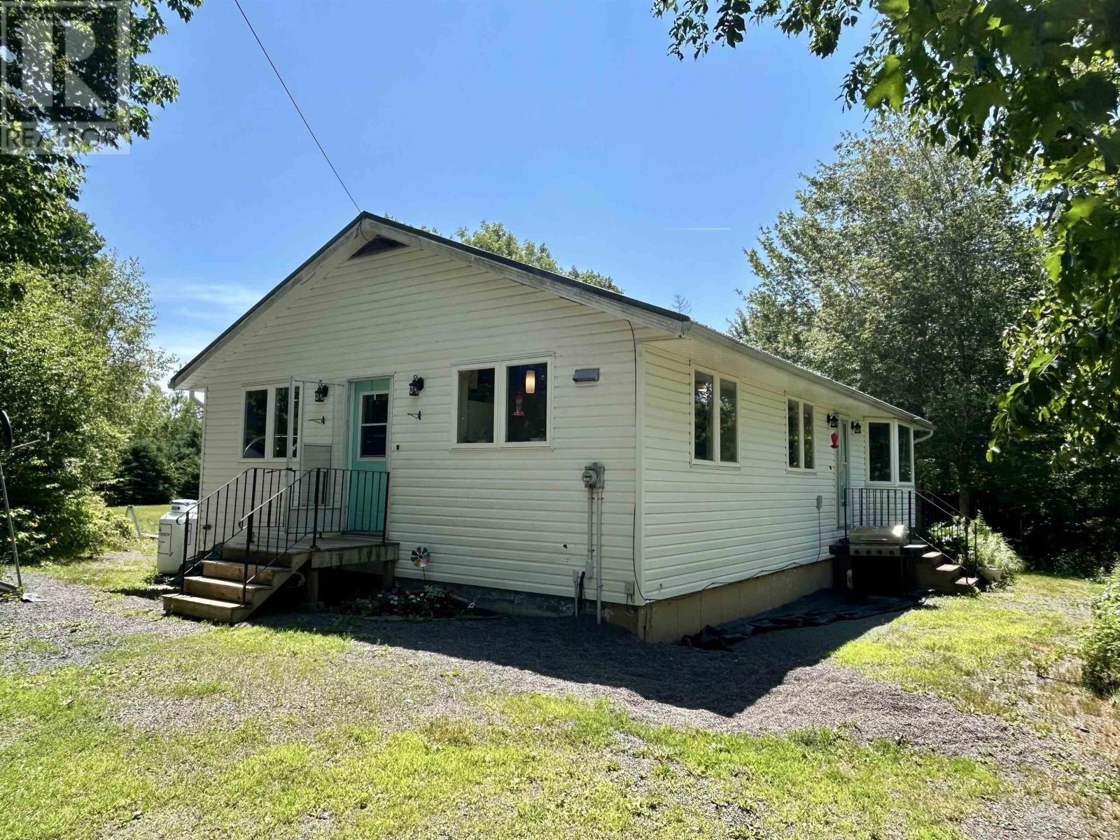
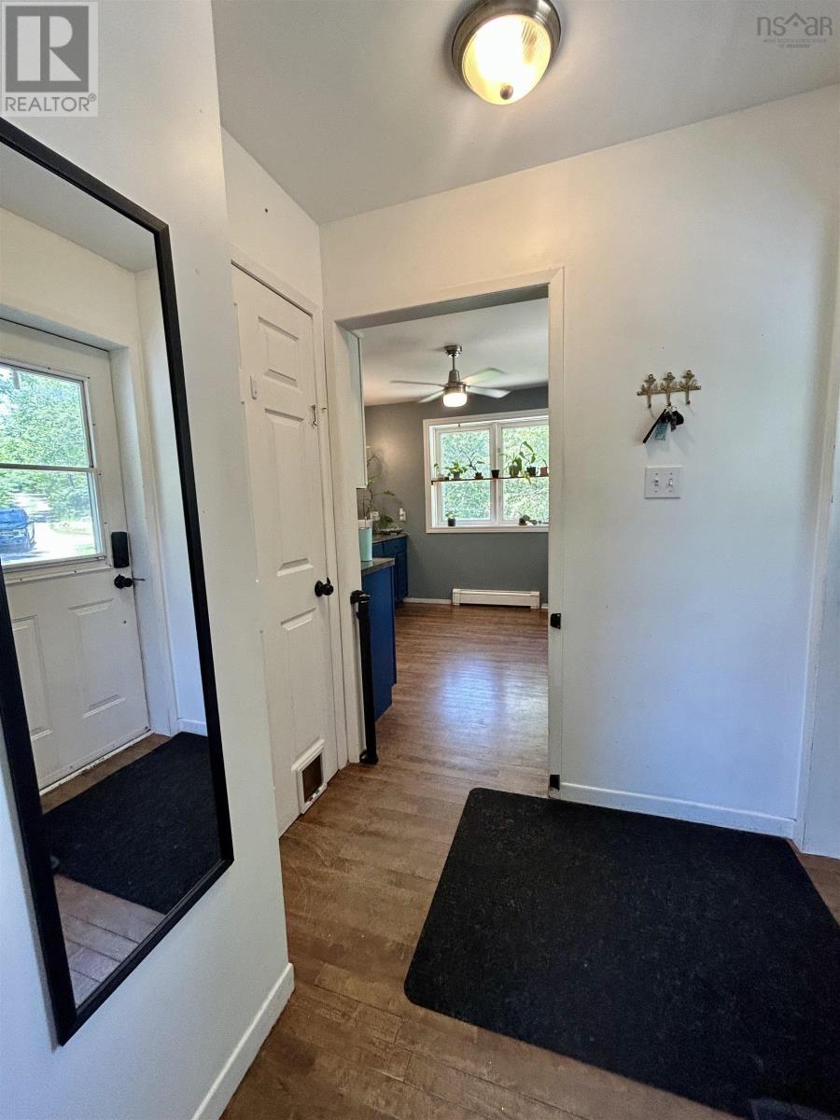
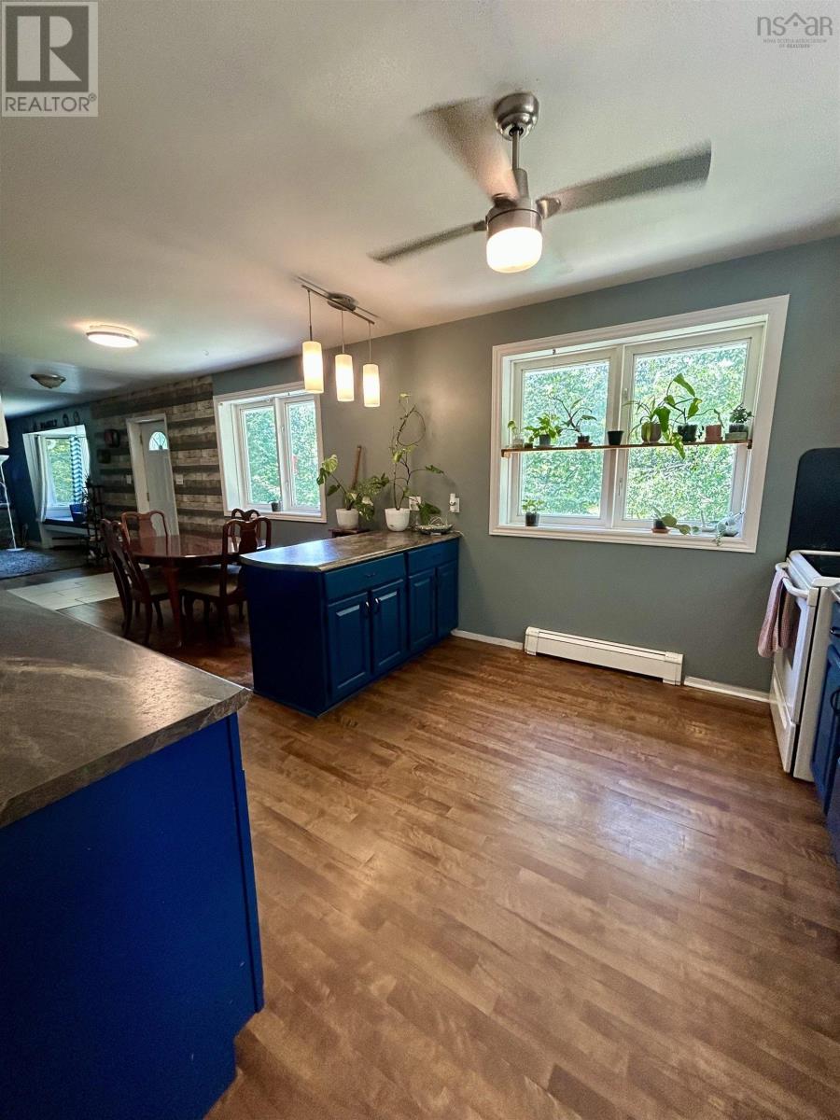
Discover the perfect blend of comfort, privacy, and country charm with this beautiful bungalow nestled on over 2.3 acres in the peaceful community of Salt Springs. Offering 2 bedrooms plus a versatile den and 2 full bathrooms, this well-maintained home features an inviting open-concept layout that's perfect for both everyday living and entertaining. The updated kitchen flows seamlessly into the bright living and dining areas, while the stunning sunroom provides the ideal place to relax and take in the surrounding natural beauty. Downstairs, you'll find a spacious finished rec room with plenty of additional storage, giving you all the space you need for family, hobbies, or guests. Enjoy year-round comfort with an efficient heat pump, along with the peace of mind that comes with a durable steel roof. Surrounded by mature trees and complete privacy, this exceptional property offers the tranquility of country living while still being within easy reach of nearby amenities. Whether you're looking for a family home, a peaceful retreat, or a place to enjoy nature, this Salt Springs property is one you won't want to miss. (id:31684)
| yesterday | Listing updated with changes from the MLS® | |
| yesterday | Status changed to Active | |
| yesterday | Listing first seen on site |



The trademarks MLS®, Multiple Listing Service® and the associated logos are owned by The Canadian Real Estate Association (CREA) and identify the quality of services provided by real estate professionals who are members of CREA. Used under license.
The trademarks REALTOR®, REALTORS®, and the REALTOR® logo are controlled by The Canadian Real Estate Association (CREA) and identify real estate professionals who are members of CREA. These trademarks are owned or controlled by The Canadian Real Estate Association (CREA) and identify real estate professionals who are members of CREA (REALTOR®) and/or the quality of services they provide (MLS®).
This REALTOR.ca listing content is owned and licensed by REALTOR® members of The Canadian Real Estate Association.