





140 Maple AvenueNew Glasgow, NSB2H 2B6
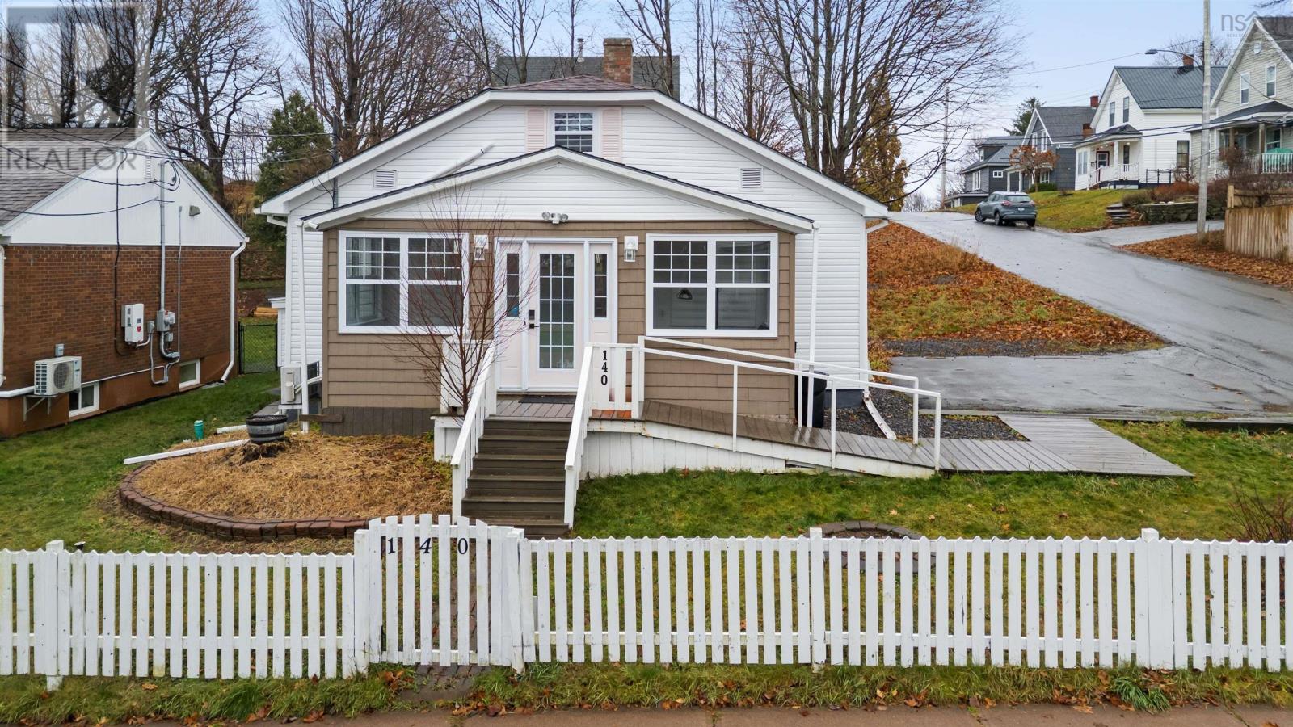
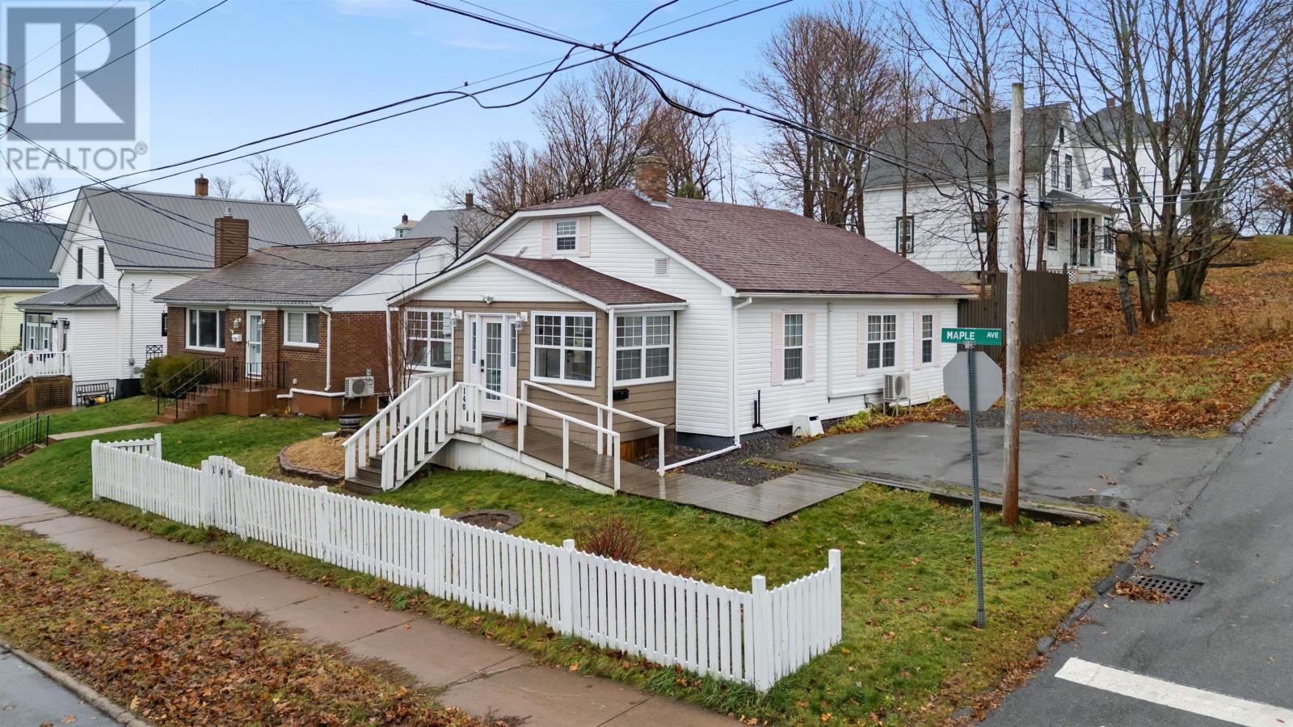
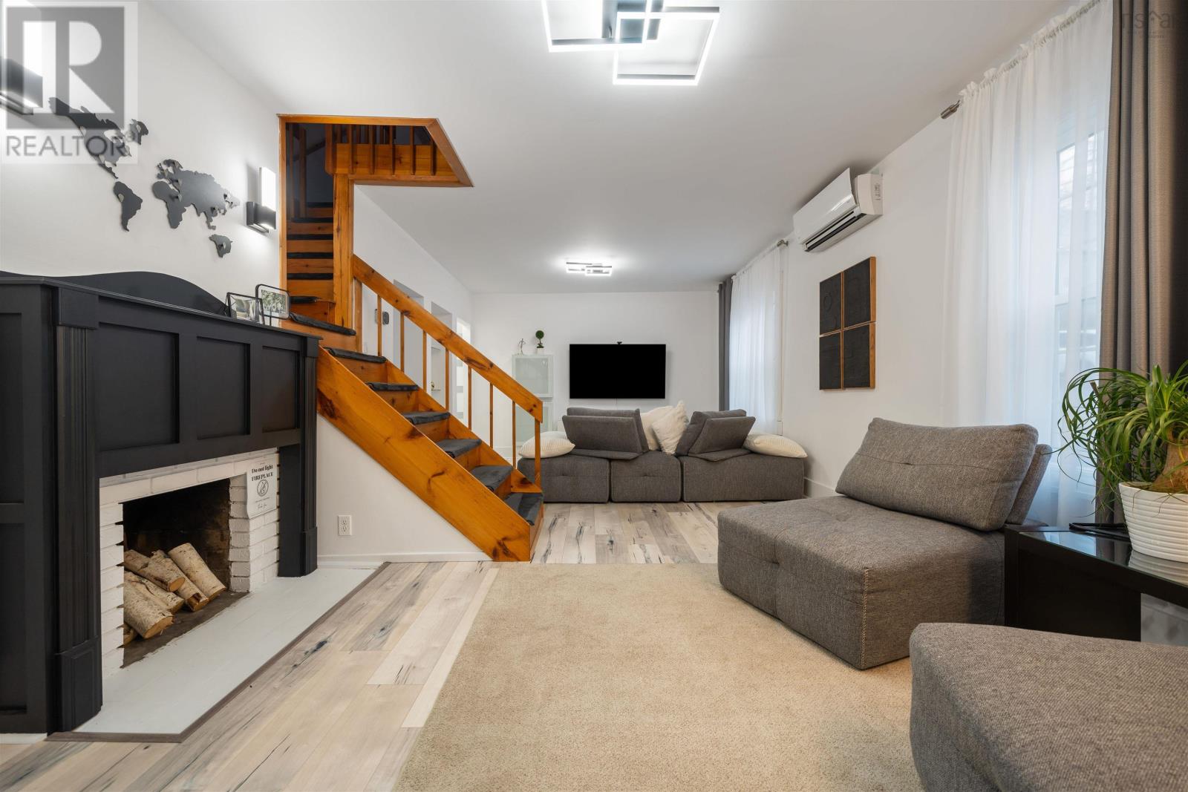
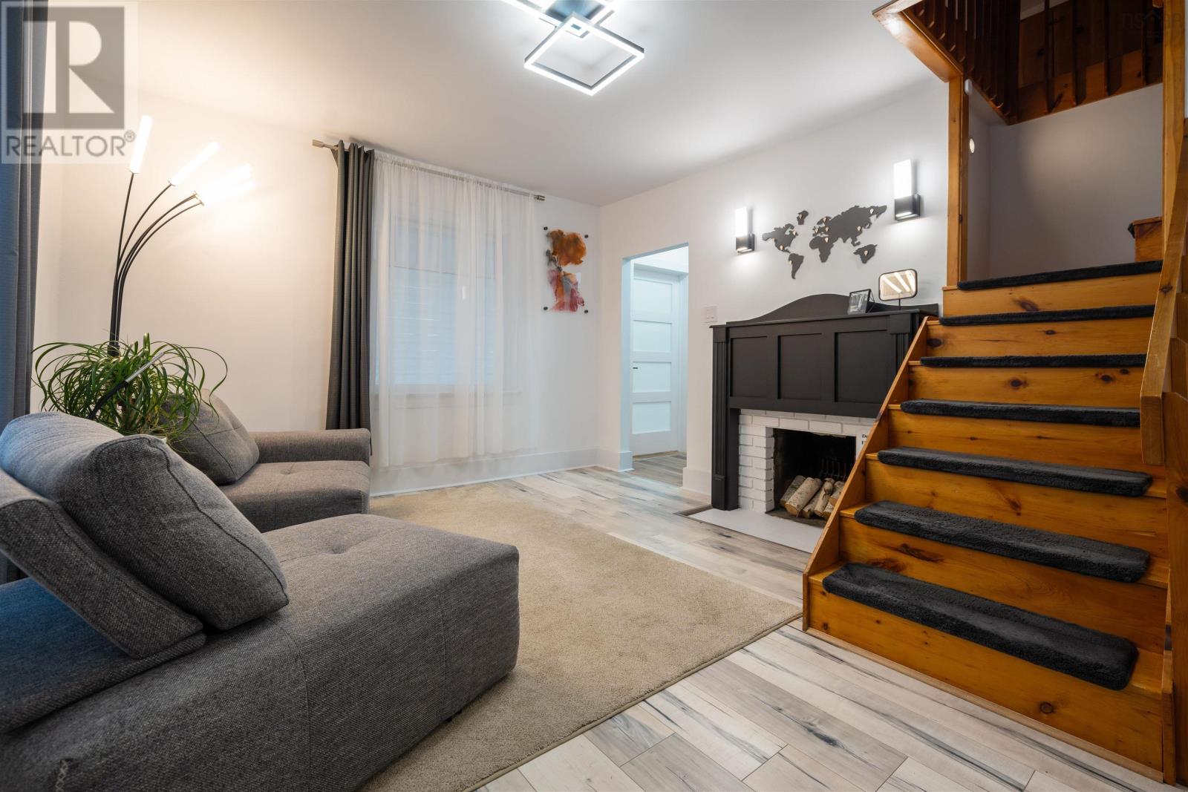
Welcome to your charming new home in the heart of New Glasgowwhere character, comfort, and convenience come together! Perfectly situated just steps from vibrant shops, cozy cafés, grocery stores, and every amenity you need, this beautifully maintained property offers the ideal blend of lifestyle and value. Inside, youll find 3 inviting bedroomstwo on the main floor and a private third tucked upstairsalong with a bright, spacious living room perfect for relaxing or entertaining. The homes open-concept dining area flows seamlessly into a fully renovated kitchen featuring brand-new appliances and contemporary finishes designed for modern living. Youll also enjoy two updated bathrooms: a full main bath and a convenient half bath with laundry. Step outside to your peaceful deck, the perfect spot for morning coffee, weekend BBQs, or unwinding at the end of the day. A large driveway adds even more convenience. This home has been extensively upgraded with new modern light fixtures, a heat pump, brand-new sump pump, fresh paint throughout, and so much moregiving you confidence and peace of mind from the moment you move in. Whether youre searching for a move-in-ready home or an excellent investment opportunity, this immaculate gem is truly a rare find. Dont waitreach out today to book your private showing and experience it for yourself (id:31684)
| 4 hours ago | Listing updated with changes from the MLS® | |
| 4 hours ago | Status changed to Active | |
| 16 hours ago | Listing first seen on site |



The trademarks MLS®, Multiple Listing Service® and the associated logos are owned by The Canadian Real Estate Association (CREA) and identify the quality of services provided by real estate professionals who are members of CREA. Used under license.
The trademarks REALTOR®, REALTORS®, and the REALTOR® logo are controlled by The Canadian Real Estate Association (CREA) and identify real estate professionals who are members of CREA. These trademarks are owned or controlled by The Canadian Real Estate Association (CREA) and identify real estate professionals who are members of CREA (REALTOR®) and/or the quality of services they provide (MLS®).
This REALTOR.ca listing content is owned and licensed by REALTOR® members of The Canadian Real Estate Association.