





4062 Highway 321Oxford Junction, NSB0M 1P0
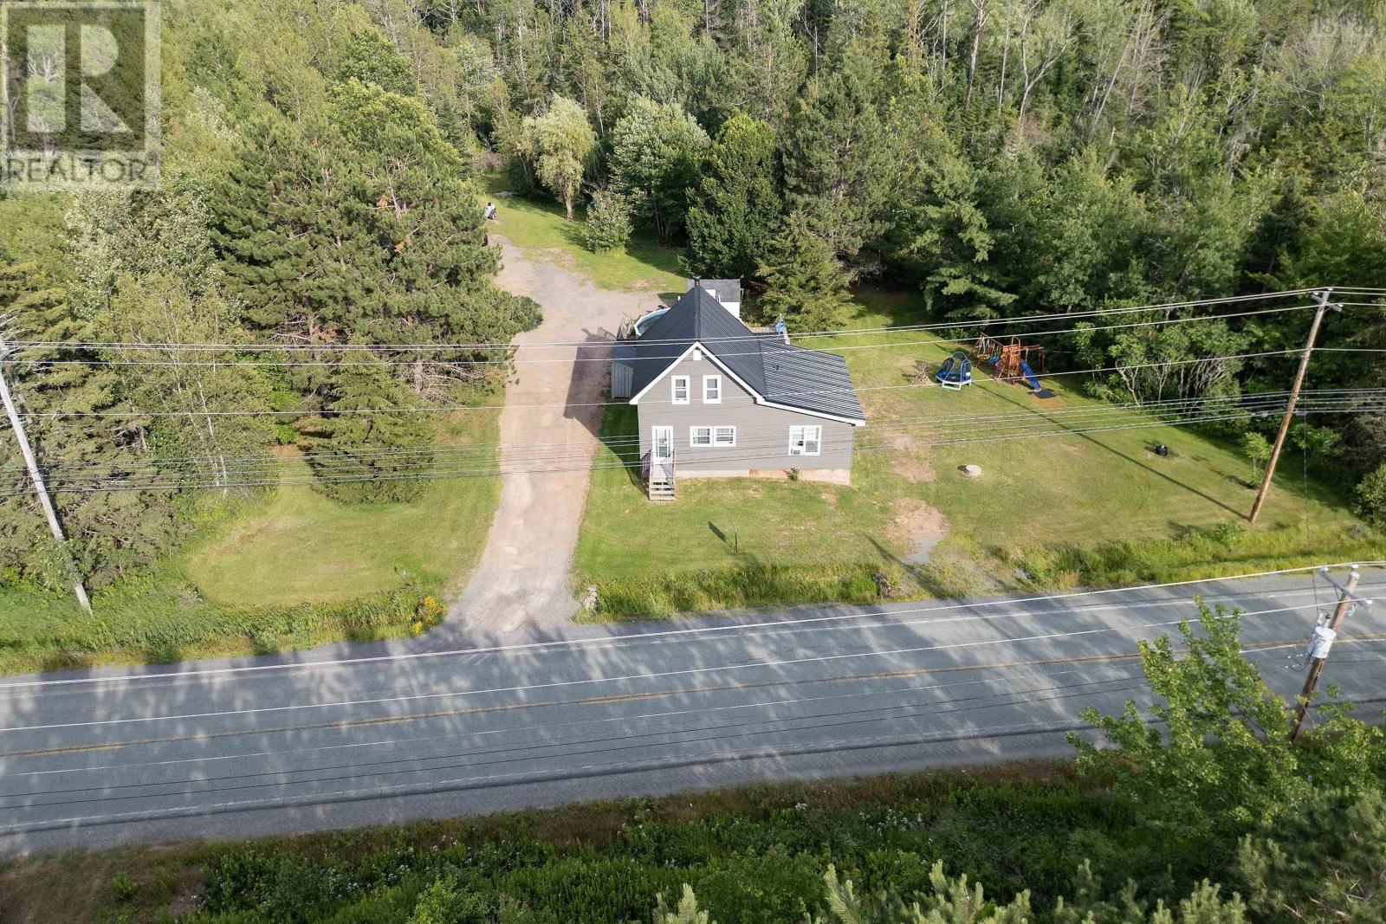
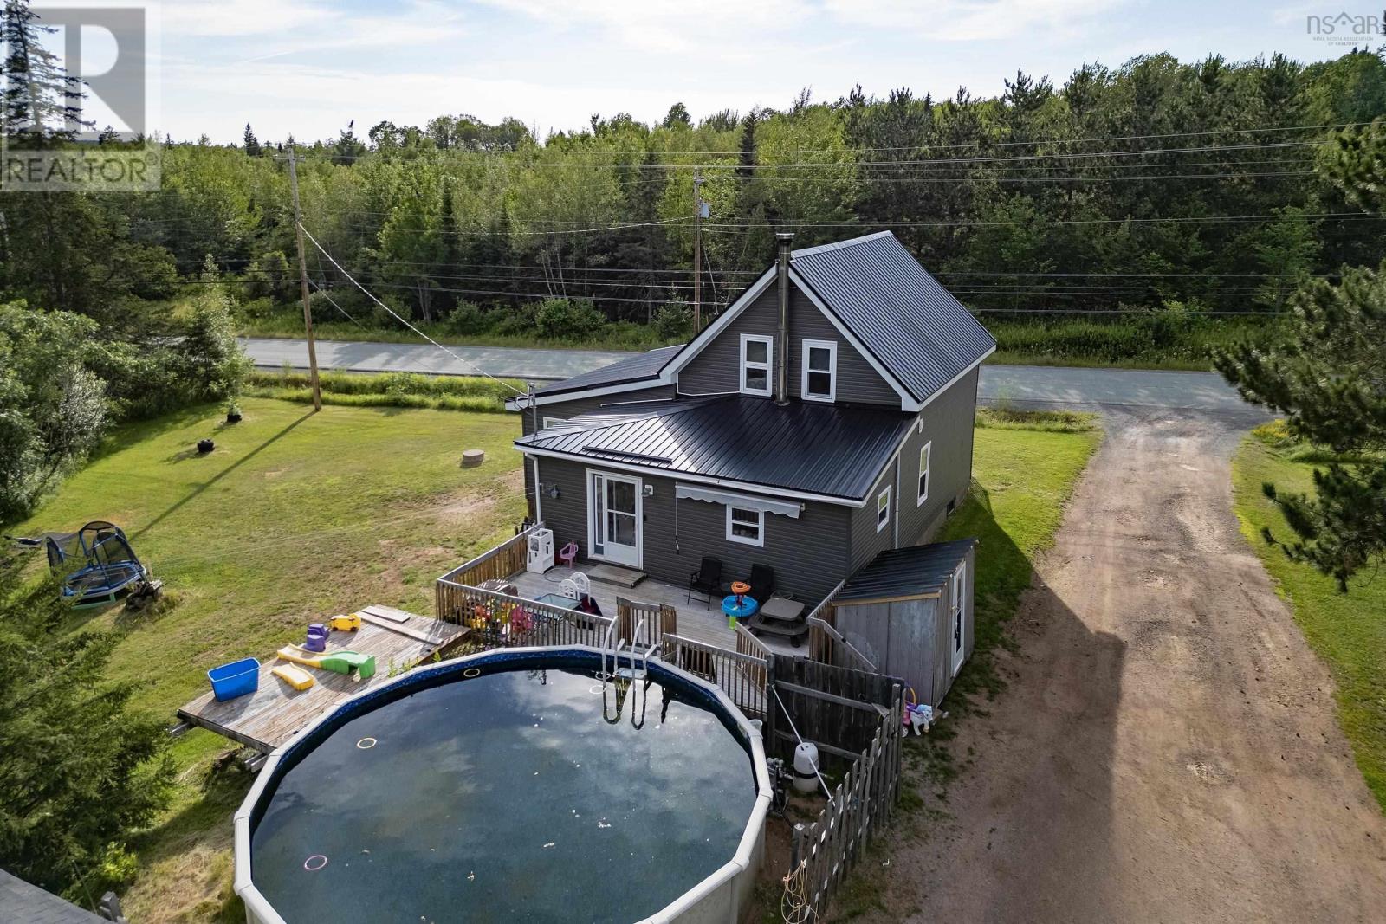
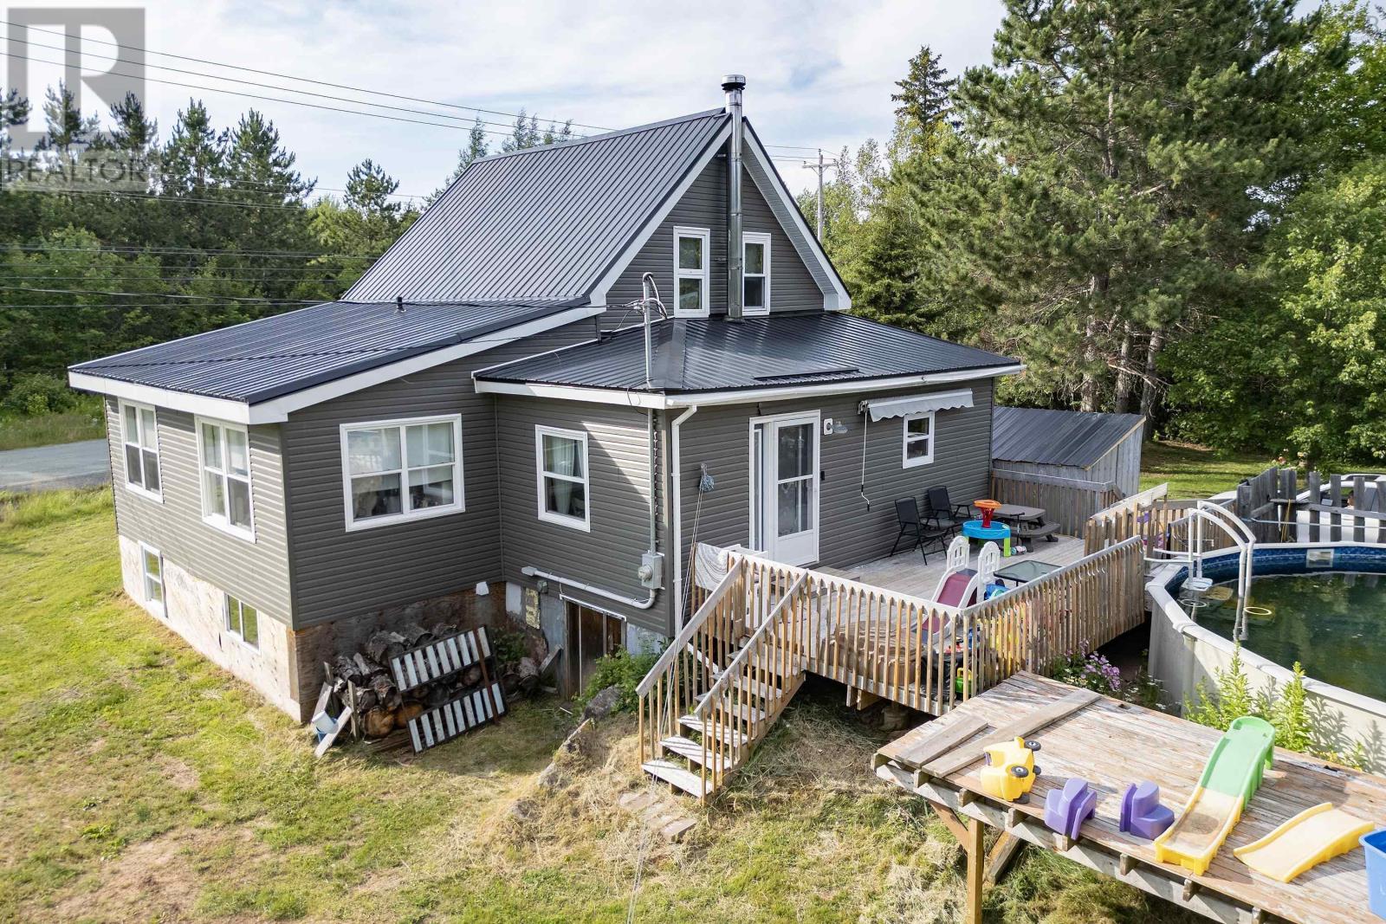
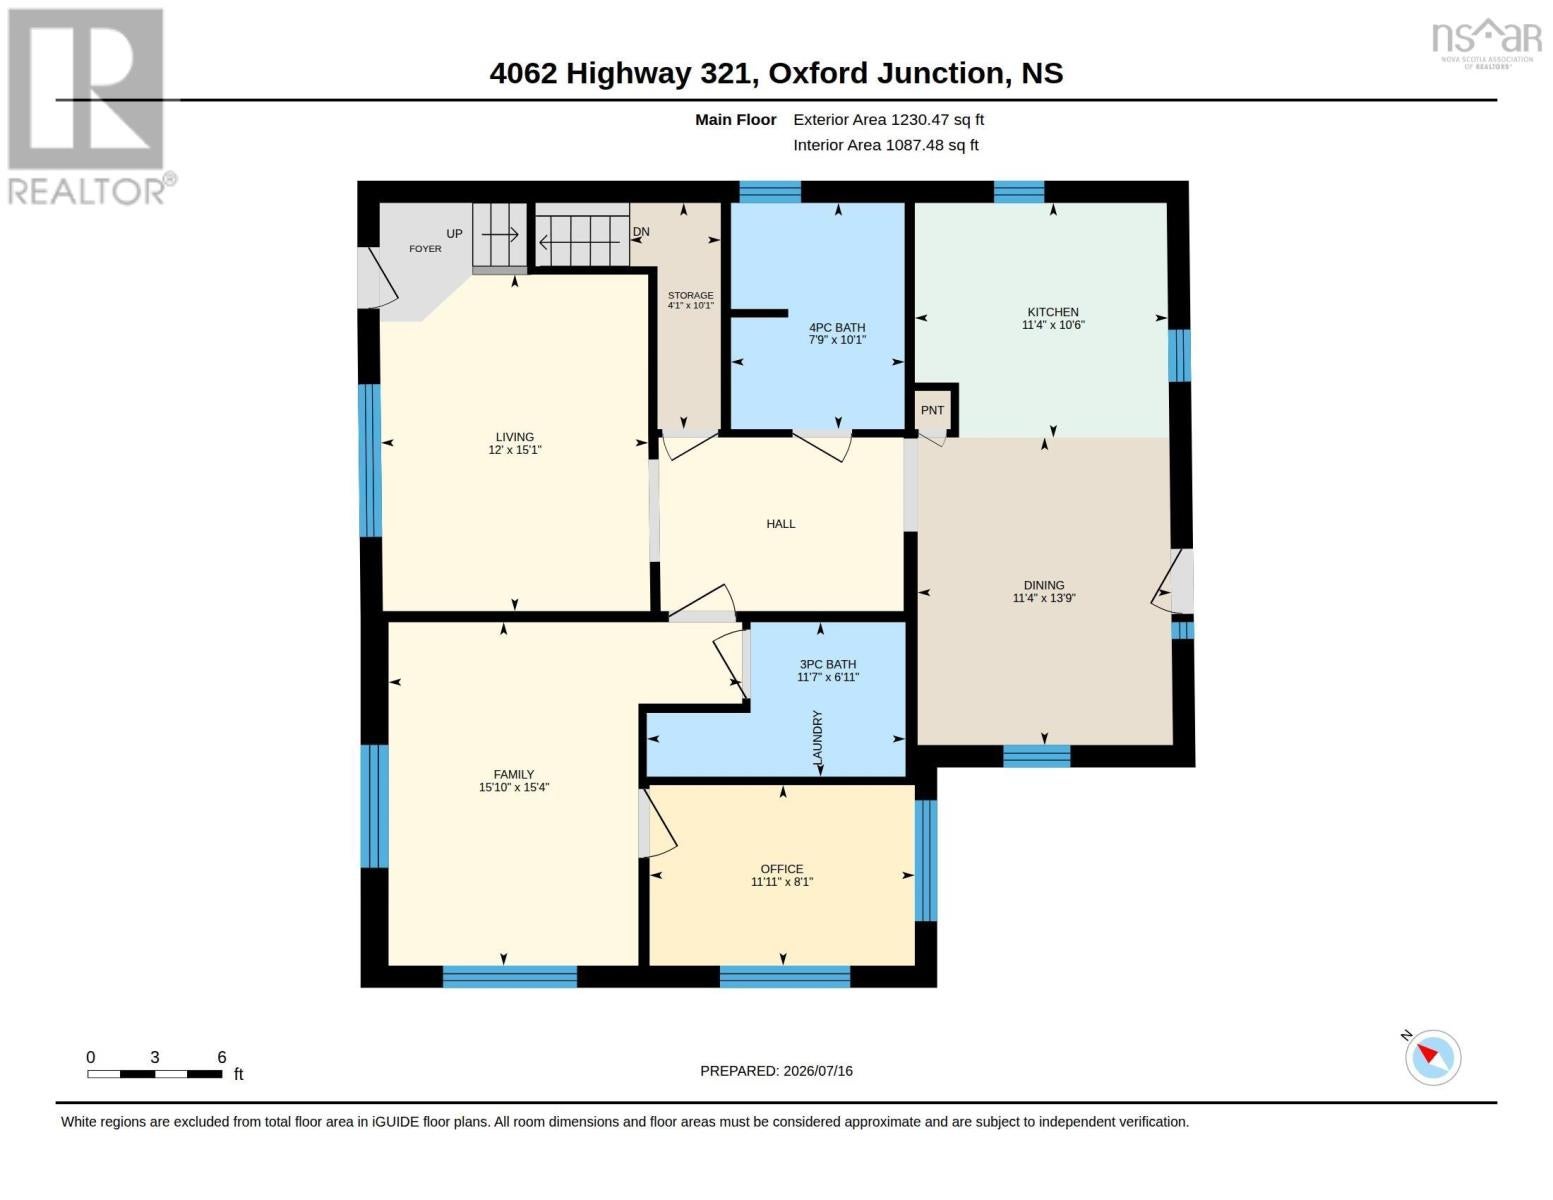
Welcome to this charming 4-bedroom, 2-bathroom country home situated on a spacious 1-acre lot just outside of Oxford, offering the perfect blend of rural peace and modern infrastructure. The property features extensive updates completed in 2023, including a durable metal roof, brand-new siding, energy-efficient new windows, a completely updated kitchen, and freshly renovated four-piece and three-piece bathrooms. Structurally, the home was completely rewired with a new 200-amp electrical panel and fully replumbed in 2023, following a substantial living space addition built on a solid I.C.F. foundation in 2022. The functional main floor layout flows seamlessly, offering a welcoming living room, dining room, modern kitchen, cozy family room, a convenient main floor bedroom, and both bathrooms. Upstairs, you will find three additional bedrooms perfect for family, guests, or a dedicated home office. Outside, the expansive 1-acre lot provides plenty of space for gardening, outdoor activities, or future projects, making this beautifully overhauled property a rare find that combines classic country charm with worry-free major updates. (id:31684)
| 2 hours ago | Listing updated with changes from the MLS® | |
| 2 hours ago | Status changed to Active | |
| 4 hours ago | Listing first seen on site |


The trademarks MLS®, Multiple Listing Service® and the associated logos are owned by The Canadian Real Estate Association (CREA) and identify the quality of services provided by real estate professionals who are members of CREA. Used under license.
The trademarks REALTOR®, REALTORS®, and the REALTOR® logo are controlled by The Canadian Real Estate Association (CREA) and identify real estate professionals who are members of CREA. These trademarks are owned or controlled by The Canadian Real Estate Association (CREA) and identify real estate professionals who are members of CREA (REALTOR®) and/or the quality of services they provide (MLS®).
This REALTOR.ca listing content is owned and licensed by REALTOR® members of The Canadian Real Estate Association.