





171 Renfrew StreetDartmouth, NSB2Y 2M4
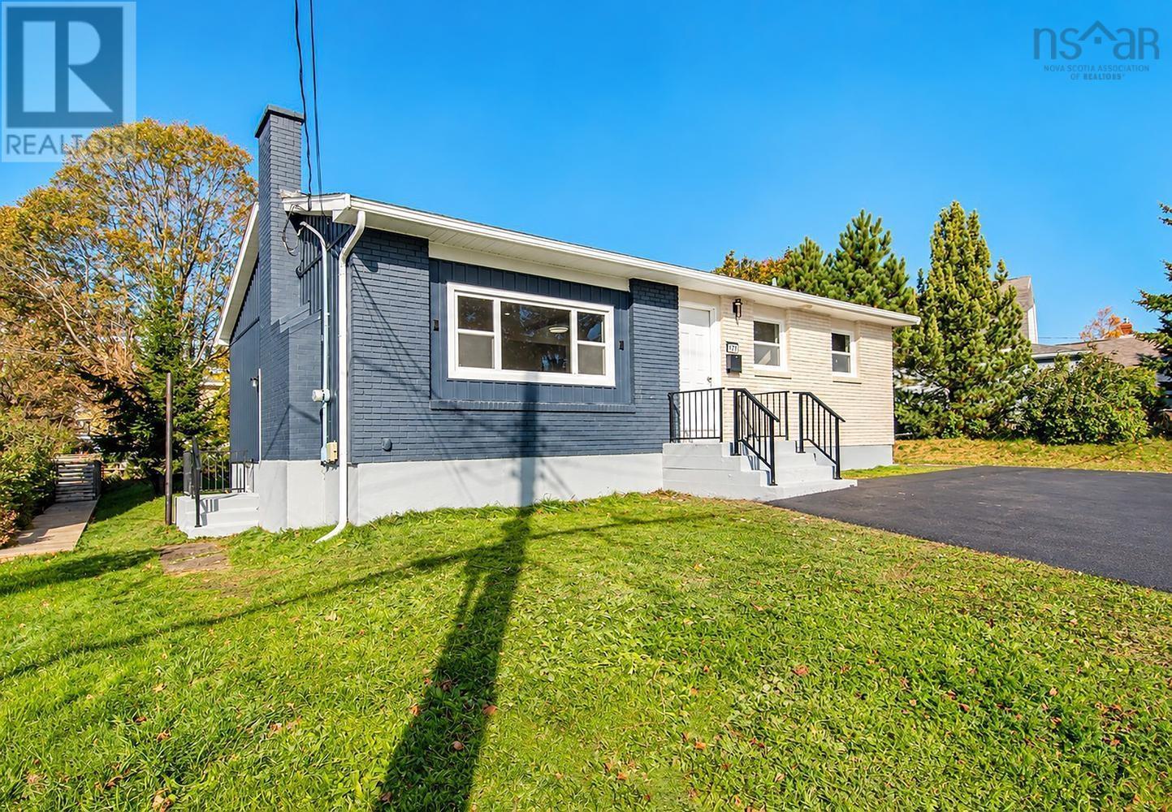
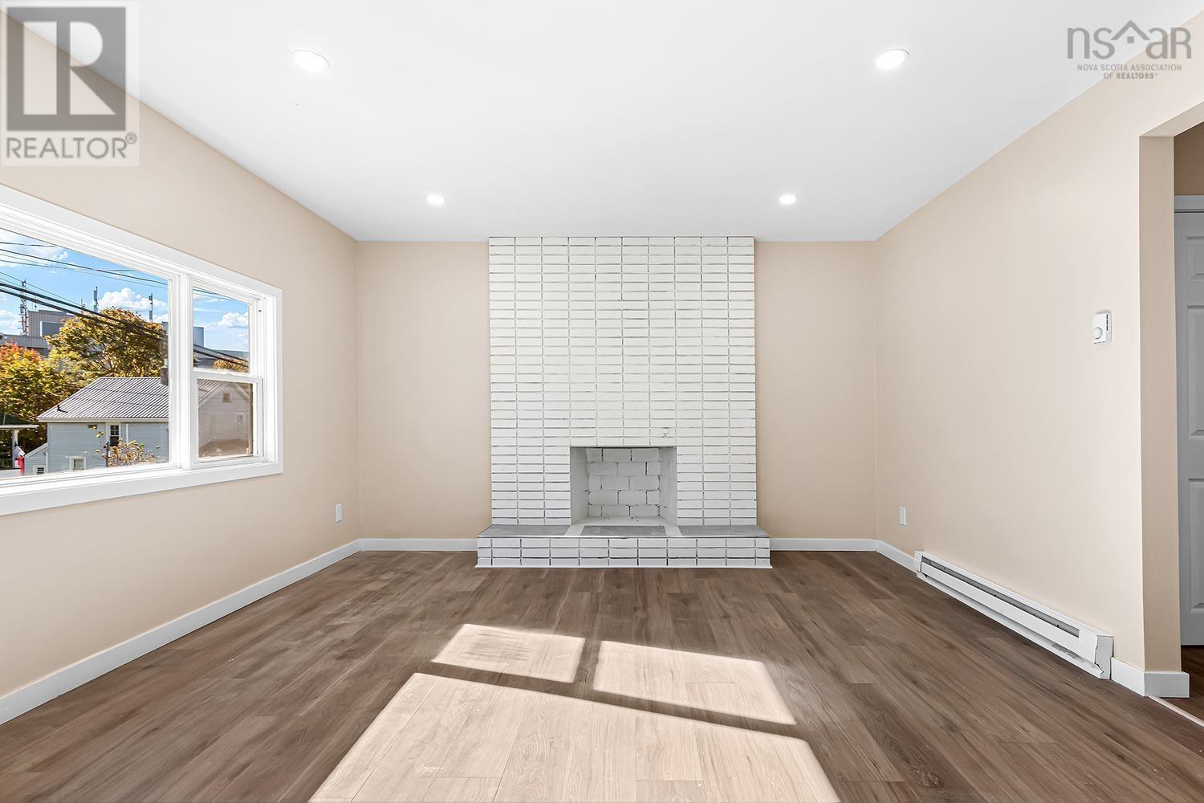
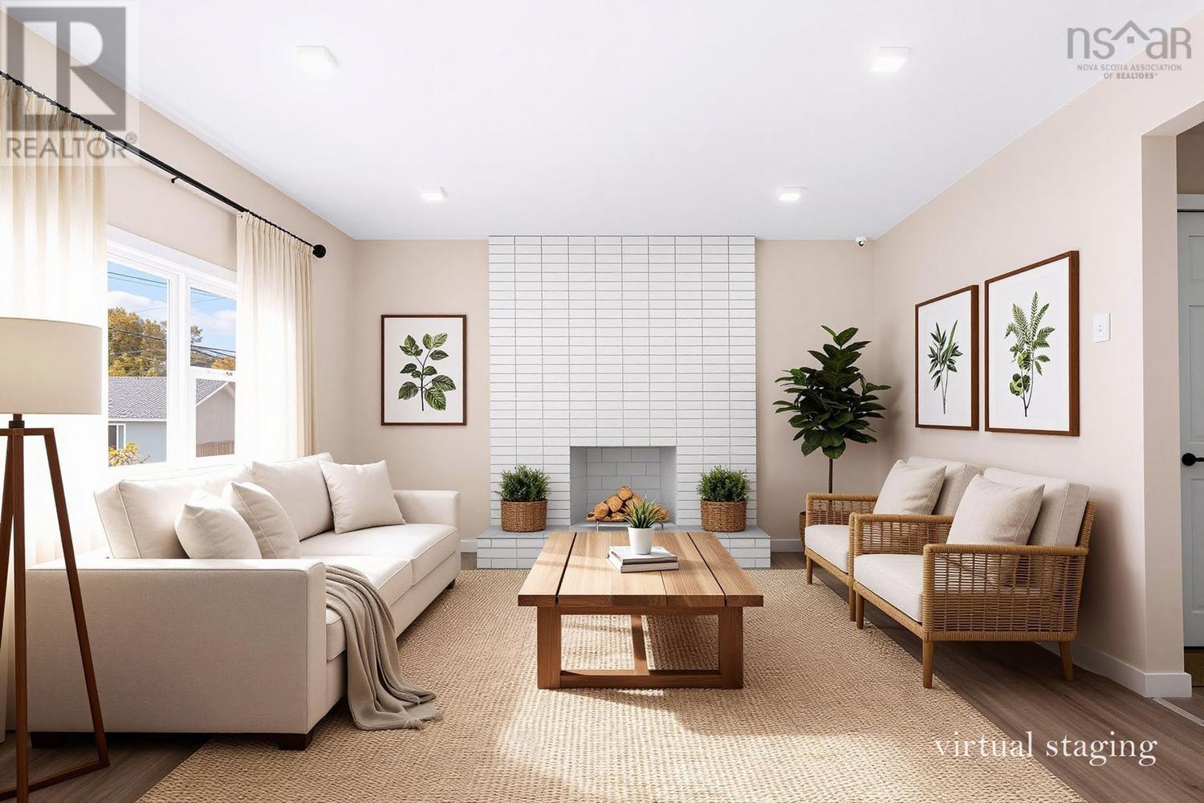
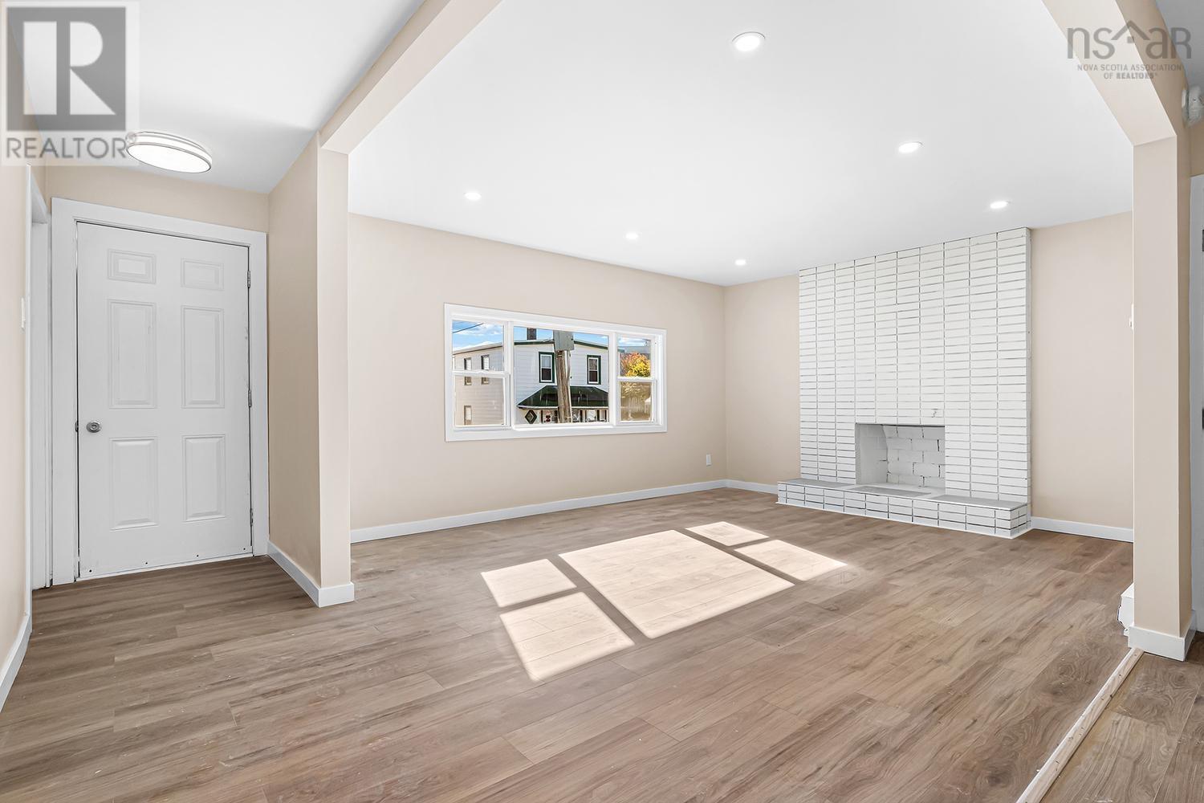
Welcome to 171 Renfrew Street, a fully renovated home inside and out, in the heart of Woodside. The outside has been completely redone with new siding and brick, so curb appeal is taken care of from day one. Driveway big enough for 3 cars. Inside, the main level has been totally renovated with flooring/kitchen , appliances and electric insert in fireplace added.The lower level is wide open and ready for your ideas. Family room, home gym, office or extra living space, its yours to design. There is a 3 piece bathroom and plumbed in for a sink in the main area. The location is hard to beat. Walk to the Woodside Ferry for an easy commute to downtown Halifax. Dartmouth General Hospital and the NSCC Waterfront Campus are close by, and the Harbour-front Trail is minutes away. Arnold Whitworth Park, with its playground and courts, is right on Renfrew. Quick access to the Circumferential Highway, Shearwater and the airport. (id:31684)
| 2 hours ago | Listing updated with changes from the MLS® | |
| 3 hours ago | Status changed to Active | |
| 6 hours ago | Listing first seen on site |


The trademarks MLS®, Multiple Listing Service® and the associated logos are owned by The Canadian Real Estate Association (CREA) and identify the quality of services provided by real estate professionals who are members of CREA. Used under license.
The trademarks REALTOR®, REALTORS®, and the REALTOR® logo are controlled by The Canadian Real Estate Association (CREA) and identify real estate professionals who are members of CREA. These trademarks are owned or controlled by The Canadian Real Estate Association (CREA) and identify real estate professionals who are members of CREA (REALTOR®) and/or the quality of services they provide (MLS®).
This REALTOR.ca listing content is owned and licensed by REALTOR® members of The Canadian Real Estate Association.