





9 Briarwood DriveEastern Passage, NSB3G 1C1
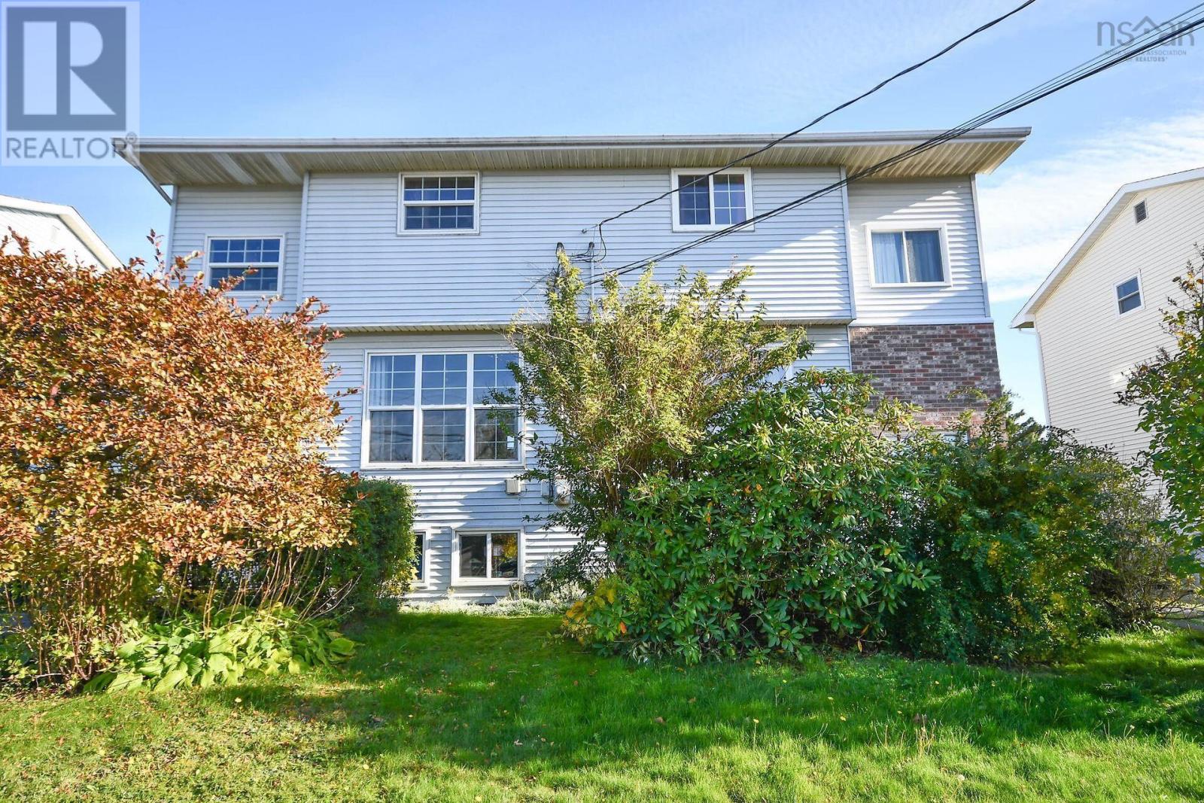
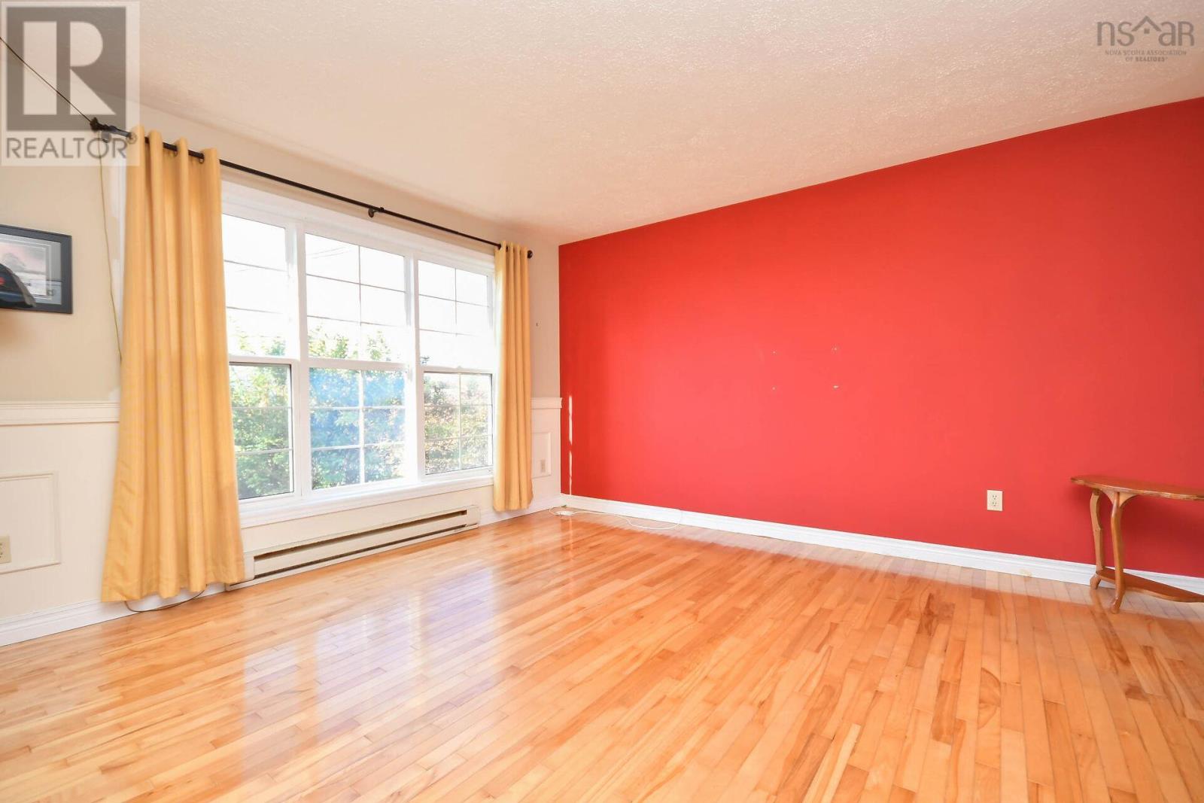
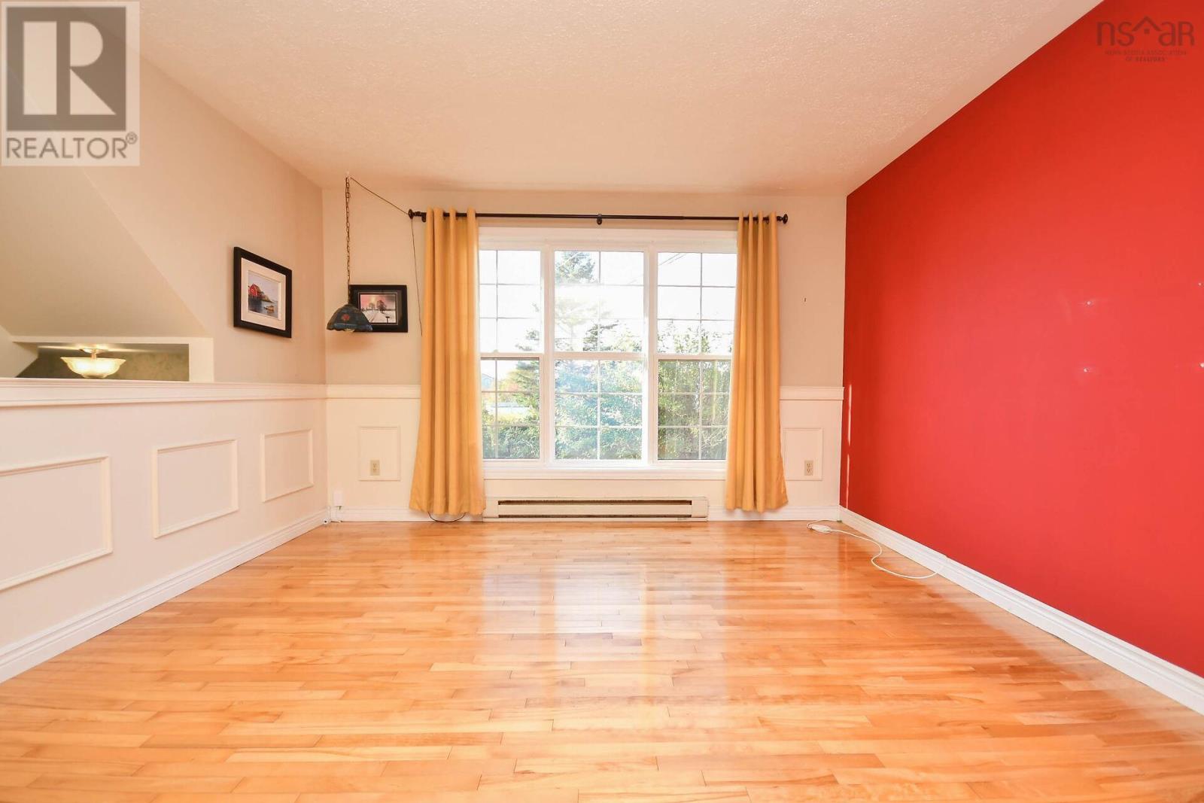
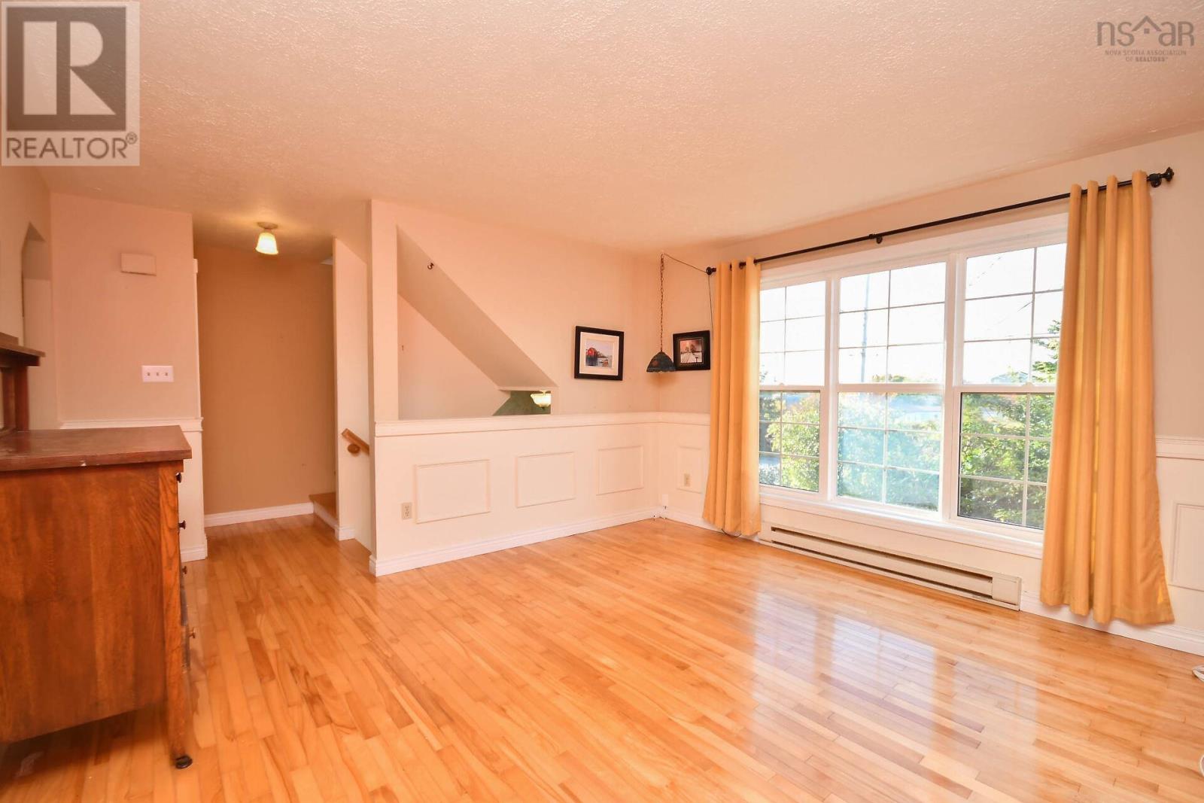
Welcome to 9 Briarwood, a spacious 3-level semi-detached home in the heart of Eastern Passage, close to all amenities! The big-ticket updates are done, so you can move in and enjoy: roof shingles (2024), hot water tank (2025) and updated bathroom (2026). The main level offers a spacious kitchen with lots of storage, hardwood flooring in the living room, and a dining room with patio doors leading to the back deck. Upstairs youll find 3 bedrooms and the updated bathroom. The unfinished basement is ready for you to finish your way, with great storage and a separate laundry room. Outside, a large deck overlooks the private backyard, with a large shed for extra storage. Live where the ocean is part of everyday life. Eastern Passage is a close-knit seaside community best known for historic Fishermans Cove, with its boardwalk, shops, cafes and waterfront dining. Nearby youll find McCormacks Beach, the Shearwater Flyer Trail for walking and biking, parks, schools and recreation facilities. Dartmouth is a short drive away, with Dartmouth Crossings shopping, the lakes and trails Dartmouth is known for, and quick connections to downtown Halifax by road or the Woodside ferry. Get the best of small-town charm with the city close by. All appliances and a snowblower are included, ready for winter. This one wont last, so call your REALTOR® today for your private viewing! (id:31684)
| 4 hours ago | Listing updated with changes from the MLS® | |
| 5 hours ago | Listing first seen on site |


The trademarks MLS®, Multiple Listing Service® and the associated logos are owned by The Canadian Real Estate Association (CREA) and identify the quality of services provided by real estate professionals who are members of CREA. Used under license.
The trademarks REALTOR®, REALTORS®, and the REALTOR® logo are controlled by The Canadian Real Estate Association (CREA) and identify real estate professionals who are members of CREA. These trademarks are owned or controlled by The Canadian Real Estate Association (CREA) and identify real estate professionals who are members of CREA (REALTOR®) and/or the quality of services they provide (MLS®).
This REALTOR.ca listing content is owned and licensed by REALTOR® members of The Canadian Real Estate Association.