





11 Johnson AvenueBrighton, PEC1A 3H7
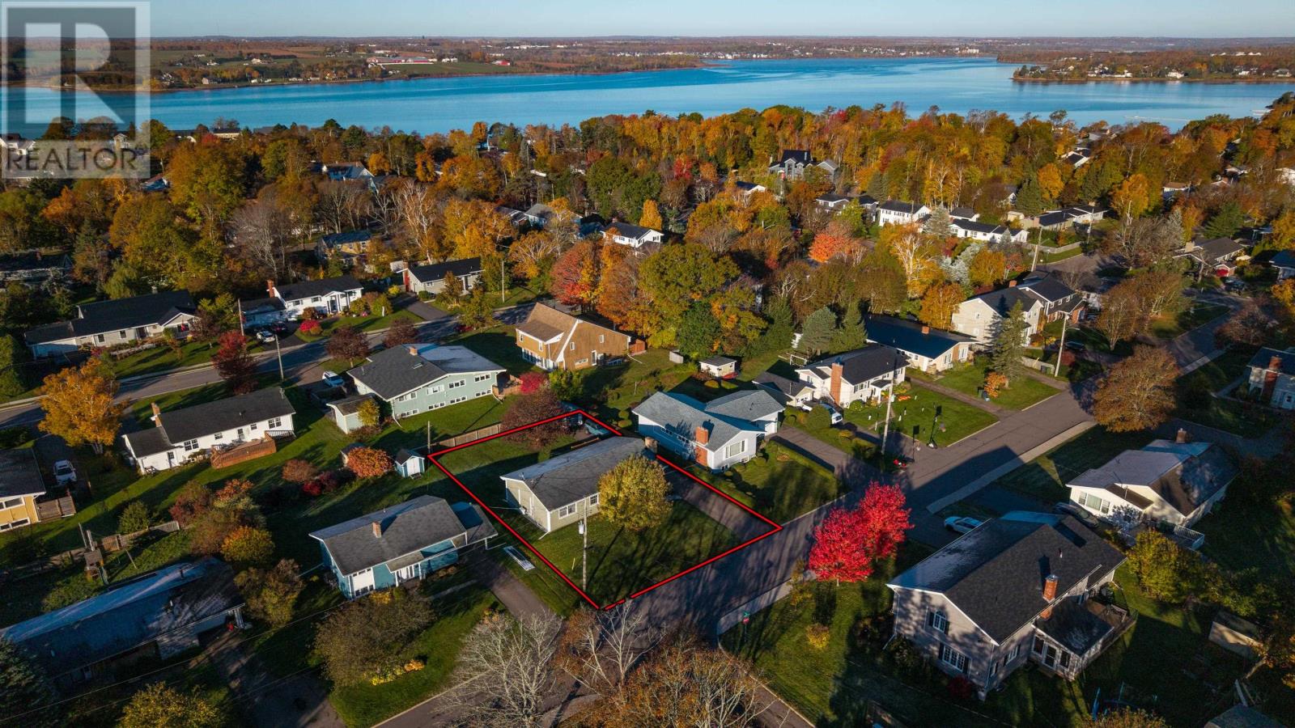
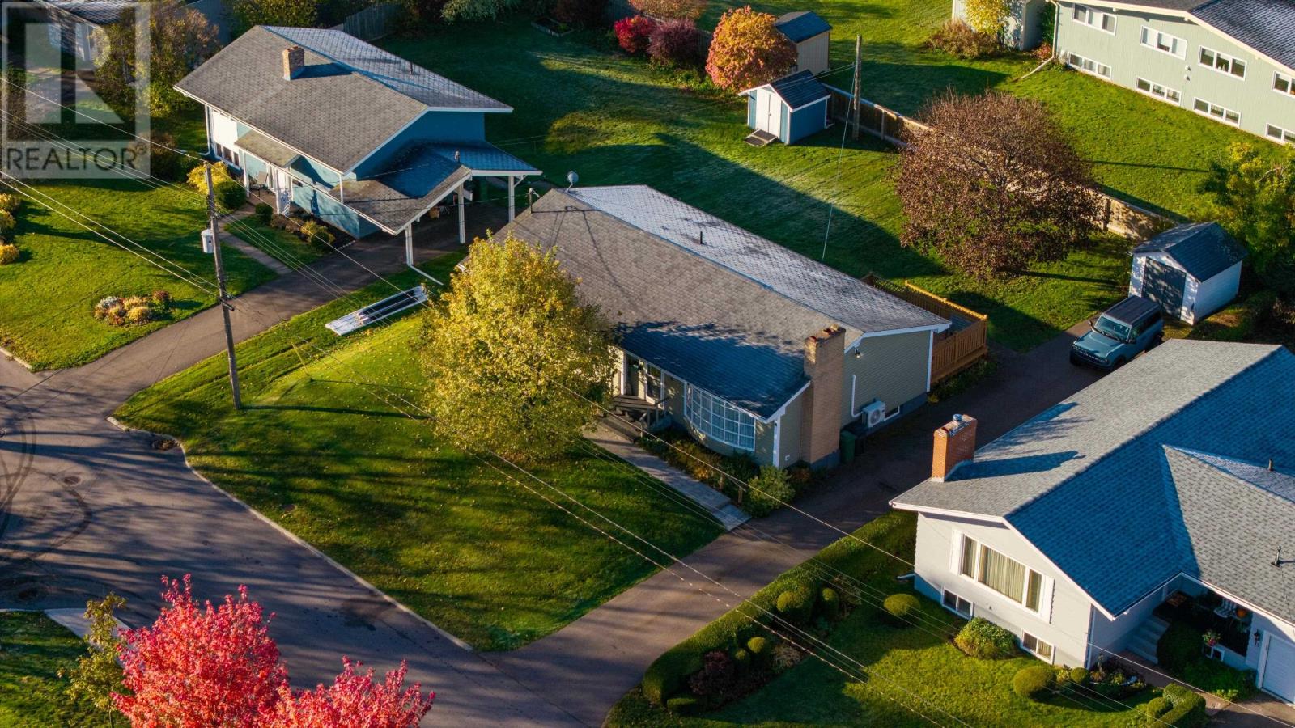
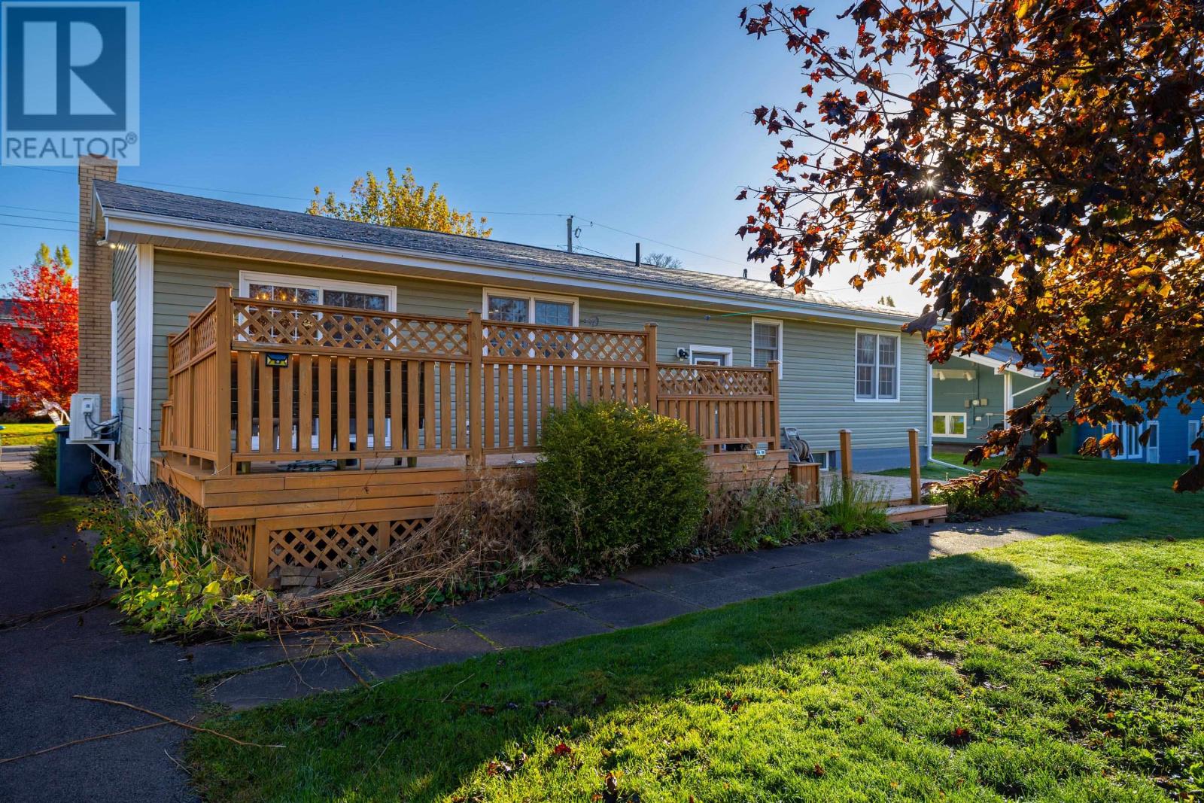
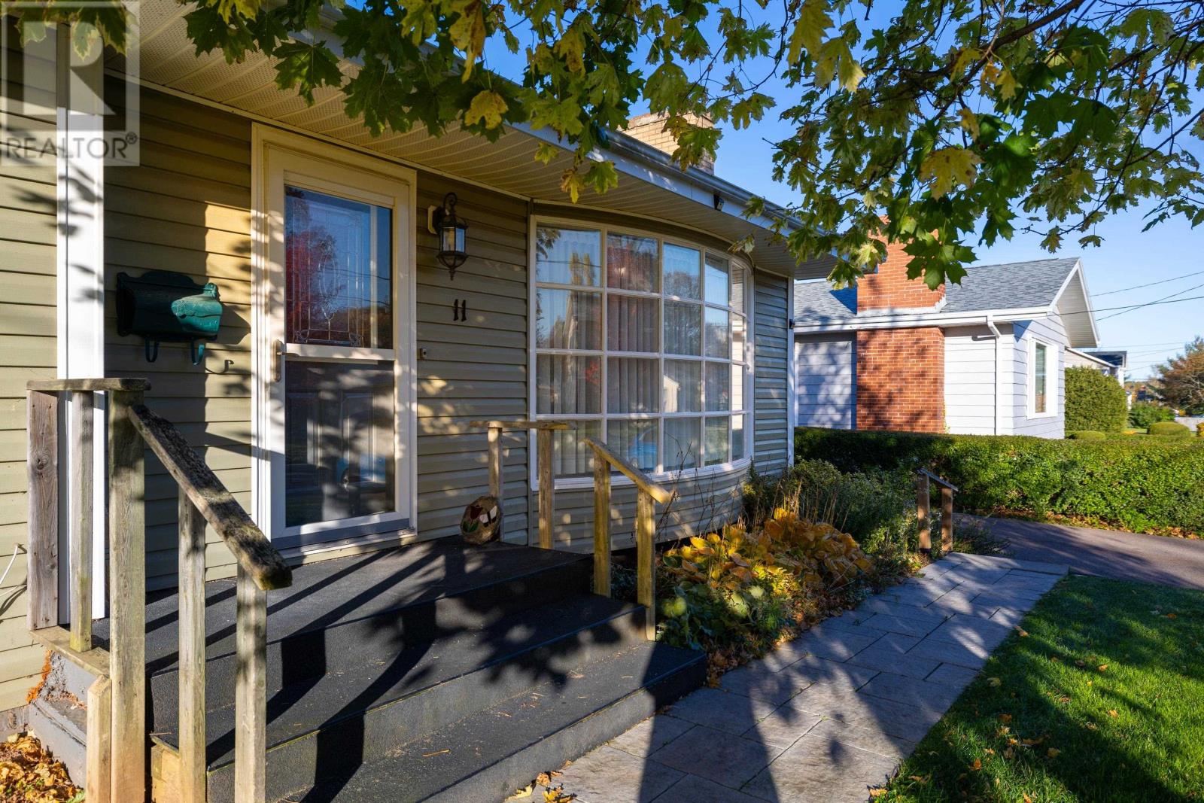
Welcome to 11 Johnson Avenue, a well kept bungalow on a quiet street in Brighton, within walking distance of the Colonel Gray family of schools. Hardwood floors add warmth to the main level, which features a bright living room with fireplace, separate dining room, updated kitchen, three bedrooms and a full bathroom. The lower level offers plenty of extra space, with a family room, two additional finished rooms, laundry, and a second full bathroom. Heat pumps provide efficient heating and air conditioning for year-round comfort. Outside, the spacious yard offers room to garden, play, or simply relax, while the large deck is perfect for summer meals and entertaining. A lovely opportunity to settle into one of Charlottetown's most sought-after neighbourhoods. All measurements approximate. (id:31684)
| 3 hours ago | Listing updated with changes from the MLS® | |
| 4 hours ago | Listing first seen on site |


The trademarks MLS®, Multiple Listing Service® and the associated logos are owned by The Canadian Real Estate Association (CREA) and identify the quality of services provided by real estate professionals who are members of CREA. Used under license.
The trademarks REALTOR®, REALTORS®, and the REALTOR® logo are controlled by The Canadian Real Estate Association (CREA) and identify real estate professionals who are members of CREA. These trademarks are owned or controlled by The Canadian Real Estate Association (CREA) and identify real estate professionals who are members of CREA (REALTOR®) and/or the quality of services they provide (MLS®).
This REALTOR.ca listing content is owned and licensed by REALTOR® members of The Canadian Real Estate Association.