Save
Ask
Tour
Hide
Share
$349,000
New Listing

2131 Queen Street
Westville, NSB0K 2A0

For Sale|Single Family Residence|Active
3
Beds
2
Total Baths
2,774
SqFt
$126
/SqFt
Call Now: 613.733.9494
Is this the listing for you? We can help make it yours.
613.733.9494
2131 Queen Street2131 Queen Street2131 Queen Street2131 Queen Street
Save
Ask
Tour
Hide
Share

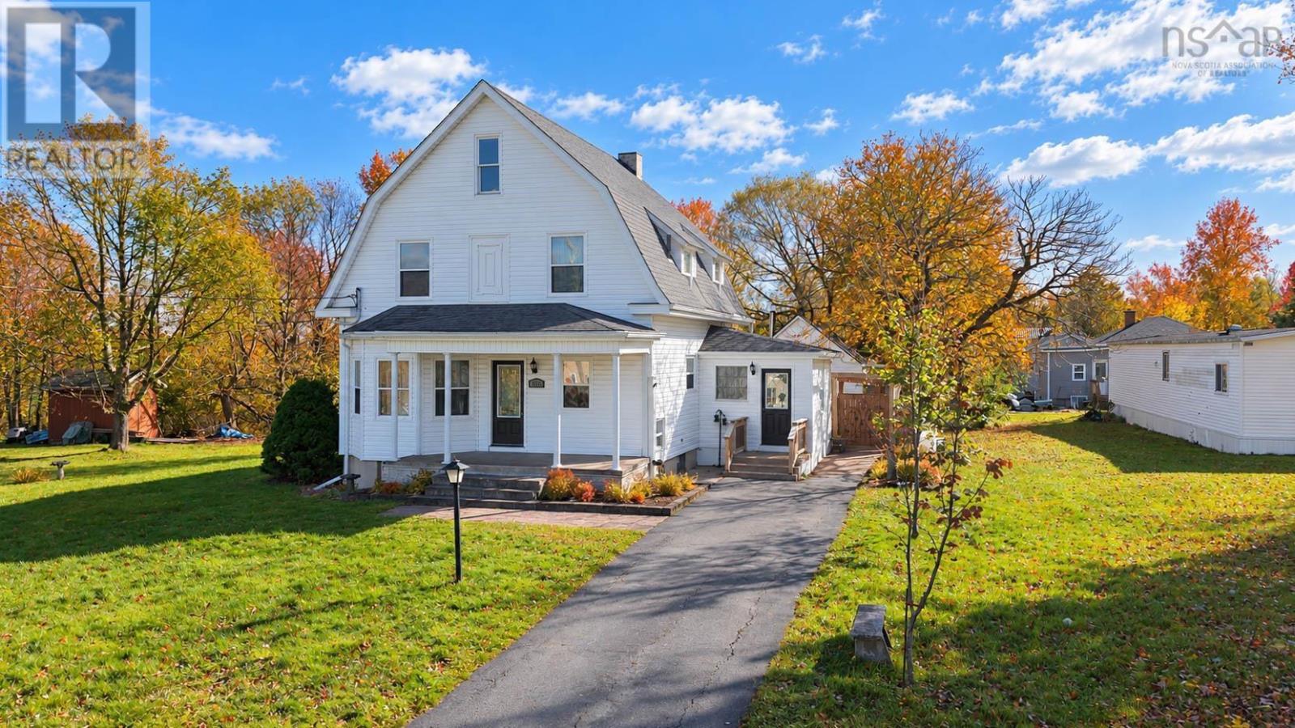
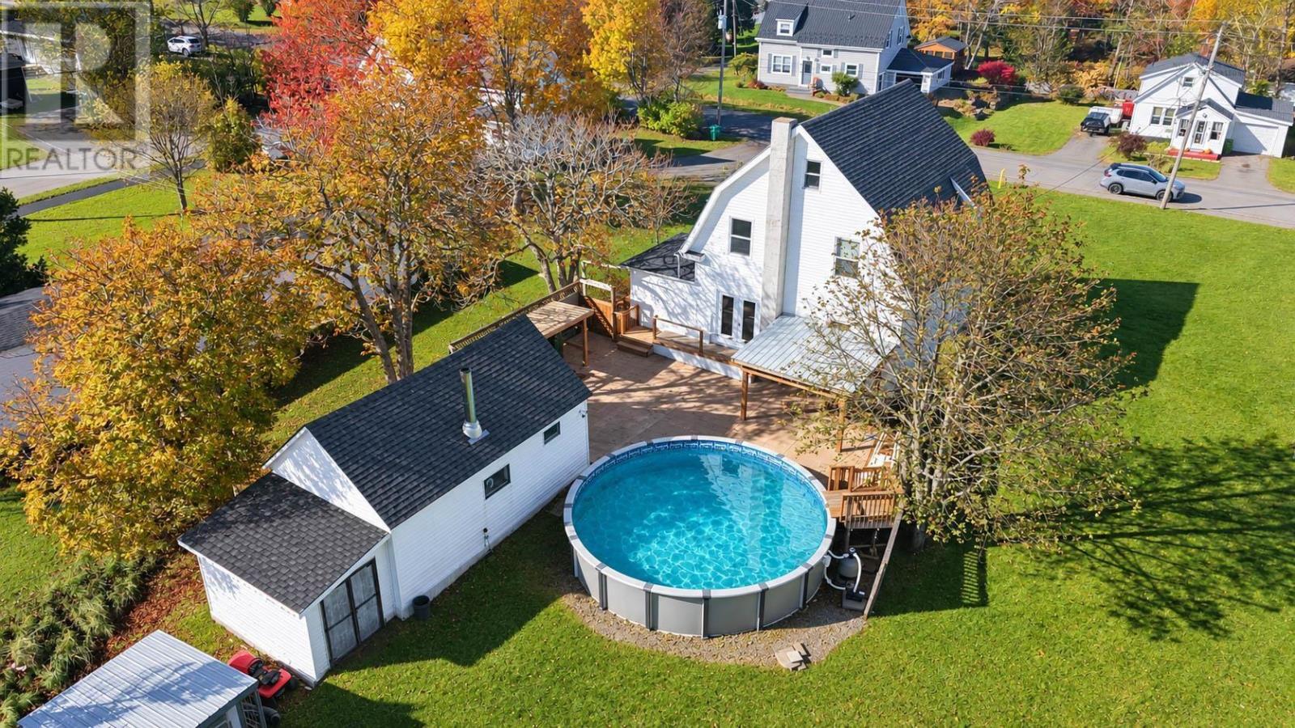
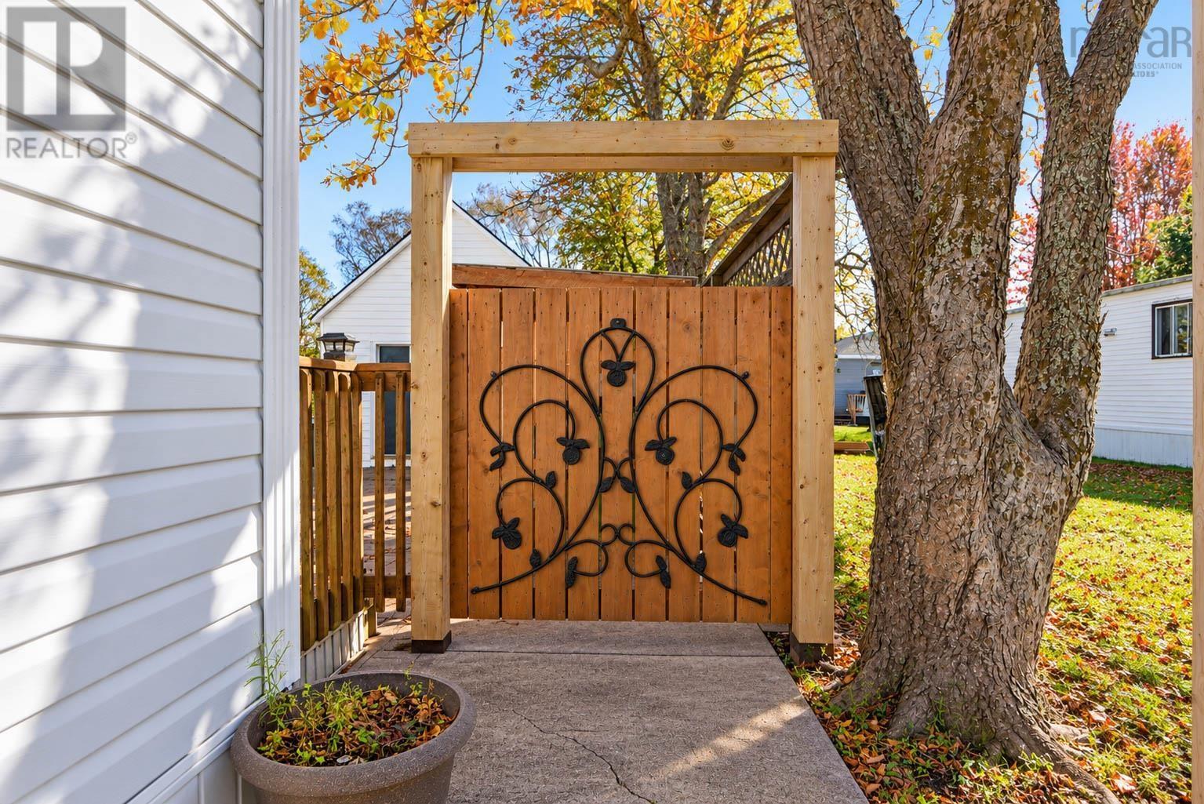
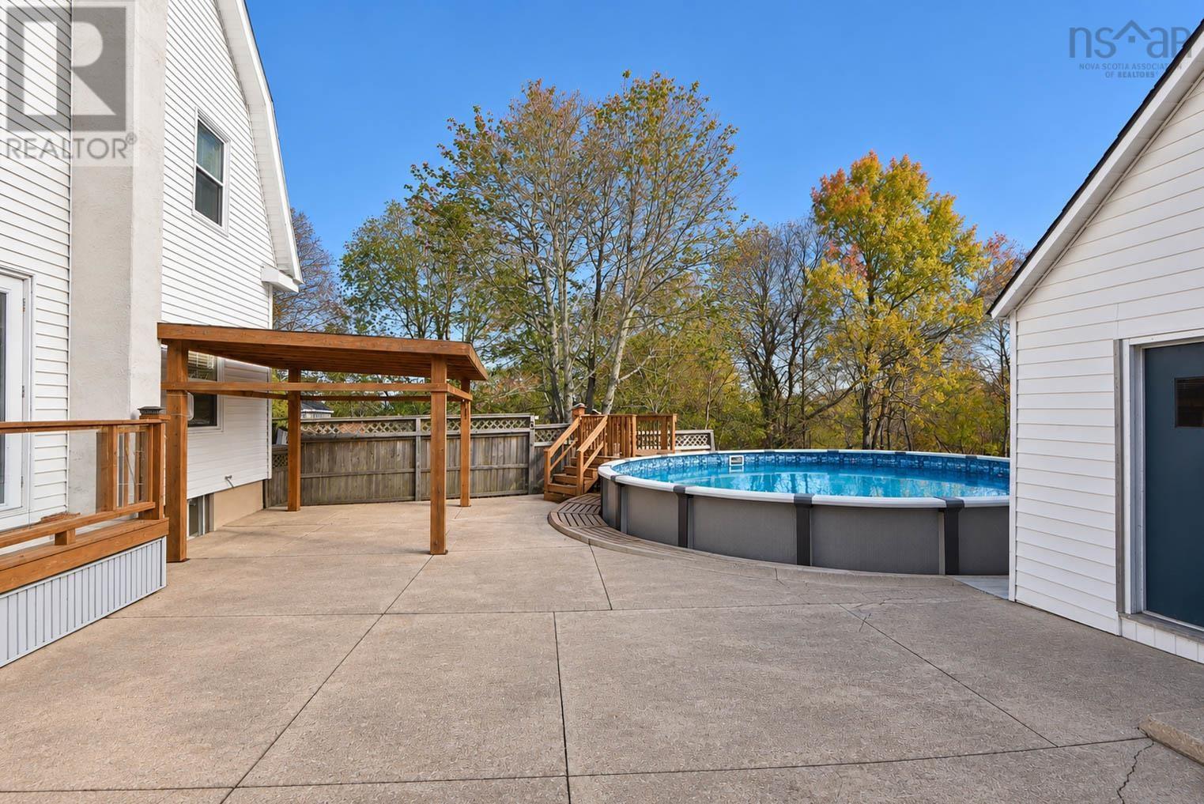
Welcome to 2131 Queen Street located in an inviting neighbourhood in Westville. This 2.5 storey home boasts great curb appeal featuring a covered concrete verandah perfect for enjoying your morning coffee. Inside you will find 3 bedrooms as well as 2 bathrooms, and versatile living space including a bonus room in the attic. The convenient mudroom leads to the finished basement or into the eat-in kitchen featuring patio doors that lead directly to the expansive backyard making indoor - outdoor living a breeze. The backyard is made for enjoyment with a concrete patio, above ground pool and a 16x26 workshop offering an excellent space for hobbies. (id:31684)

Save
Ask
Tour
Hide
Share
Listing Snapshot
Price 
$349,000
Days On Site 
0 Days
Bedrooms 
3
Inside Area (SqFt) 
2,774 sqft
Total Baths 
2
Full Baths 
N/A
Partial Baths 
N/A
Lot Size 
0.8953 Acres
Year Built 
N/A
MLS® Number 
202626576
Status 
Active
Property Tax 
N/A
Maintenance Fees 
N/A
Sq Ft Source 
N/A
Friends & Family
Recent Activity
5 hours agoListing updated with changes from the MLS®
5 hours agoStatus changed to Active
12 hours agoListing first seen on site
General Features
Acres 
0.8953
Number Of Stories 
2
Property Sub Type 
Single Family Residence
Sewer 
Public Sewer
SqFt Above 
2774
Water Source 
Public
Interior Features
Appliances 
CooktopWasherRefrigeratorDishwasherDryerMicrowave
Basement 
FinishedFull
Flooring 
CarpetHardwoodLaminateCeramic TileLinoleum
Heating 
Electric
4pc Bathroom 
Dimensions - 8.5x7
Bedroom 
Dimensions - 12.75x10
Dining Room 
Dimensions - 12x14
Eat in kitchen 
Dimensions - 11.5x20
Foyer 
Dimensions - 4.5x6.5
Game Room 
Dimensions - 10x15 + 22.5x12 - 5x2 - 2x3 -6Level - Basement
Laundry / Bath 
Dimensions - 12x12Level - Basement
Living Room 
Dimensions - 12x11 + jog
Mud room 
Dimensions - 9x12
Other 
Dimensions - 12.5x21 + 12.5x5.5
Save
Ask
Tour
Hide
Share
Exterior Features
Construction Details 
Vinyl Siding
Lot Features 
Level
Pool Features 
Above Ground

Listing courtesy of: Lori Macdonald of Blinkhorn Real Estate Ltd.

The trademarks MLS®, Multiple Listing Service® and the associated logos are owned by The Canadian Real Estate Association (CREA) and identify the quality of services provided by real estate professionals who are members of CREA. Used under license.

The trademarks REALTOR®, REALTORS®, and the REALTOR® logo are controlled by The Canadian Real Estate Association (CREA) and identify real estate professionals who are members of CREA. These trademarks are owned or controlled by The Canadian Real Estate Association (CREA) and identify real estate professionals who are members of CREA (REALTOR®) and/or the quality of services they provide (MLS®).

This REALTOR.ca listing content is owned and licensed by REALTOR® members of The Canadian Real Estate Association.

Neighborhood & Commute
Source: Walkscore
Disclosure: Community information and market data powered by Constellation Data Labs. Information is deemed reliable but not guaranteed.
Save
Ask
Tour
Hide
Share