





2151 Highway 1Auburn, NSB0P 1C0
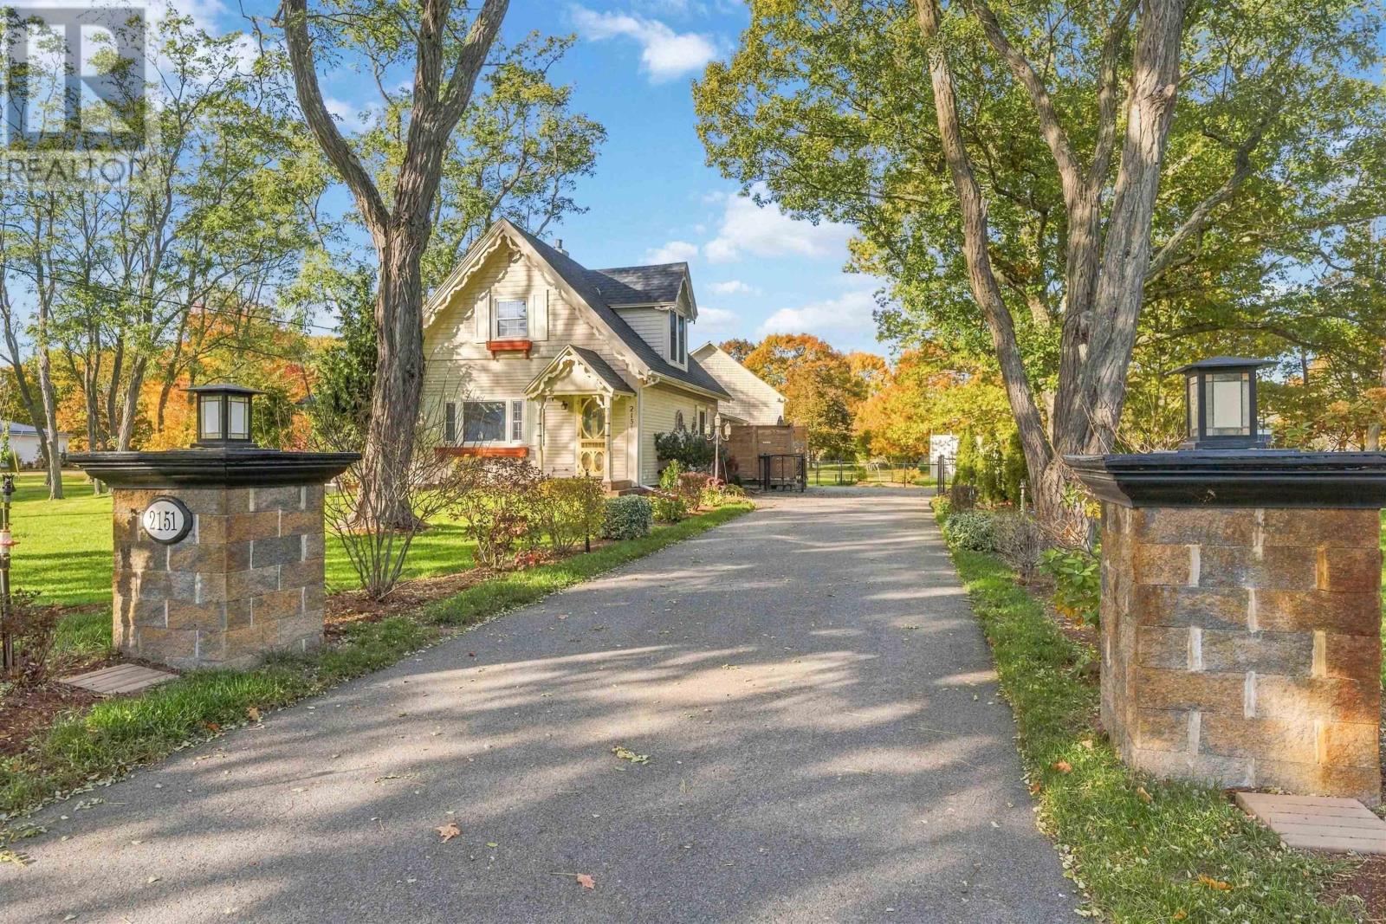
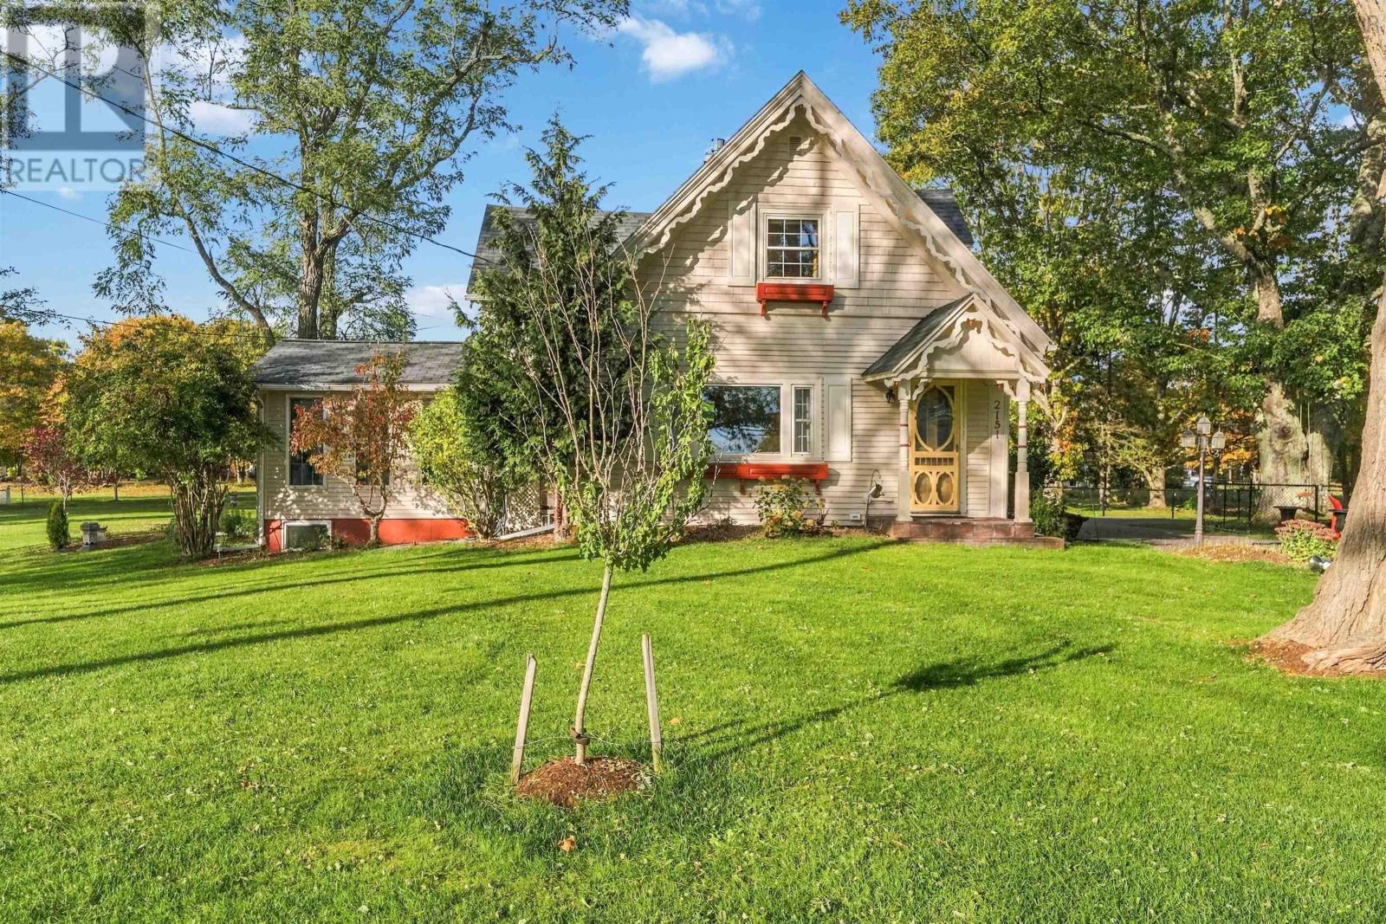
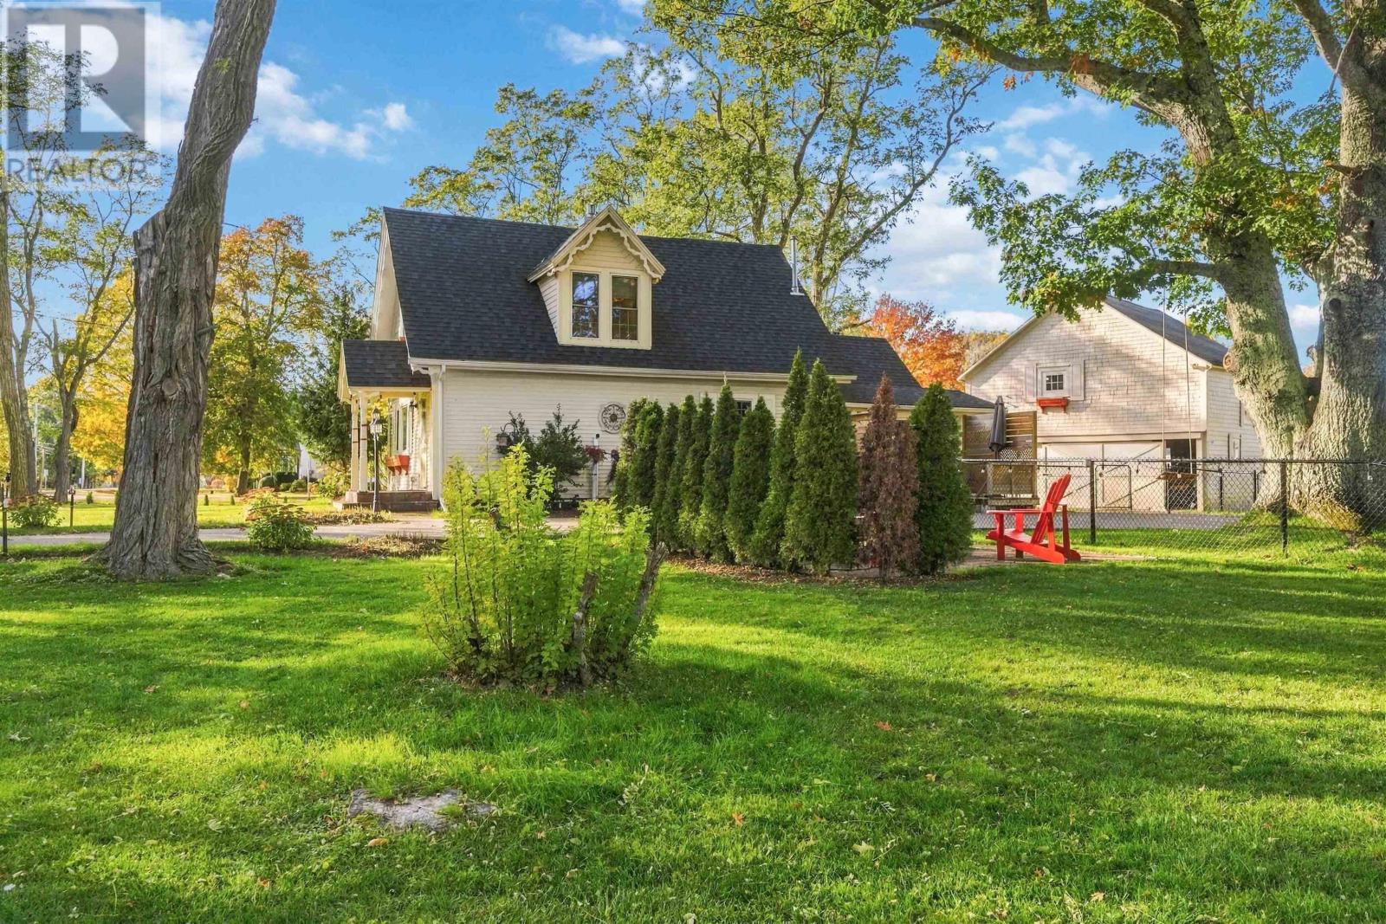
Century-home character meets modern peace of mind in this extensively updated Auburn property. Set on 1.79 acres of manicured grounds across two PIDs, this 3-bedroom, 2.5-bath home offers an estate-like setting with room to relax, entertain, and enjoy life in the Annapolis Valley. New kitchen cabinetry and appliances bring fresh appeal, while propane fireplaces add warmth and charm. Substantial upgrades include a new propane forced-air furnace, three ductless heat pumps, updated wiring with a 200-amp panel, a new water treatment system, and a whole-home Generac automatic standby generator for added reassurance throughout the seasons. Outside, a new swimming pool, new deck area, and wired pool house set the stage for summer gatherings, while a newly paved driveway and fenced-in area add everyday convenience. The large wired barn offers excellent space for a workshop, storage, or hobbies. Located approximately 10 minutes from CFB Greenwood and 25 minutes from Valley Regional Hospital, this thoughtfully improved property combines timeless character, generous outdoor space, and convenient access to surrounding communities. A welcoming place to put down roots, with the major updates already in place. (id:31684)
| 6 hours ago | Listing updated with changes from the MLS® | |
| 11 hours ago | Listing first seen on site |


The trademarks MLS®, Multiple Listing Service® and the associated logos are owned by The Canadian Real Estate Association (CREA) and identify the quality of services provided by real estate professionals who are members of CREA. Used under license.
The trademarks REALTOR®, REALTORS®, and the REALTOR® logo are controlled by The Canadian Real Estate Association (CREA) and identify real estate professionals who are members of CREA. These trademarks are owned or controlled by The Canadian Real Estate Association (CREA) and identify real estate professionals who are members of CREA (REALTOR®) and/or the quality of services they provide (MLS®).
This REALTOR.ca listing content is owned and licensed by REALTOR® members of The Canadian Real Estate Association.