





569 Long Cove RoadPort Medway, NSB0J 2T0
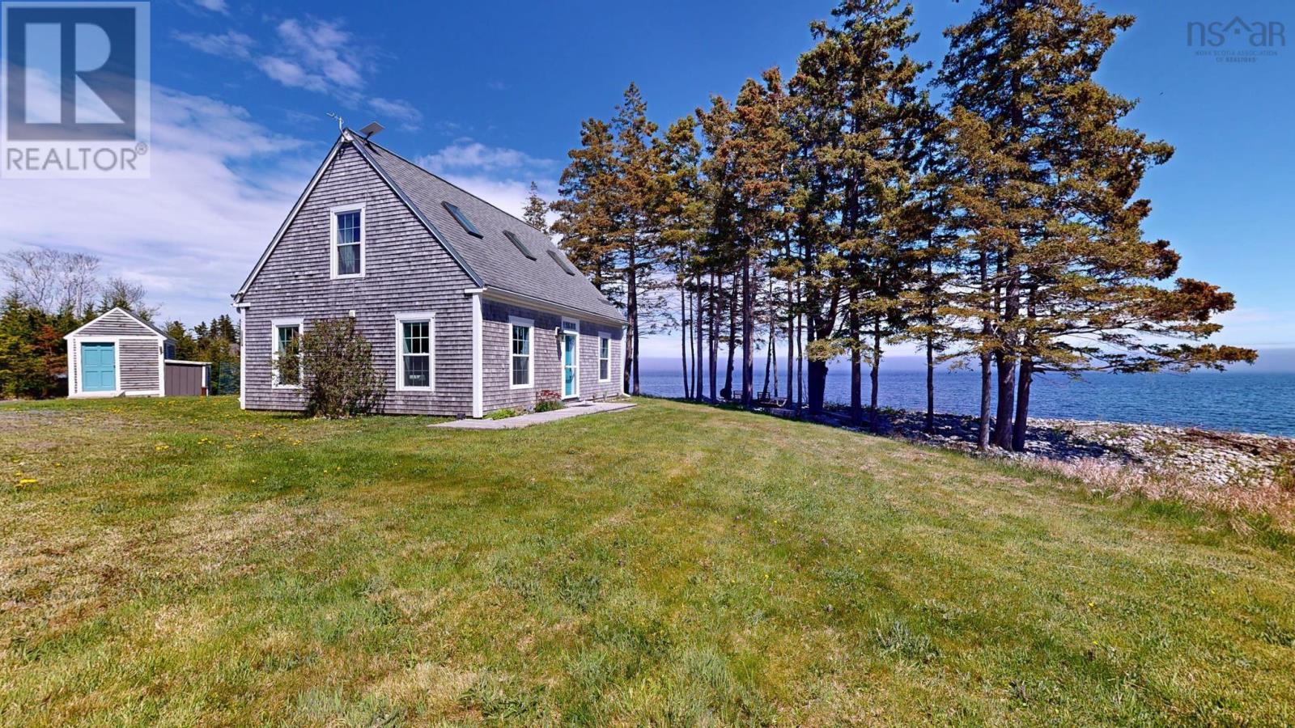
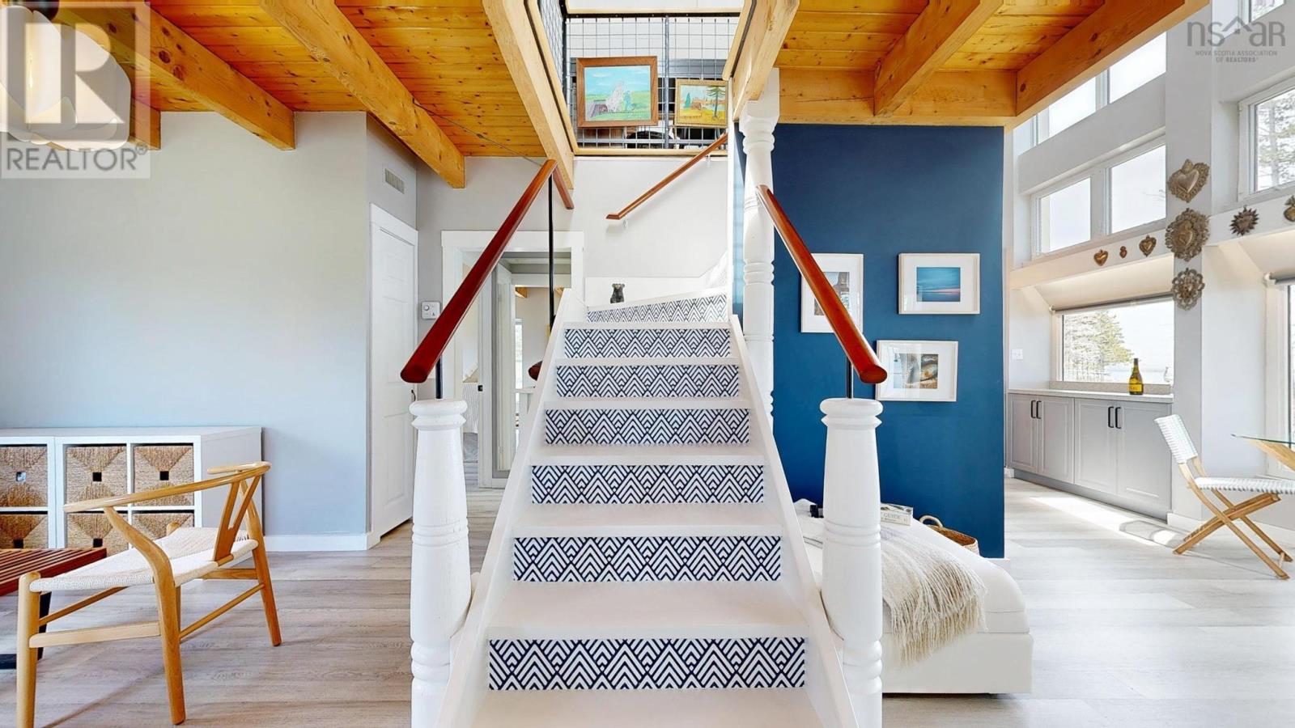
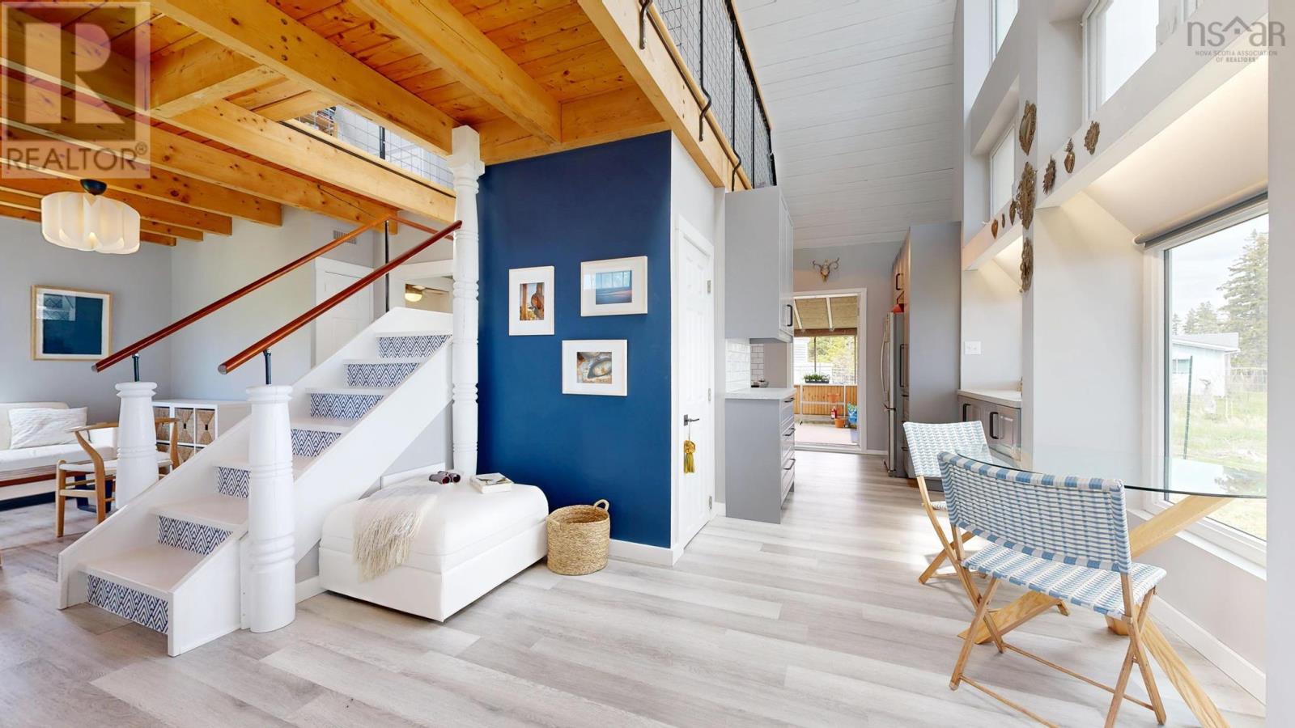
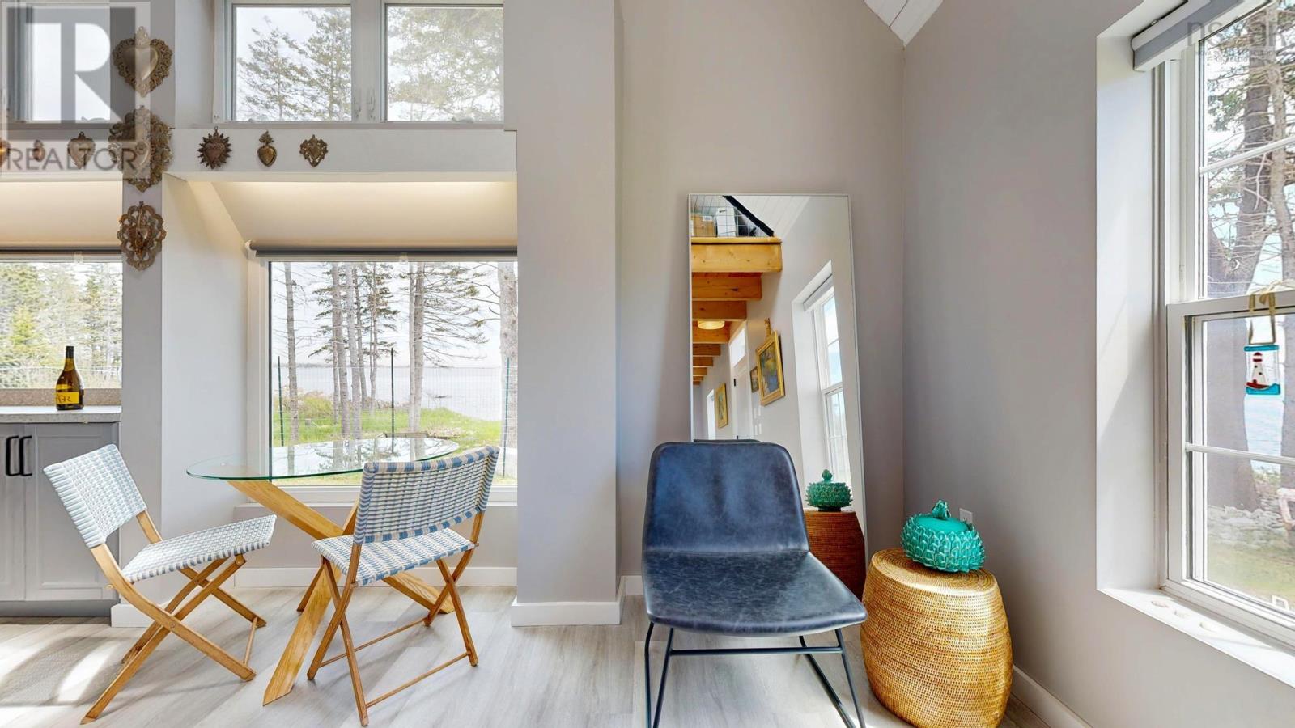
Architecturally designed 2 bedroom chalet featuring stunning ocean views with 230 ft of bold tidal oceanfront. Nestled in a protected cove with an easily walkable rock beach shoreline, this exceptional property combines thoughtful design, natural beauty, and year-round comfort; showcasing a bright and airy living space with expansive floor to ceiling gable windows that flood the home with natural light. Exposed beams, vaulted ceilings, and custom finishes throughout add warmth and character, while storage nooks provide smart and stylish functionality. The open concept layout includes a modern kitchen with stainless steel appliances, seamlessly connecting to the dining and living rooms. A bedroom and a 4-pc bathroom and laundry room complete the main floor. Enjoy your morning coffee in the enclosed sunroom conveniently located off the kitchen while watching the sun rise. A spacious and versatile loft with skylight windows on the upper level makes an ideal primary bedroom with inspiring views of the ocean and starry sky at night. Step outside to a large yard, perfect for gardening, outdoor gatherings around the fire pit, or simply relaxing by the waters edge. This property offers direct access to the ocean, inviting you to enjoy boating, kayaking, swimming, or delight in the playful visiting seals and abundant wildlife, such as herons, owls, ducks, minks, and otters, among others. This one of a kind low maintenance property would make a great vacation retreat or full time home. Located just 15 mins from Liverpool, 1.5 hrs from Halifax, and a short drive to some of Nova Scotias most beautiful white sand beaches. The welcoming community of Port Medway features local gems like Sea Ports Gifts and Treasures, Rosefinch Mercantile and Tea Room, a fire hall community centre with monthly live music and weekly luncheons and bingo, a government wharf with boat launch, the annual Readers' Festival, 2 lighthouses, and the historic Seely Hall, home to art and history exhibit (id:31684)
| 8 hours ago | Listing updated with changes from the MLS® | |
| 8 hours ago | Listing first seen on site |


The trademarks MLS®, Multiple Listing Service® and the associated logos are owned by The Canadian Real Estate Association (CREA) and identify the quality of services provided by real estate professionals who are members of CREA. Used under license.
The trademarks REALTOR®, REALTORS®, and the REALTOR® logo are controlled by The Canadian Real Estate Association (CREA) and identify real estate professionals who are members of CREA. These trademarks are owned or controlled by The Canadian Real Estate Association (CREA) and identify real estate professionals who are members of CREA (REALTOR®) and/or the quality of services they provide (MLS®).
This REALTOR.ca listing content is owned and licensed by REALTOR® members of The Canadian Real Estate Association.