Save
Ask
Tour
Hide
Share
$409,800
New Listing

650 Main Street
Mulgrave, NSB0E 2G0

For Sale|Single Family Residence|Active
3
Beds
1
Total Bath
1,850
SqFt
$222
/SqFt
1925
Built
Call Now: 613.733.9494
Is this the listing for you? We can help make it yours.
613.733.9494
650 Main Street650 Main Street650 Main Street650 Main Street
Save
Ask
Tour
Hide
Share

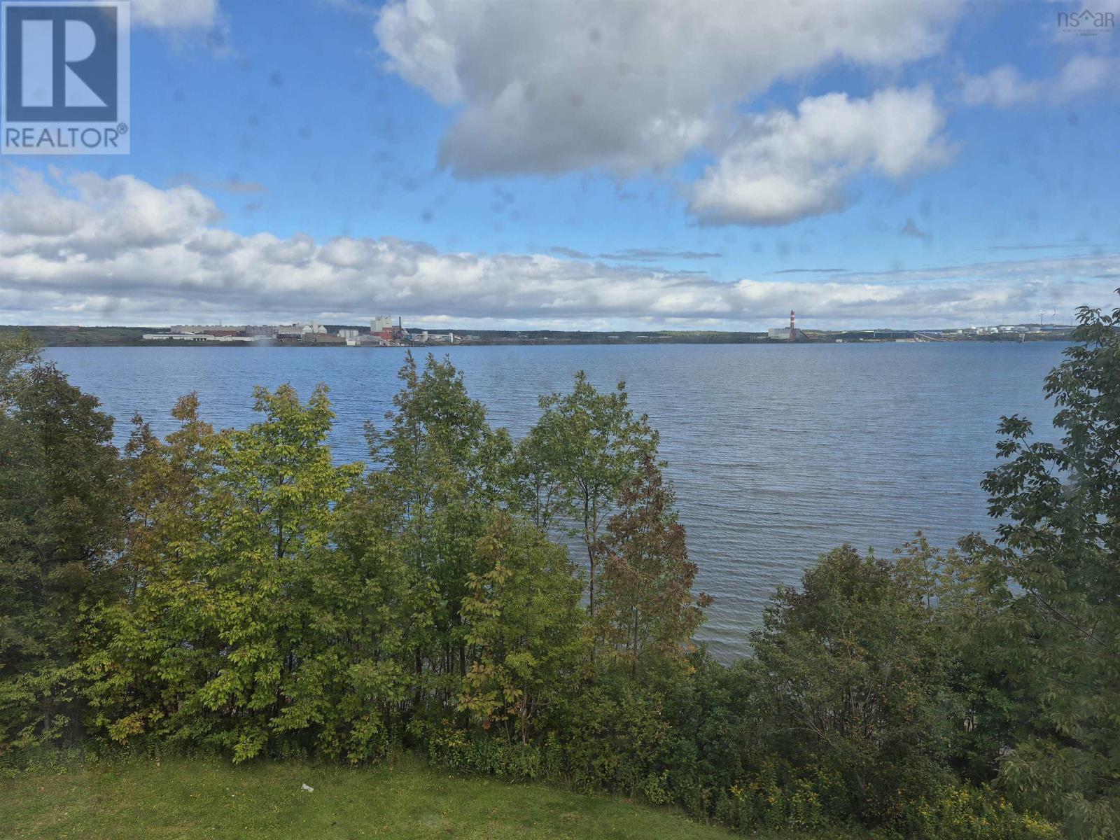
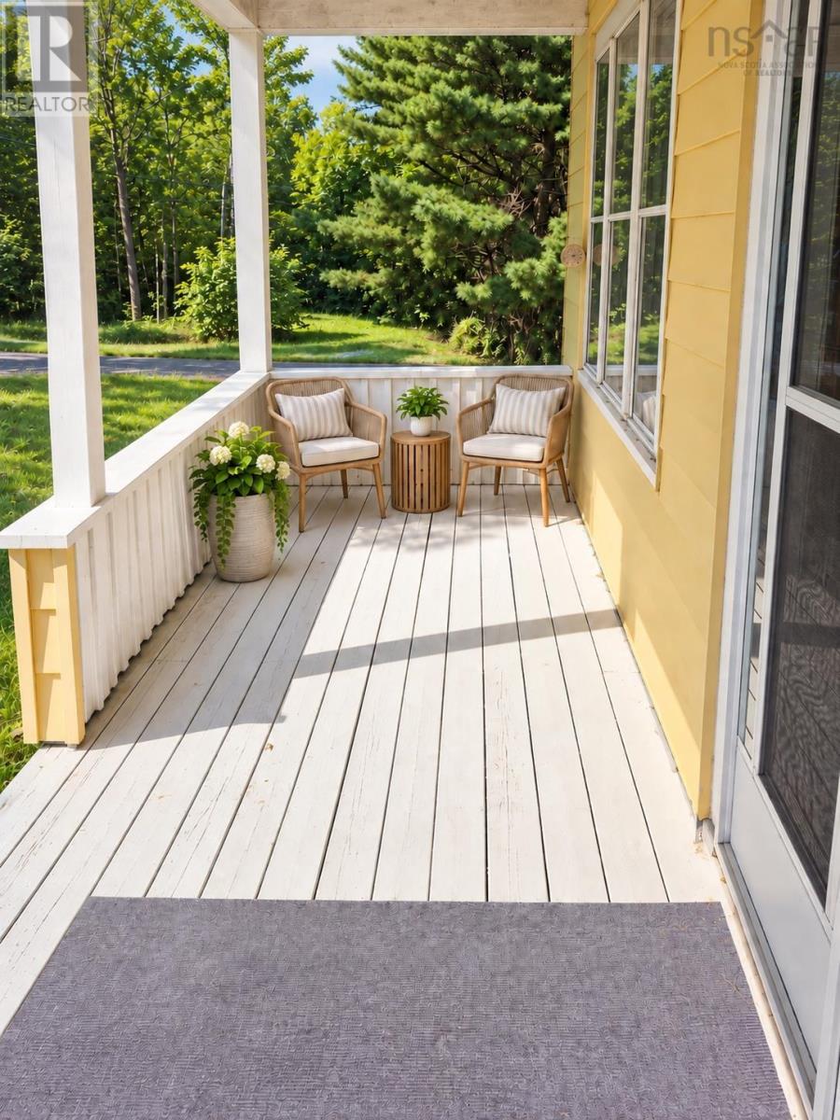
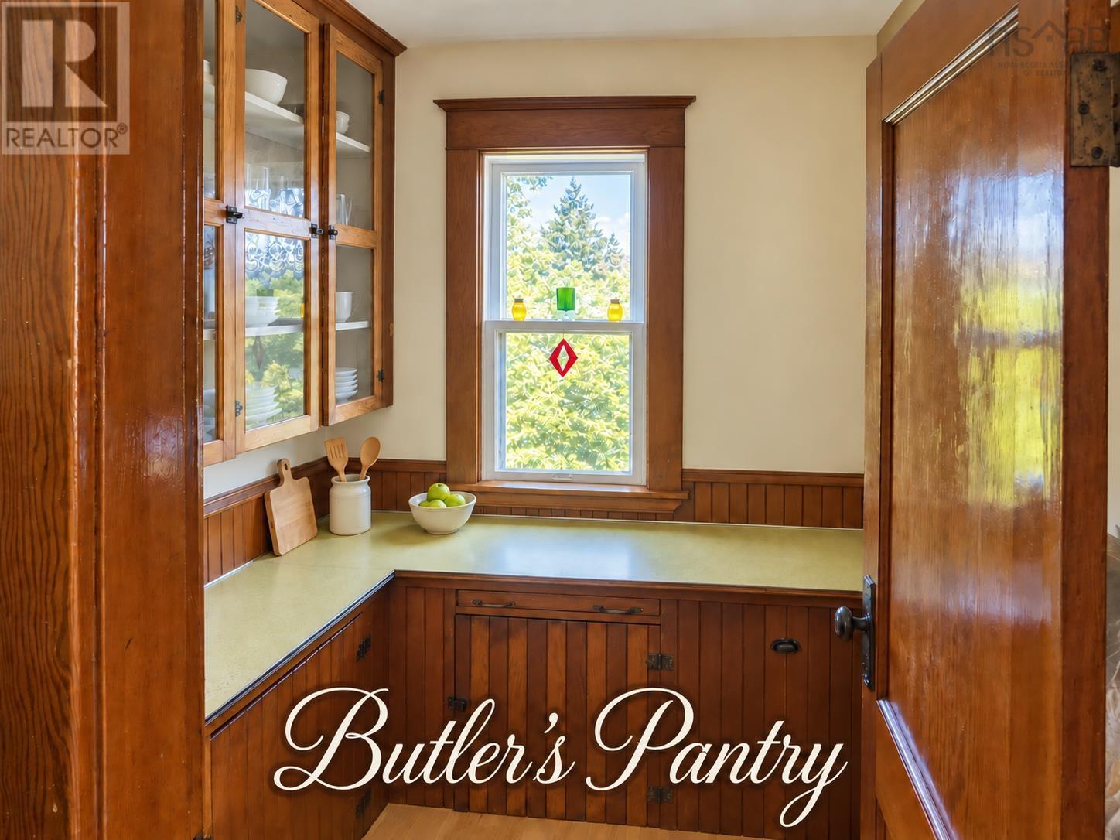
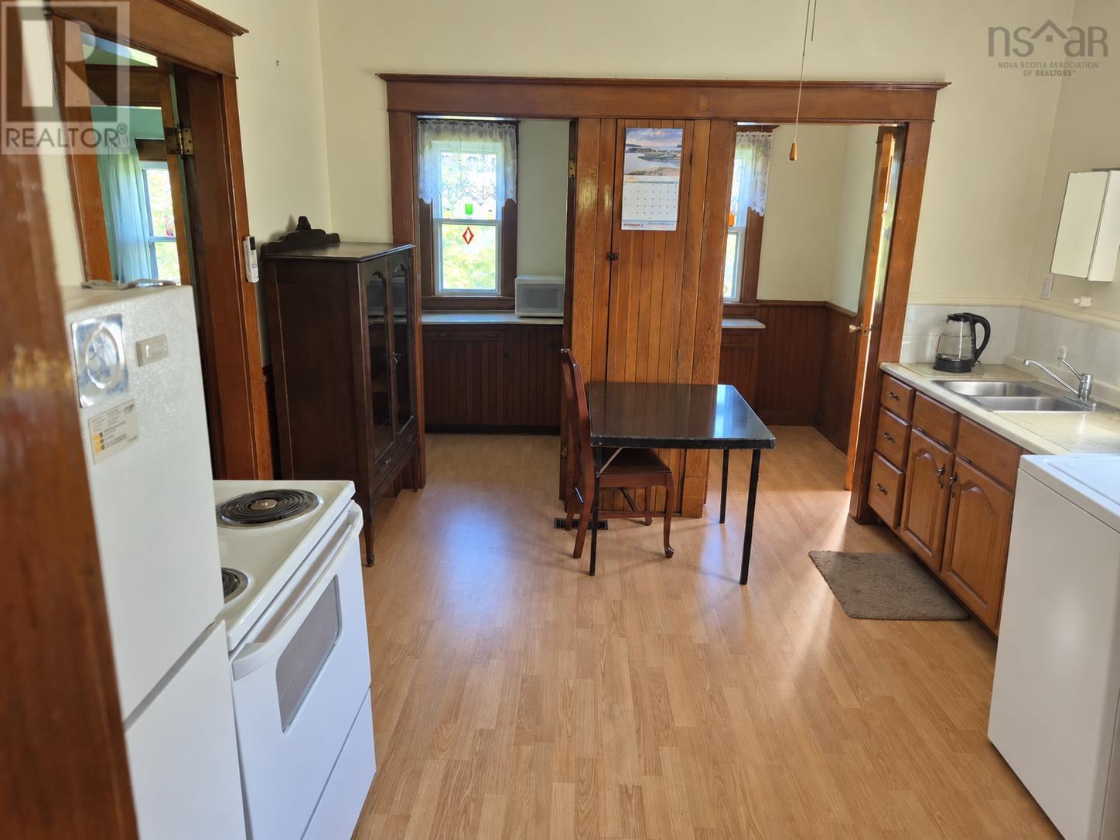
Welcome to 650 Main Street in Mulgrave, a beautiful waterfront, century home, where the ever-changing coastal views provide a stunning backdrop in every season. Inside, gorgeous original wood mouldings showcase craftsmanship and character. The home also features a full-size walkout basement and a spacious attic, both offering exciting possibilities for storage, hobbies or future living space. Move right in and begin enjoying coastal life, the furniture, utensils and household contents are included. Mulgrave is a warm and welcoming seaside community, conveniently located just a short drive from the shops, services and amenities of Port Hawkesbury. A character-filled waterfront property ready for its next chapter! (id:31684)

Save
Ask
Tour
Hide
Share
Listing Snapshot
Price 
$409,800
Days On Site 
0 Days
Bedrooms 
3
Inside Area (SqFt) 
1,850 sqft
Total Baths 
1
Full Baths 
N/A
Partial Baths 
N/A
Lot Size 
0.5739 Acres
Year Built 
1925
MLS® Number 
202626587
Status 
Active
Property Tax 
N/A
Maintenance Fees 
N/A
Sq Ft Source 
N/A
Friends & Family
Recent Activity
8 hours agoListing updated with changes from the MLS®
8 hours agoStatus changed to Active
13 hours agoListing first seen on site
General Features
Acres 
0.5739
Number Of Stories 
2
Property Sub Type 
Single Family Residence
Sewer 
Public Sewer
SqFt Above 
1850
Water Source 
Public
Interior Features
Appliances 
DryerElectric RangeWasherMicrowave
Basement 
Walk-Out AccessUnfinishedFull
Fireplace 
Yes
Flooring 
CarpetHardwoodLaminate
Heating 
Heat PumpForced AirOilElectricDuctless
3pc Bathroom 
Dimensions - 7.5 x 9.5
Bedroom 
Dimensions - 9.75 x 11.25
Den 
Dimensions - 6.5 x 7
Dining Room 
Dimensions - 12.5 x 11.25
Foyer 
Dimensions - 5.5 x 3
Kitchen 
Dimensions - 12.5 x 11.25
Living Room 
Dimensions - 13 x 14.25
Mud room 
Dimensions - 5.25 x 6.5
Other 
Dimensions - 6 x 6.5
Primary Bedroom 
Dimensions - 11.75 x 13
Save
Ask
Tour
Hide
Share
Exterior Features
Construction Details 
Aluminum Siding
Exterior 
Balcony
Lot Features 
SlopedWaterfront
View 
Water
Waterfront Features 
Waterfront
Waterview 
Water

Listing courtesy of: Sonia Morgan of Blinkhorn Real Estate Ltd.

The trademarks MLS®, Multiple Listing Service® and the associated logos are owned by The Canadian Real Estate Association (CREA) and identify the quality of services provided by real estate professionals who are members of CREA. Used under license.

The trademarks REALTOR®, REALTORS®, and the REALTOR® logo are controlled by The Canadian Real Estate Association (CREA) and identify real estate professionals who are members of CREA. These trademarks are owned or controlled by The Canadian Real Estate Association (CREA) and identify real estate professionals who are members of CREA (REALTOR®) and/or the quality of services they provide (MLS®).

This REALTOR.ca listing content is owned and licensed by REALTOR® members of The Canadian Real Estate Association.

Neighborhood & Commute
Source: Walkscore
Disclosure: Community information and market data powered by Constellation Data Labs. Information is deemed reliable but not guaranteed.
Save
Ask
Tour
Hide
Share