





7 Millview AvenueBedford, NSB4A 1G6
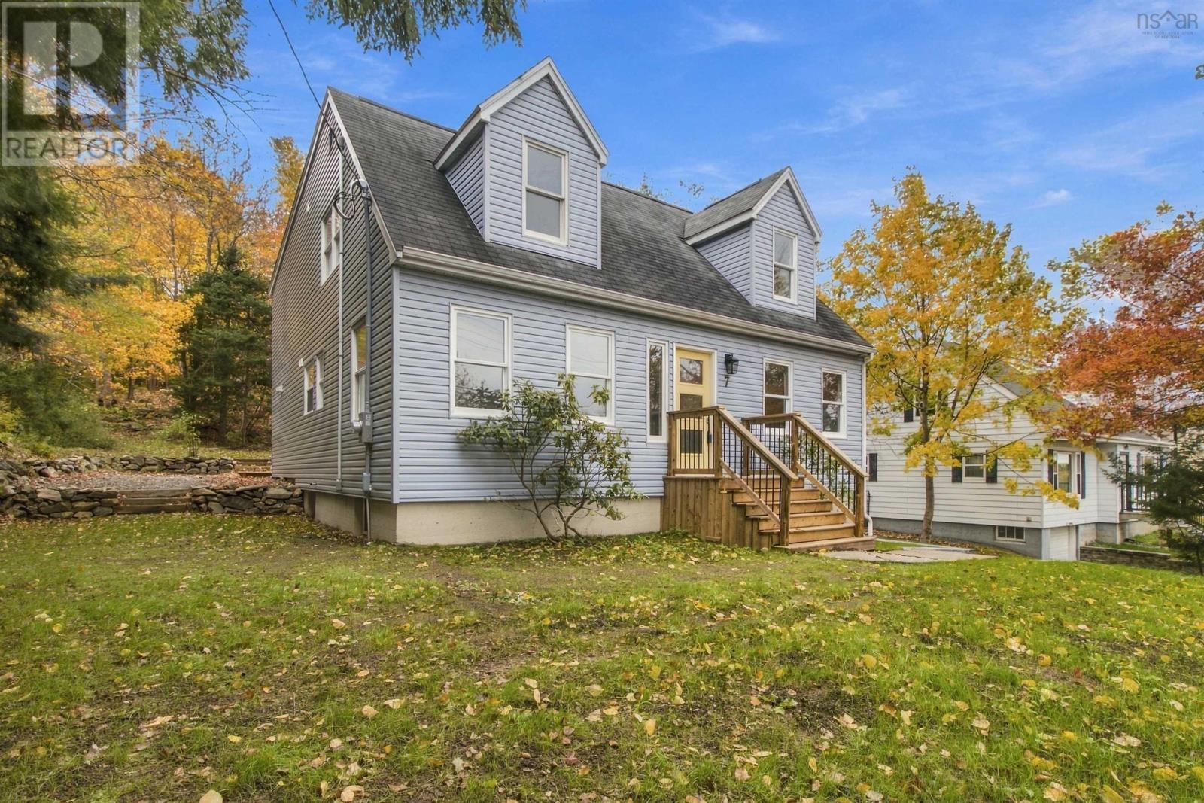
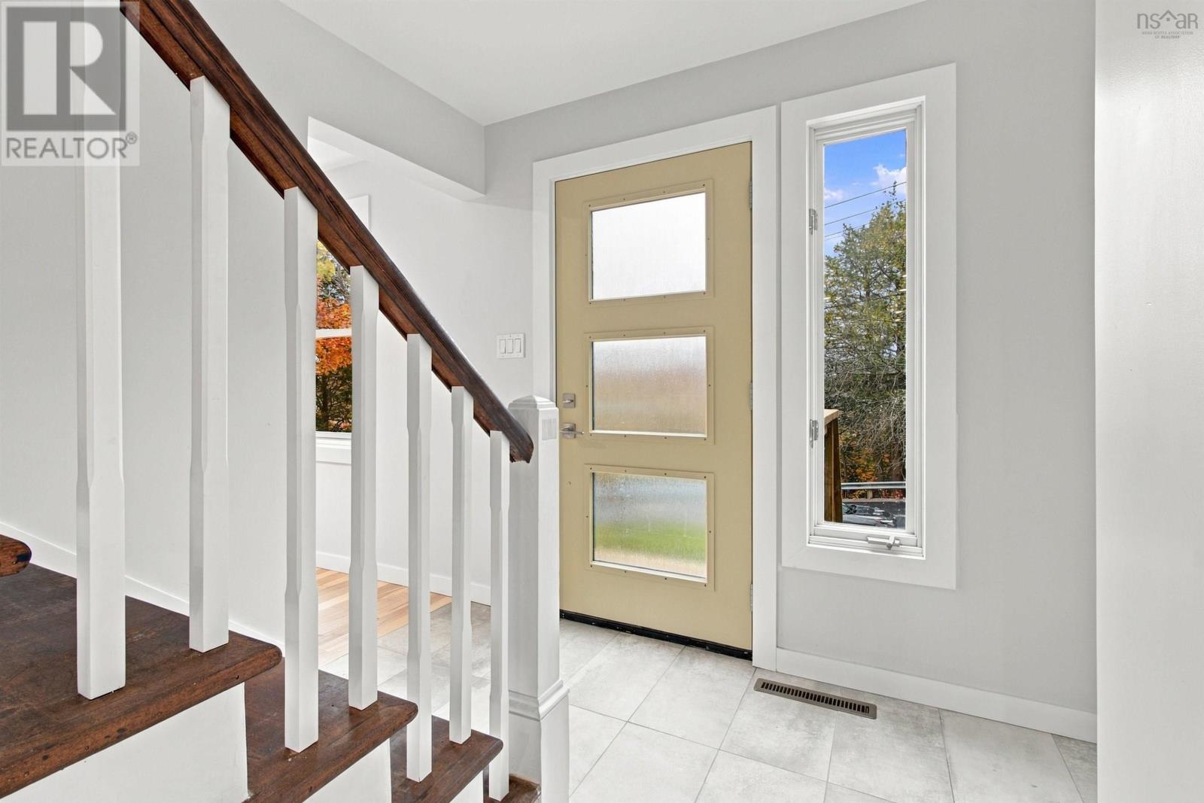
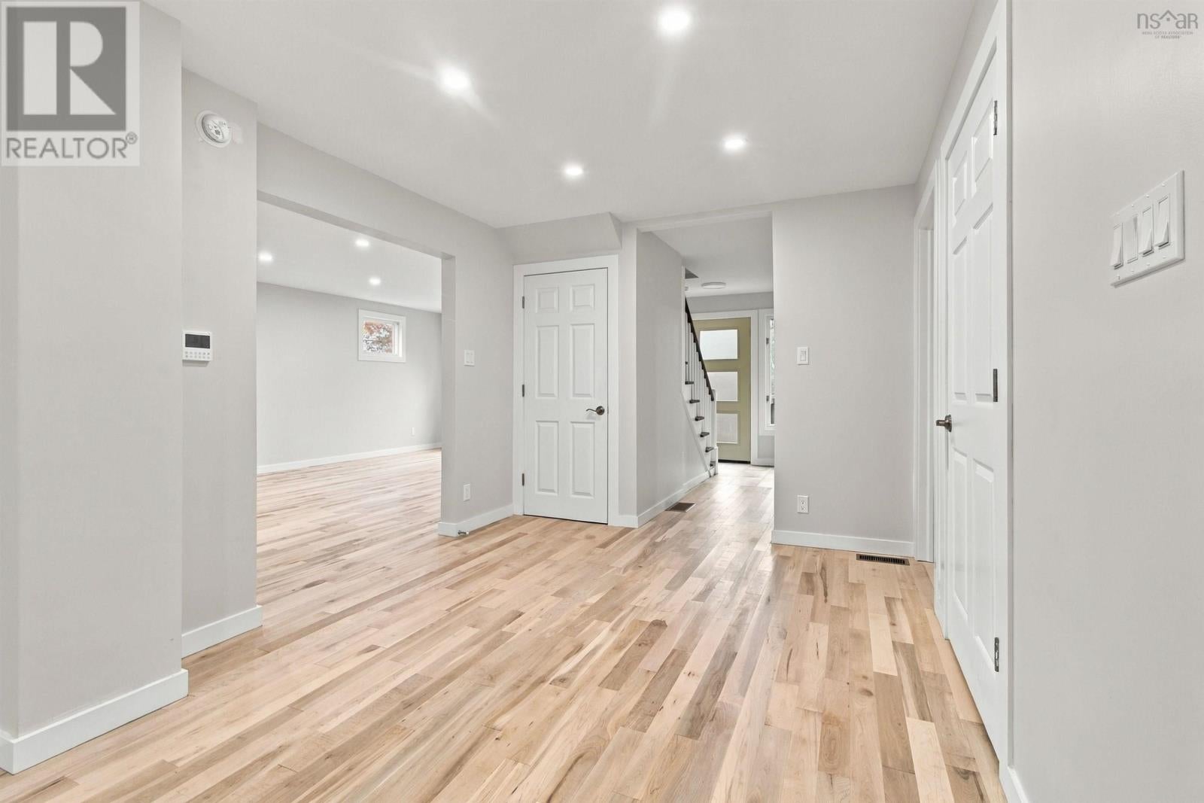
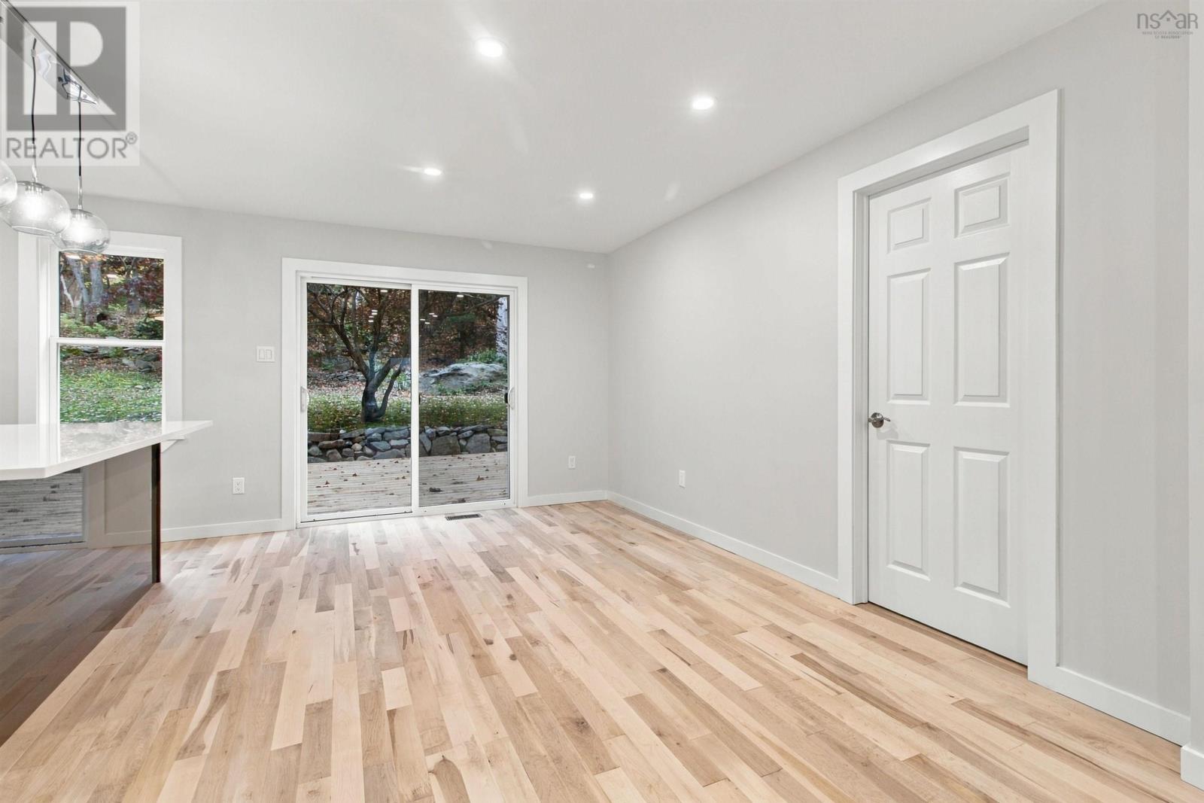
Take a view with fresh perspective. This home with it's effective 1 year age reminds how important life is. Live life in comfort & imagination! Spend time in a home that fulfills. New quality features & benefits make this 2,512 sq foot 6 bedroom, 3 bath home exciting! You won't just love making this your home. Tremendous life impacting potential awaits. Sited on a 15,400 sq foot lot much of it level, is so uncommon in Bedford. It has stonework, garden beds, a patio & forest! Also salt water views! Easily add a 2nd driveway & whatever else you imagine: Artist's studio, Backyard Suite, Garden Shed, Outdoor Rink or BBall court. The land is here, lots of it, at 7 Millview Avenue. As for the home's recent transformation there's a New ultra high energy efficiency GREE ducted heat pump with a 20 Seer rating (uses 10% less A/C energy than an 18 rating; 12 yr warranty); New Rheem hot water heater; New kitchen & (3) full Bathrooms cabinetry & counters (marble & quartz); New LED recessed lighting; New Single Wall Oven (air fry) & Cooktop (w/spacewise expandable element) installed Nov 17th. All new solid surface floor & tub tilework + hardwood elsewhere, New kitchen Pantry. Each room generously proportioned. 2 bdrms w/Walk In Closets; 3 other bdrms 2/2 closets. 1 bedroom even has a child's playroom with no windows. Never worry where to find the children using their imagination! 2 main level & upper level large bedrooms could serve easily serve as your Primary quarters. Perhaps a pair of offices, private den plus 3 large bedrooms? You've got it covered. Storage: Lower walkout level has another 767 square feet. A New 200 amp electrical panel & New sump pump make it so comfortable. Or a games room, workshop, etc. Want to garden or wash your car? A secondary source of water is dug well with dedicated outdoor tap (save $). Want to walk? 2 mins walk to a Metro Transit stop and 14 mins drive to the best Fish & Chips in HRM. More, 2 skylights! Get in here now! (id:31684)
| 6 hours ago | Listing updated with changes from the MLS® | |
| 7 hours ago | Listing first seen on site |


The trademarks MLS®, Multiple Listing Service® and the associated logos are owned by The Canadian Real Estate Association (CREA) and identify the quality of services provided by real estate professionals who are members of CREA. Used under license.
The trademarks REALTOR®, REALTORS®, and the REALTOR® logo are controlled by The Canadian Real Estate Association (CREA) and identify real estate professionals who are members of CREA. These trademarks are owned or controlled by The Canadian Real Estate Association (CREA) and identify real estate professionals who are members of CREA (REALTOR®) and/or the quality of services they provide (MLS®).
This REALTOR.ca listing content is owned and licensed by REALTOR® members of The Canadian Real Estate Association.