





452 RTE 2Souris West, PEC0A 2B0
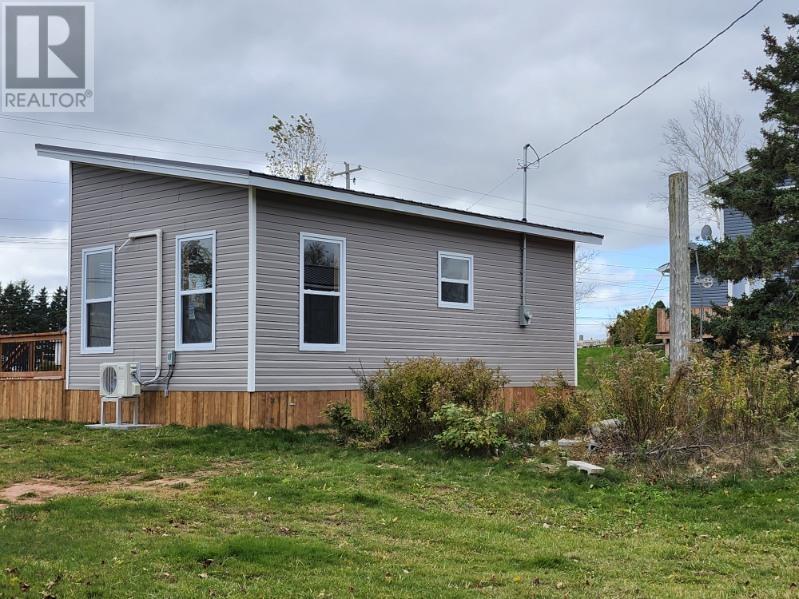
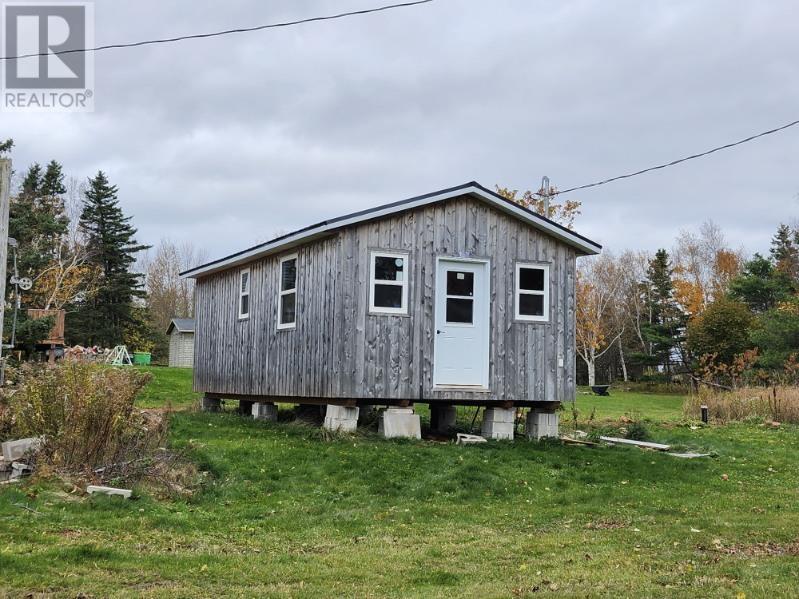
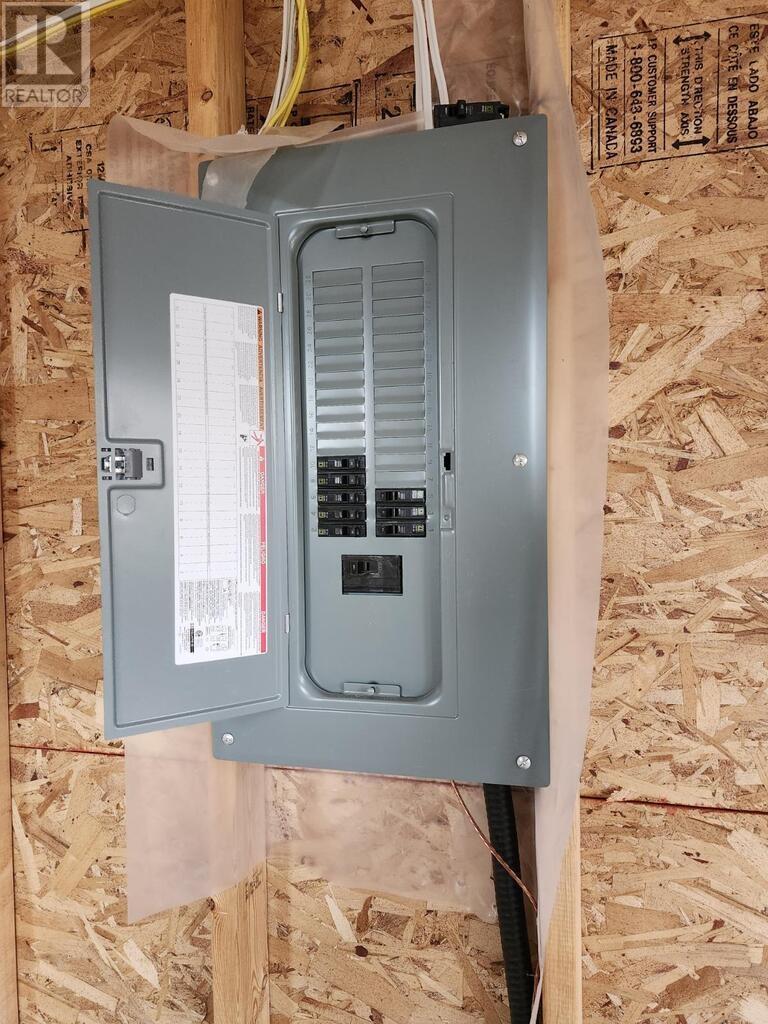
Discover this unique, brand-new build in 2026! This cozy one-bedroom, one-bathroom home, with an open kitchen concept offers the perfect blend of comfort and charm. With beautiful water views of the Northumberland Strait, a generous-sized 1 acre lot, and a lovely 8 x 8 deck, this winterized inviting property is an ideal spot to enjoy your morning coffee while taking in the peaceful surroundings and natural sunlight, for year-round living. Whether you are searching for a great starter home, a summer cottage, or a relaxing coastal getaway, this special property offers plenty of possibilities. In addition, there is a 14' x 28' new building with lots of potential, with the owner having building plans to develop a seasonal cottage or an in-law suite. The owner also installed a curb-stop. water connection and its own electrical meter. Conveniently located in Souris, close to local amenities, you can enjoy the best of a small town living with the beauty of the water nearby. A charming little home with so much to offer! (id:31684)
| 6 hours ago | Listing updated with changes from the MLS® | |
| 6 hours ago | Status changed to Active | |
| 9 hours ago | Listing first seen on site |


The trademarks MLS®, Multiple Listing Service® and the associated logos are owned by The Canadian Real Estate Association (CREA) and identify the quality of services provided by real estate professionals who are members of CREA. Used under license.
The trademarks REALTOR®, REALTORS®, and the REALTOR® logo are controlled by The Canadian Real Estate Association (CREA) and identify real estate professionals who are members of CREA. These trademarks are owned or controlled by The Canadian Real Estate Association (CREA) and identify real estate professionals who are members of CREA (REALTOR®) and/or the quality of services they provide (MLS®).
This REALTOR.ca listing content is owned and licensed by REALTOR® members of The Canadian Real Estate Association.